4-bedroom detached house · HU17 0SH
For saleListed 516 days
Opportunity summary
See Archie’s verdict, returns by strategy and what to check before viewing.
About
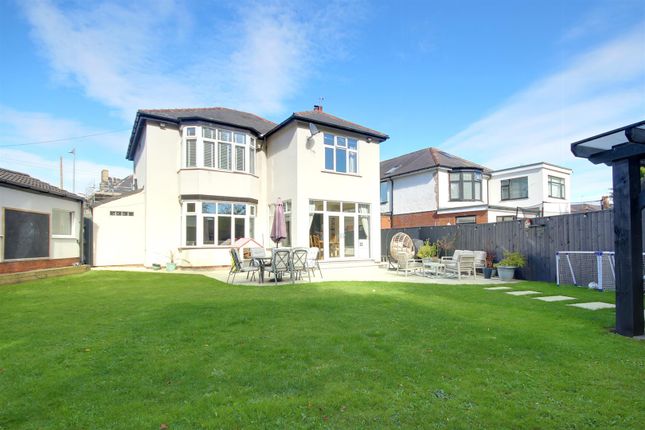
A superb flexibly laid out property situated on a very large plot with the potential of a building plot to the rear.
Offering immense potential and occupying a generous plot of around 0.6 acres, this beautifully presented home provides versatile accommodation.
The layout includes three bedrooms on the first floor, complemented by a further bedroom and bathroom on the ground floor.
Three reception rooms offer ample living space, alongside a modern fitted kitchen featuring a characterful AGA.
Situated in the sought-after village of Weel, a mere 1.6 miles from Beverley, residents will appreciate the tranquil rural feel.
A significant bonus is the potential for a building plot at the rear of the garden, accessible separately from Weel Road.
Location - The property is located on the corner of Weel Road and Carr Lane on the eastern side of this small and often overlooked village.
Lying only 1.6 miles from Beverley town centre, the property is highly regarded by its residents not only due to its proximity to Beverley but also for the fact that it has a fabulous rural feel.
The Accommodation Comprises - Ground Floor - Entrance Porch - 1.83m x 0.91m (6'0" x 3'0") - With uPVC front door with ornate glass panel. Quarry tiled floor.
Entrance Hall - 3.30m x 3.15m (10'10" x 10'4") - Accessed through a uPVC glass panelled door from the entrance porch and stairs to the first floor accommodation.
Lounge - 4.55m x 3.61m (14'11" x 11'10") - Situated to the rear of the property and offering fabulous views to the south and over the garden, open plan to dining room and patio doors.
Dining Room - 5.08m x 3.30m (16'8" x 10'10") - Beautiful light and bright triple aspect room with patio door opening onto the rear garden.
Kitchen - 3.61m x 3.58m (11'10" x 11'9") - Offering a generous range of modern wall and base storage units with beech fronts and laminate work surfaces and ceramic tiled splashbacks.
One and a half bowl composite sink and drainer. The focal point of the kitchen is an attractive oil fired white AGA with extractor over, further separate oven with electric hob.
Window to the front elevation and uPVC glass panelled door providing access to the rear garden. Space and plumbing for fridge and dishwasher.
Breakfast Room - 3.35m x 3.28m (11'0" x 10'9") - South facing with french doors to the rear and further window to side aspect. Porcelain tiled floor.
Utility - 2.31m x 1.96m (7'7" x 6'5") - Positioned to the side of the property with uPVC glass panelled door and windows to three aspects. Floor mounted oil boiler.
Space and plumbing for washing machine. Porcelain tiled floor. W.C. - With low level w.c. and window. Bedroom 4 / Study - 3.30m x 2.54m (10'10" x 8'4") - Windows to side aspect.
Bathroom - 3.30m x 1.63m (10'10" x 5'4") - With three piece sanitary suite comprising panelled bath with shower attachment over and glass screen. Pedestal hand wash basin and w.c.
First Floor - Landing - Windows to both front and side aspects. Access to the first floor level of the lift.
Bedroom 1 - 4.19m x 3.30m (13'9" x 10'10") - With fitted wardrobe with sliding mirrored fronts and further built-in cupboard. Window to rear elevation.
Bedroom 2 - 3.86m x 3.28m (12'8" x 10'9") - With modern wardrobes with sliding fronts. Window to rear elevation.
Bedroom 3 - 3.99m x 2.97m (13'1" x 9'9") - Built-in wardrobes and window to front elevation.
Bathroom - Recently fitted with a three piece sanitary suite comprising back to the unit w.c., wall hung vanity hand wash basin and corner shower enclosure. Window to front elevation.
Outside - The property is approached from Carr Lane over a concrete drive which leads up to the front of the property and provides ample parking for a number of vehicles.
To one side is a double garage. The front garden is largely laid to lawn with a high hedged boundary which provides the front of the property with a good level of privacy.
A very generous sized rear garden which has an ideal southerly aspect.
Largely laid to lawn there is a patio area adjacent to the rear of the house and within the garden there are a number of mature fruit trees.
Large brick store to one side of the property and a greenhouse. Within the garden is a substantial west facing Summer House which is supplied with light and power and has a slate roof.
A path leads down to a further area of garden which has separate access off Weel Road and has the potential of being a building plot subject to the necessary permissions.
Double Garage - 5.03m x 4.62m (16'6" x 15'2") - With sliding horizontal vehicle door, light, power and side courtesy door. To one side of the garage is a further open fronted lean-to car port.
Services - Mains water, electricity and drainage are connected to the property. Central Heating - The property benefits from an oil fired central heating system.
Double Glazing - The property benefits from uPVC double glazing. Tenure - We believe the tenure of the property to be Freehold (this will be confirmed by the vendor's solicitor).
Viewing - Please contact Quick and Clarke's Beverley office on to arrange an appointment to view.
Financial Services - Quick & Clarke are delighted to be able to offer the locally based professional services of PR Mortgages Ltd to provide you with impartial specialist and in depth mortgage advice.
With access to the whole of the market and also exclusive mortgage deals not normally available on the high street, we are confident that they will be able to help find the very best deal for you.
Take the difficulty out of finding the right mortgage; for further details contact our Beverley office on or email
Value & comps
No previous sales on record.
Returns
Set an offer; the calculator follows it.
We're still gathering serviced-accommodation data for this area.
Archie refurb estimate: a Pro feature
0.0% below asking
This is not financial or investment advice. Prop AI Deals is not authorised by the Financial Conduct Authority (FCA) to provide investment advice.
All investment calculators, property analyses, and AI-generated insights are for informational purposes only. Property investment carries risk and may result in financial loss. All calculations should be independently verified and you should consult with FCA-authorised financial advisors before making any investment decisions.
Past performance does not guarantee future results. Tax implications vary by individual circumstances.
Deal
Properties like this can earn 2–3x BTL yields when converted to HMO, with retrofit costs around £10k/room. Sign in to see the full tier, yield projection, and cost breakdown.
Commercial properties like this can earn 30-50% higher yields when converted to residential under Class MA / Q / P / PA, with prior approval costing ~GBP 96/unit. Sign in to see the recommended route, yield uplift, and cost breakdown.
BRRR-suited properties can recycle 80-100% of investor capital on refi, leaving a high-yielding rental with most of the money out. Sign in to see the refurb cost stack, ARV projection, and refinance maths.
Detached + large garden = sub-division play. Pro tier unlocks the tier badge, plot size, uplift estimate, and regional land benchmark.
Short-lease flats trade at deep discount, but extending under the 1993 Act often costs far less than the discount. Pro tier unlocks the tier badge, premium breakdown, long-lease ARV and arbitrage maths.
See projected short-stay revenue vs a vanilla BTL for this property.
See real sub-let margins (HMO room rates & SA nightly rates) vs the landlord rent.
Area
Agent & docs
FAQ
About Carr Lane, Weel, Beverley
Explore nearby