5-bedroom house · E4 9QD
Listing removedListed 228 days
Opportunity summary
See Archie’s verdict, returns by strategy and what to check before viewing.
About
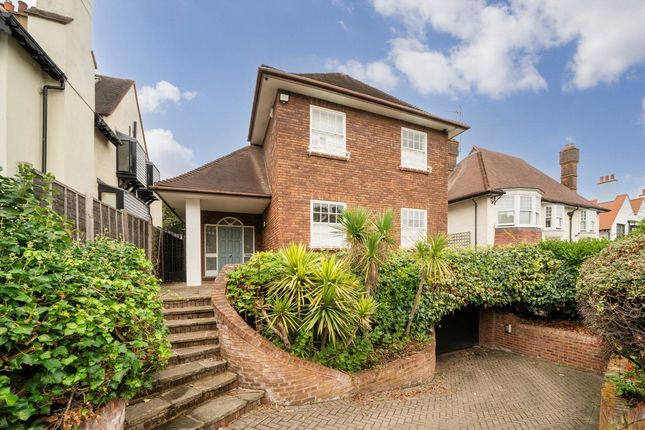
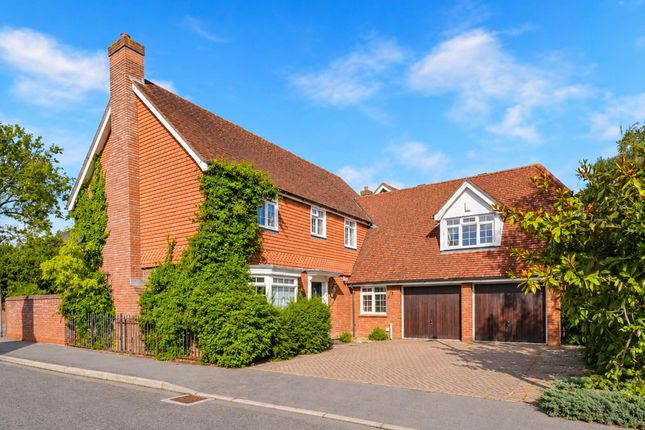
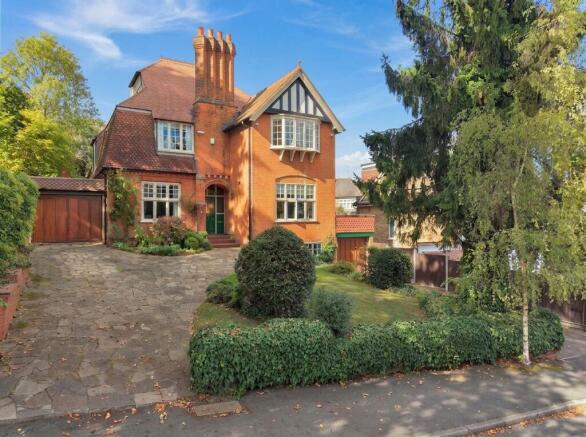
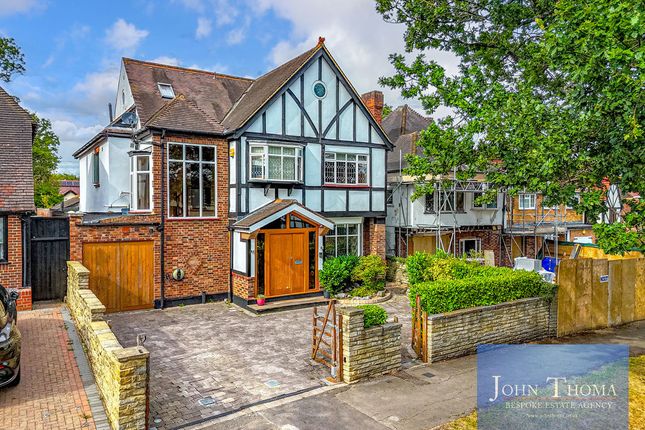
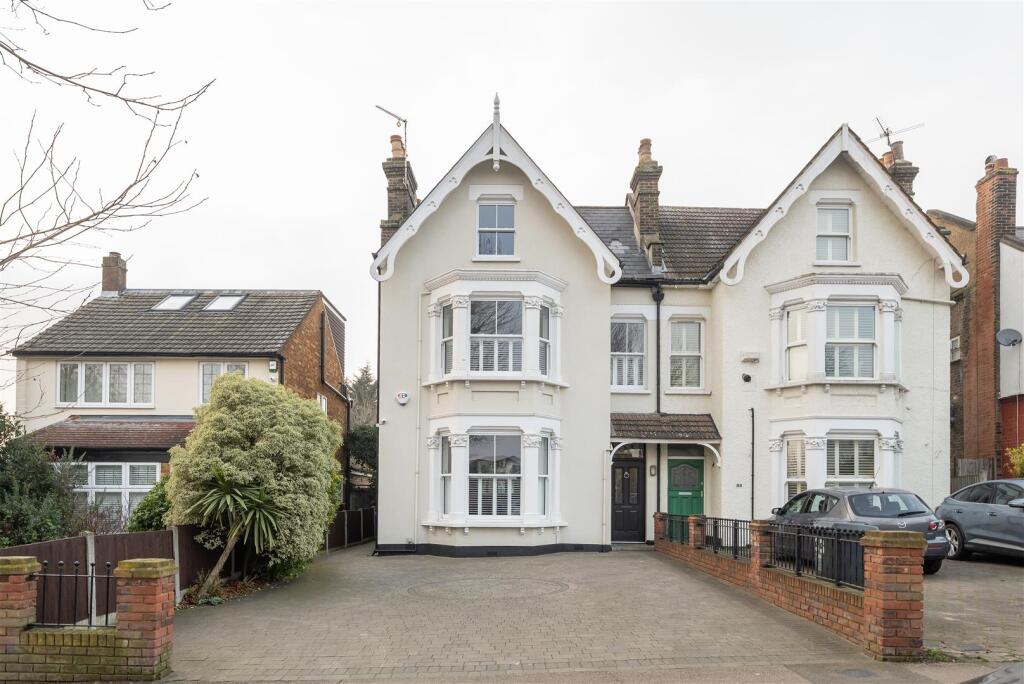
A substantial and characterful five bedroom, three bathroom detached family home, ideally positioned in the heart of Highams Park and just a short walk from the station and picturesque Highams Park Lake.
Extending to approximately 2,938 sq ft, the property offers generous living accommodation, a beautiful garden and a versatile self-contained annex, making it perfectly suited to growing or multigenerational families.
Set behind an attractive frontage, the home is approached via an elegant carriage driveway, providing ample off-street parking and creating an impressive sense of arrival.
Inside, a welcoming hallway with stained glass detailing leads to the principal reception room at the front of the home.
This impressive space features a striking working fireplace, creating a warm and inviting setting for entertaining or relaxing.
A second reception room connects seamlessly to the garden via French doors, filling the space with natural light and providing the perfect transition to outdoor living.
A separate study offers an ideal home office, complemented by a convenient ground floor WC.
The spacious kitchen offers plenty of practical cooking and dining space, fitted with a wealth of cream-fronted cabinetry and integrated appliances.
Beyond this sits a further reception room which leads through to one of the home’s standout features – a self-contained annex.
This impressive addition provides exceptional flexibility and includes multiple reception areas, a kitchen, bathroom and bedroom, along with its own staircase, separate front door, and access to the garden, making it ideal for guests, extended family or independent living.
Upstairs, the main house offers four well-proportioned bedrooms arranged around a generous landing.
The principal family bathroom features a freestanding bath and separate shower, while one of the bedrooms benefits from its own en suite bathroom. Many rooms also feature useful built-in storage.
Outside, the beautifully enclosed walled garden features a paved terrace, perfect for outdoor dining, leading to a lawn bordered by mature planting.
A pergola and ornamental pond with fountain create an attractive focal point.
The property also offers further potential to extend (subject to planning permission), allowing future owners the opportunity to enhance and personalise the home even further.
Highams Park Station is approximately seven minutes’ walk away, offering regular Overground services to Liverpool Street in around 25 minutes, while the nearby green spaces, cafés and village atmosphere of Highams Park make this a highly desirable place to live.
Offered chain free, this exceptional home represents a rare opportunity to acquire a substantial detached property in one of the area’s most sought-after locations.
Important notice: These particulars have been prepared in good faith and do not form part of any offer or contract.
All interested parties must verify for themselves the accuracy of the information provided. Any measurements, areas or distances are approximate.
Photographs, plans and text are for guidance only and should not be relied upon.
We have not performed a structural survey on this property, and it should not be assumed that the property has all necessary planning, building regulations or other consents.
We have not tested any services, equipment, or facilities. Purchasers must satisfy themselves with suitable investigations prior to purchase.
Value & comps
No previous sales on record.
Returns
Set an offer; the calculator follows it.
Short-let restrictions apply
We're still gathering serviced-accommodation data for this area.
Archie refurb estimate: a Pro feature
0.0% below asking
This is not financial or investment advice. Prop AI Deals is not authorised by the Financial Conduct Authority (FCA) to provide investment advice.
All investment calculators, property analyses, and AI-generated insights are for informational purposes only. Property investment carries risk and may result in financial loss. All calculations should be independently verified and you should consult with FCA-authorised financial advisers before making any investment decisions.
Past performance does not guarantee future results. Tax implications vary by individual circumstances.
Deal
Properties like this can earn 2–3x BTL yields when converted to HMO, with retrofit costs around £10k/room. Sign in to see the full tier, yield projection, and cost breakdown.
Commercial properties like this can earn 30-50% higher yields when converted to residential under Class MA / Q / P / PA, with prior approval costing ~GBP 96/unit. Sign in to see the recommended route, yield uplift, and cost breakdown.
BRRR-suited properties can recycle 80-100% of investor capital on refi, leaving a high-yielding rental with most of the money out. Sign in to see the refurb cost stack, ARV projection, and refinance maths.
Detached + large garden = sub-division play. Pro tier unlocks the tier badge, plot size, uplift estimate, and regional land benchmark.
Short-lease flats trade at deep discount, but extending under the 1993 Act often costs far less than the discount. Pro tier unlocks the tier badge, premium breakdown, long-lease ARV and arbitrage maths.
See projected short-stay revenue vs a vanilla BTL for this property.
See real sub-let margins (HMO room rates & SA nightly rates) vs the landlord rent.
Area
Agent & docs
FAQ
About 36, Castle Avenue, London
Explore nearby