We've tightened what earns a Pursue. A home now needs a published valuation, a strategy that still makes money after real running costs and lender stress tests, and no listing problems that would stop a mortgage. You'll see fewer Pursues, and each one has been checked harder.
See how verdicts work4-bedroom house · NR11 8NT
Listing removedReduced £20k (−4.8%) on 8 AugListed 112 days
Opportunity summary
See Archie’s verdict, returns by strategy and what to check before viewing.
About
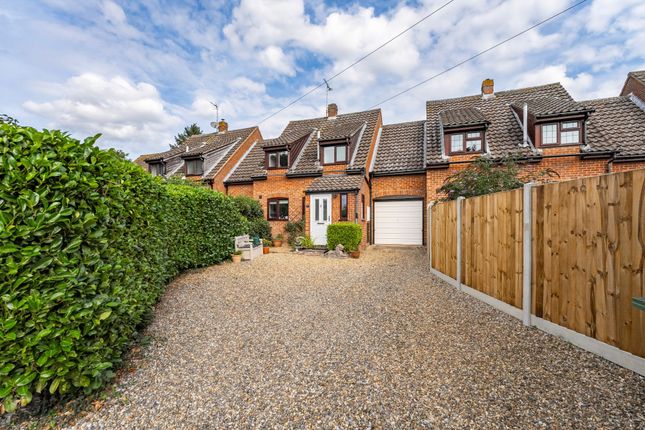
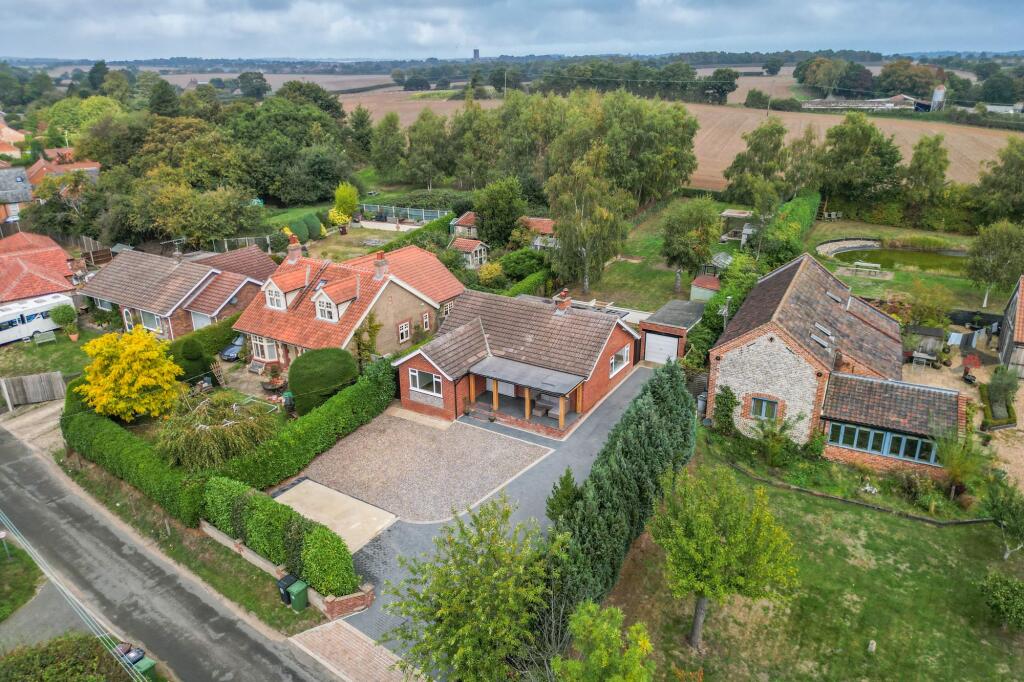
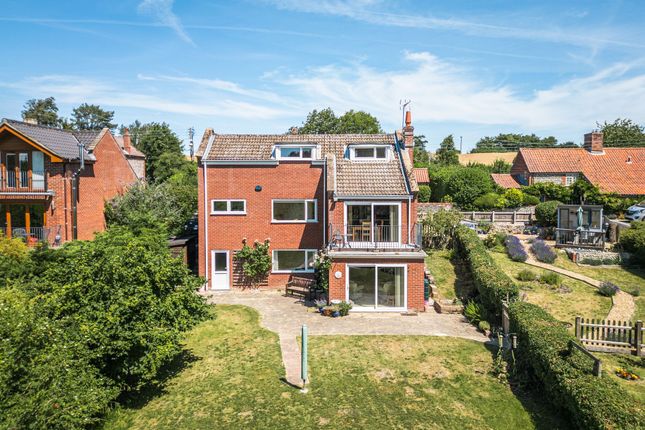
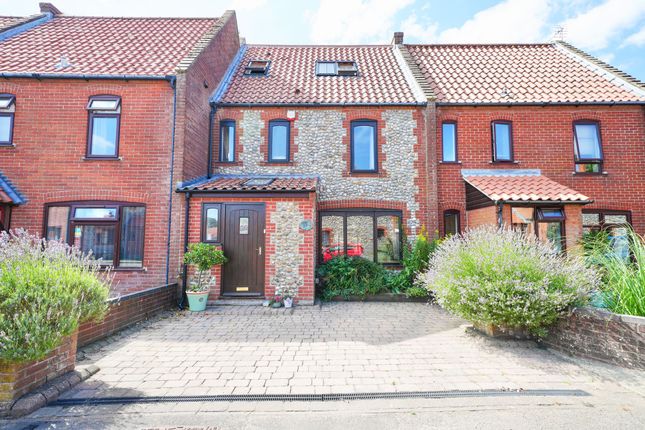
Occupying an attractive position within a quiet residential development in the ever-popular village of Southrepps, this beautifully presented detached family home offers an exceptional balance of space, style and practicality.
Extending to over 1,600 sq. Ft.
Of well-designed accommodation, the property has been thoughtfully planned to suit modern family life, combining generous reception areas with spacious bedrooms, quality fixtures and excellent energy efficiency.
Benefitting from underfloor heating throughout, solar panels, an integrated garage and private rear garden, this impressive home is ideally suited to growing families, professionals or those seeking a spacious home within easy reach of the North Norfolk coastline.
A welcoming entrance hall creates an immediate sense of space and provides access to the principal ground floor accommodation, together with a convenient cloakroom and staircase rising to the first floor.
The sitting room is a wonderfully inviting reception space, centred around an attractive multi-fuel stove which provides both warmth and character.
Cleverly designed folding doors offer complete flexibility, allowing the room to be separated for quieter evenings or opened fully to create an impressive open-plan flow into the adjoining living spaces, ideal for entertaining or family gatherings.
French doors open directly onto the rear garden, allowing natural light to flood the room whilst providing a seamless connection between the indoor and outdoor living areas.
Undoubtedly the heart of the home is the generous open-plan kitchen and dining room.
Beautifully proportioned and designed with both everyday living and entertaining in mind, this superb space offers an excellent range of fitted units, extensive work surfaces and a selection of integrated appliances including a dishwasher, washing machine and tumble dryer.
There is ample space for a large dining table alongside additional seating, making this a truly sociable environment for family meals, celebrations and relaxed evenings with friends.
Double doors open directly onto the rear patio, further enhancing the wonderful indoor-outdoor lifestyle this home provides.
The first floor continues to impress, with four generous double bedrooms arranged around a spacious landing.
The principal bedroom enjoys the added luxury of fitted wardrobes and a contemporary en-suite shower room, whilst a further bedroom also benefits from fitted wardrobes.
The remaining bedrooms are all comfortably proportioned and offer excellent flexibility for family members, guests or those working from home.
Serving the additional bedrooms is a stylish family bathroom, complete with both a panelled bath and separate shower enclosure.
A useful built-in airing cupboard and access to a substantial partially boarded loft provide valuable additional storage.
Outside, the property enjoys a fully enclosed rear garden which has been designed with ease of maintenance in mind.
Predominantly laid to lawn with a paved seating area, it provides an ideal setting for outdoor dining, entertaining or simply enjoying the warmer months in complete privacy.
With direct access from both the sitting room and kitchen, the garden becomes a natural extension of the living accommodation.
To the front of the property, a private driveway provides off-road parking for two vehicles and leads to the integrated garage, offering further parking, excellent storage or potential workshop space.
Combining generous family accommodation with modern energy-efficient features and a highly desirable village setting, this outstanding home presents a fantastic opportunity to enjoy the very best of North Norfolk living.
The Local Area: Southrepps is one of North Norfolk's most sought-after villages, offering a wonderful combination of rural charm, an active community and excellent access to both the coast and countryside.
Surrounded by rolling farmland and picturesque lanes, the village provides an idyllic setting whilst still benefiting from a range of everyday amenities including a well-regarded primary school, village shop, public house, church, village hall and recreational facilities.
The village is renowned for its strong sense of community and hosts a variety of events throughout the year, making it an attractive place to call home for families, professionals and retirees alike.
The nearby Victorian seaside town of Cromer, approximately four miles away, offers an extensive range of supermarkets, independent shops, cafés, restaurants, schools and healthcare facilities, together with its famous pier, sandy beaches and championship golf course.
The neighbouring coastal villages of Overstrand, Mundesley and Trimingham provide further opportunities to enjoy North Norfolk's spectacular coastline, renowned for its scenic cliff-top walks, beaches and nature reserves.
For those travelling further afield, the cathedral city of Norwich is approximately 20 miles to the south and offers an outstanding selection of shopping, dining, cultural attractions and leisure facilities, together with direct rail services to London Liverpool Street and an international airport.
Rail connections are also available from nearby Gunton and Cromer stations, providing convenient links into Norwich and the wider rail network, whilst the A149 and A140 ensure excellent road access throughout the county.
Combining peaceful village living with superb connectivity and close proximity to the coast, Southrepps continues to be one of North Norfolk's most desirable places to live.
What3words /// hawks.latest.grove Notice Please note that we have not tested any apparatus, equipment, fixtures, fittings or services and as so cannot verify that they are in working order or fit for their purpose.
Pymm & Co cannot guarantee the accuracy of the information provided. This is provided as a guide to the property and an inspection of the property is recommended.
Value & comps
No previous sales on record.
Returns
Set an offer; the calculator follows it.
We're still gathering serviced-accommodation data for this area.
Archie refurb estimate: a Pro feature
0.0% below asking
This is not financial or investment advice. Prop AI Deals is not authorised by the Financial Conduct Authority (FCA) to provide investment advice.
All investment calculators, property analyses, and AI-generated insights are for informational purposes only. Property investment carries risk and may result in financial loss. All calculations should be independently verified and you should consult with FCA-authorised financial advisers before making any investment decisions.
Past performance does not guarantee future results. Tax implications vary by individual circumstances.
Deal
Properties like this can earn 2–3x BTL yields when converted to HMO, with retrofit costs around £10k/room. Sign in to see the full tier, yield projection, and cost breakdown.
Commercial properties like this can earn 30-50% higher yields when converted to residential under Class MA / Q / P / PA, with prior approval costing ~GBP 96/unit. Sign in to see the recommended route, yield uplift, and cost breakdown.
BRRR-suited properties can recycle 80-100% of investor capital on refi, leaving a high-yielding rental with most of the money out. Sign in to see the refurb cost stack, ARV projection, and refinance maths.
Detached + large garden = sub-division play. Pro tier unlocks the tier badge, plot size, uplift estimate, and regional land benchmark.
Short-lease flats trade at deep discount, but extending under the 1993 Act often costs far less than the discount. Pro tier unlocks the tier badge, premium breakdown, long-lease ARV and arbitrage maths.
See projected short-stay revenue vs a vanilla BTL for this property.
See real sub-let margins (HMO room rates & SA nightly rates) vs the landlord rent.
Area
Agent & docs

FAQ
About 38, Beechlands Park, Norwich
Explore nearby