4-bedroom house · SS7 2EP
For saleReduced £25k (−4%) on 22 SepListed 134 days
Opportunity summary
See Archie’s verdict, returns by strategy and what to check before viewing.
About
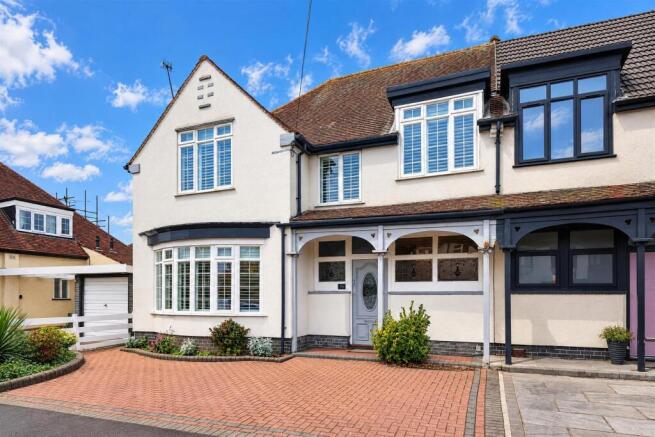
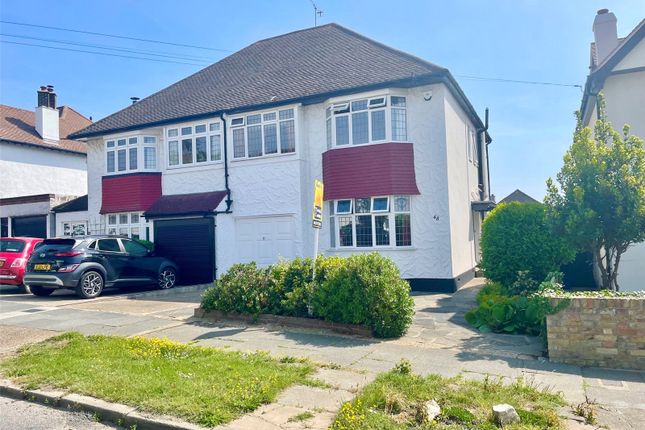
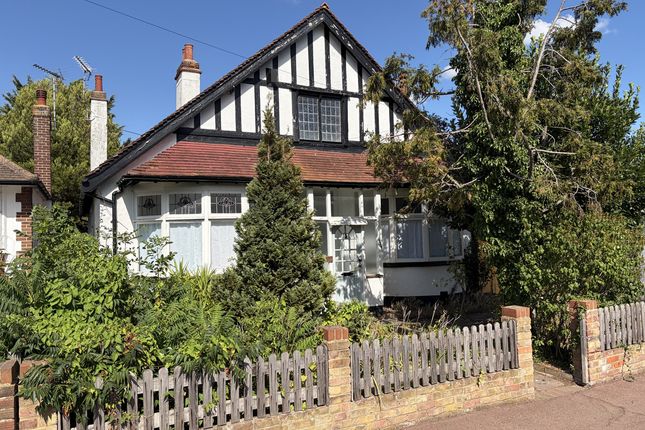
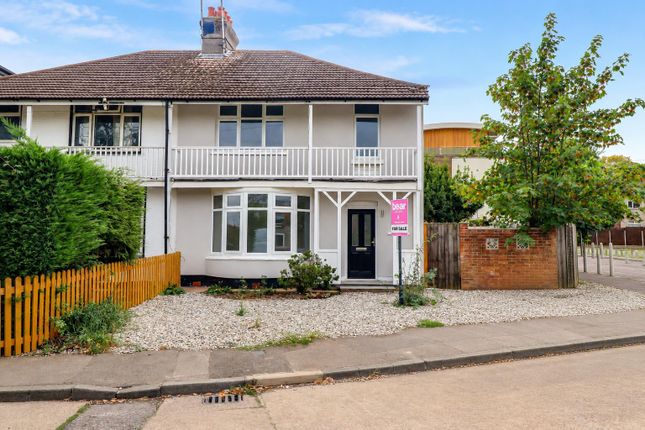
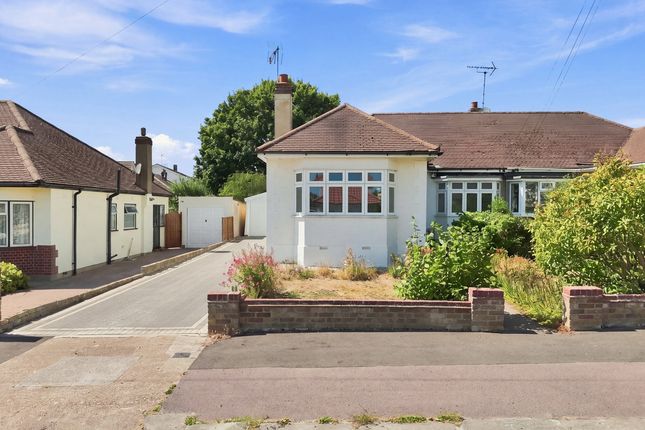
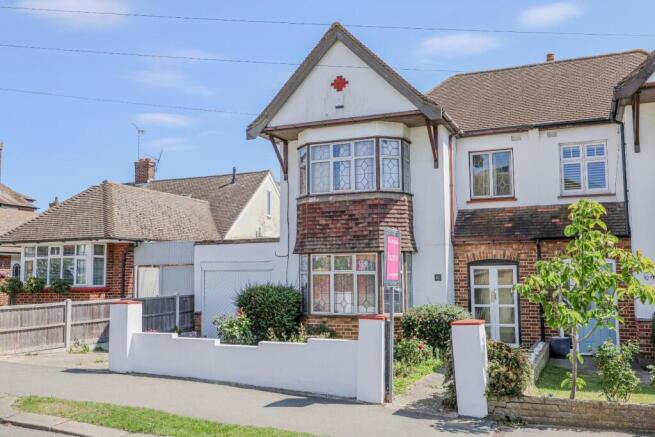
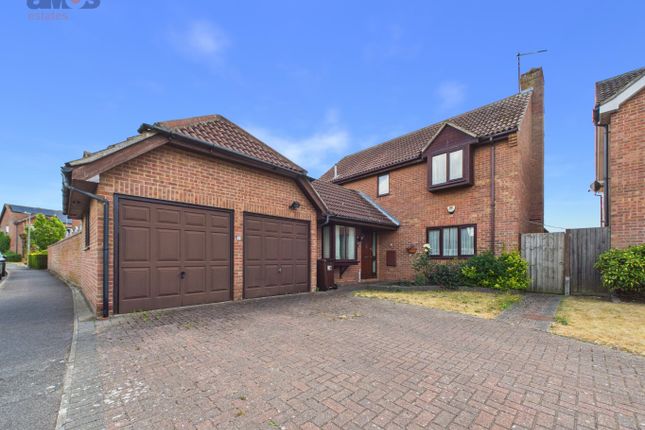
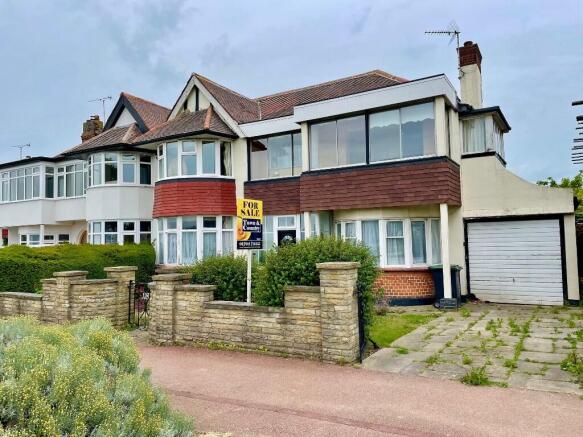
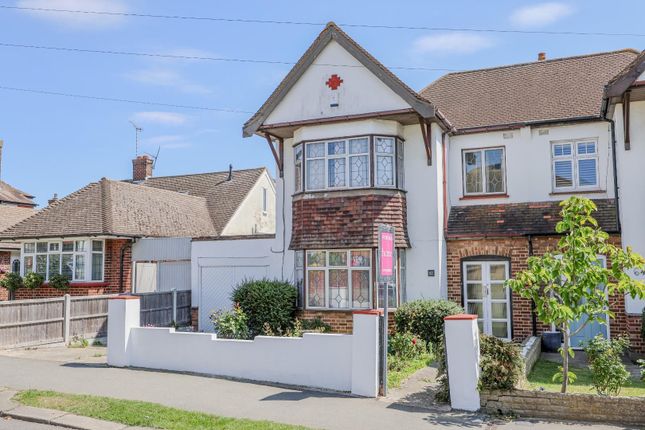
Extended Four Bedroom Semi Detached Family Home **Guide Price £625,000-£650,000** A rare opportunity to acquire this beautifully extended four bedroom semi-detached family home, ideally positioned in a quiet cul-de-sac in the heart of Hadleigh.
This exceptional property offers spacious and versatile accommodation throughout, featuring a stunning living room, a luxury fitted kitchen opening seamlessly into a bright family room, a separate utility room and ground-floor shower room.
Upstairs, there are four well-proportioned bedrooms, a stylish four-piece family bathroom and a substantial loft area providing excellent additional storage or future potential (subject to the necessary consents).
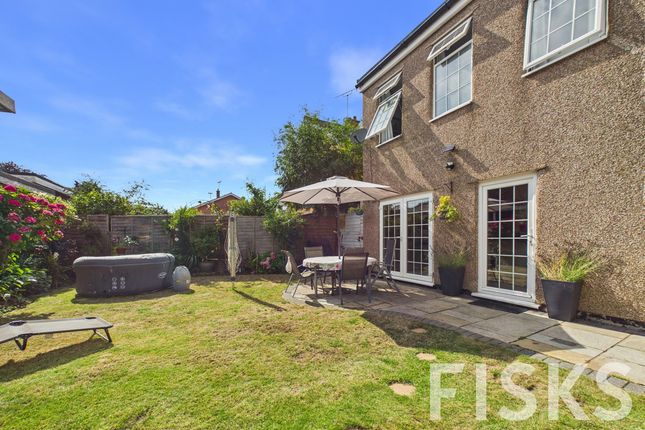
Externally, the property benefits from a south-facing rear garden measuring approximately 65ft, a large outbuilding, garage and ample off-street parking to front.
Located in the highly sought-after Hazel Close, this attractive home enjoys a peaceful setting while remaining conveniently close to Hadleigh Town Centre, local woodland walks and Leigh-on-Sea mainline station with direct routes into London Fenchurch Street.
The property also falls within the catchment area for the highly regarded Hadleigh Infant and Junior Schools, making it an ideal choice for families. Early viewing is highly recommended.
Contact us today to arrange your appointment.
\ Extended Four Bedroom Semi Detached Family Home \ Stunning Lounge With Bay Window & Fireplace \ Luxury Fitted Kitchen Open Plan To Family Room \ Utility Room & Ground Floor Shower Room \ Good Size Bedrooms \ Four Piece Family Bathroom Suite \ Large Loft Area \ South Facing Rear Garden Measuring Approx.
65ft \ Large Outbuilding \ Garage & Ample Off Street Parking \ Scope For Further Extension (subject to consent) \ Quiet Cul De Sac \ Easy Reach of Hadleigh Town, Local Parks, Woods & Leigh Station \ Hadleigh Infant & Junior School Catchments \ EPC Rating - D \ Council Tax Band - D Double glazed leadlight French doors opening to entrance porch.
Entrance Porch \ Welcome mat, tiled flooring, spotlights, double glazed leadlight window to side, timber entrance door with obscure leadlight stained glass window adjacent opening to entrance hall.
Entrance Hall 14’7 x 5’4 \ Welcome mat, wood flooring, radiator, power points, carpeted stairs with timber balustrade leading to first floor, obscure stained glass window to side, smooth plastered and coved ceiling, understairs storage cupboard, cupboard housing consumer unit and electric meter, Hive heating controls, doors to accommodation off.
Lounge 16’6 x 11’11 \ Double glazed leadlight square bay window to front, Herringbone style flooring, smooth plastered and coved ceiling, two radiators, powerpoints, TV point, feature fireplace with tiled hearth, attractive built in cupboards and display shelving.
Kitchen Family Room 24’9 x 17’9 Maximum Measurements \ Stunning open planned kitchen family room comprising butler style sink with mixer tap and moulded drainer inset into a range of quartz worktops with cupboards and drawers beneath and matching eye level units, space for American style fridge freezer, integrated dishwasher, large pantry cupboard, space for Range style cooker with extractor above, tiled splashbacks, power points, breakfast bar facility, vertical radiator, feature exposed brick wall, smooth plastered and coved ceiling with inset spotlights, feature roof lantern, aluminium sliding patio doors to rear elevation leading to rear garden, feature mock fireplace with brick surround and timber mantle, TV point, door to utility room.
Utility Room 12’ x 5’8 \ Tiled flooring, radiator, space and plumbing for a washing machine and tumble dryer, smooth plastered ceiling with inset spotlights, power points, double glazed window to rear, butler style sink with worktop adjacent, door to shower room.
Shower Room \ Three piece suite comprising shower cubicle with tiled surround and shower over, wall hung wash basin, push button WC, obscure double glazed window to rear, smooth plastered ceiling with inset spotlights, tiled flooring, extractor.
Landing \ Fitted carpet, smooth plastered and coved ceiling, loft access hatch with dropdown ladder leading to large loft area, radiator, double glazed leadlight window to front, doors to accommodation off.
Bedroom One 14’ x 9’8 Plus Wardrobe Depth \ Double glazed leadlight window to front, TV point, radiator, power points, fitted carpet, smooth plastered and coved ceiling, range of fitted wardrobes.
Bedroom Two 12’0 x 11’3 \ UPVC double glazed window to rear, fitted carpet, radiator, power points.
Bedroom Three 14’4 x 6’9 \ UPVC double glazed window to rear, fitted carpet, radiator, power points, smooth plastered and coved ceiling.
Bedroom Four 8’ x 6’4 \ Double glazed leadlight window to front, fitted carpet, radiator, power points, smooth plastered and coved ceiling.
Bathroom 9’1 x 6’4 \ Four piece suit comprising panelled bath with chrome controls and handheld attachment, vanity wash basin with chrome mixer tap and storage below, low flush WC, shower cubicle with shower over and tiled surround, obscure double glazed window to rear, tiled flooring, smooth plastered and coved ceiling with inset spotlights, heated towel radiator.
Loft Area 15’7 x 10’7 \ Large loft area access via drop down ladder which can be utilised as further bedroom etc. Subject to the necessary consent.
Smooth plastered ceiling, Velux windows, eaves storage, radiator. Rear Garden \ A lovely south facing rear garden measuring approximately 65ft in depth.
Commencing with patio which continues to one side, central established lawn, outside spotlighting, outside tap, access to garage, outbuilding to far rear.
Outbuilding 16’4 x 16’4 \ Large outbuilding which can be used for a variety of purposes with some minor finishing required.
Double glazed doors to front double glazed windows to front and side, power and light connected.
Garage 18’ x 9’9 Max \ Personal door to and from garden, double doors to front, power and light connected, gas meter. Front Garden \ Block paved driveway providing ample off street parking to front.
Please Note \ The photos of the kitchen have been digitally altered to show how the space would look with flooring. Please also note the pond will be removed.
Please note:- We recommend our customers use our panel of Conveyancers/Solicitors. It is your decision whether you choose to deal with our recommendation, and you are under no obligation to do so.
You should know that we may receive a referral fee of £150 to £200 per transaction from them.
Should you arrange a Mortgage through our recommended mortgage advisor, again of which there is no obligation we will receive a commission fee.
The amount of commission will depend on the size of the loan and any associated products that you decide to take. Digital Markets, Competition and Consumers Act 2024.
These details are for guidance only, complete accuracy cannot be guaranteed. For any points which are of particular importance, verification should be obtained.
They do not constitute a contract or part of a contract. All measurements are approximate. No guarantee can be given concerning planning permissions or fitness for purpose.
No apparatus, equipment, fixture or fitting has been tested. Items shown in photographs are not necessarily included.
Interested Parties are advised to check availability and make an appointment to view before travelling to see a property.
Value & comps
No previous sales on record.
Returns
Set an offer; the calculator follows it.
We're still gathering serviced-accommodation data for this area.
Archie refurb estimate: a Pro feature
0.0% below asking
This is not financial or investment advice. Prop AI Deals is not authorised by the Financial Conduct Authority (FCA) to provide investment advice.
All investment calculators, property analyses, and AI-generated insights are for informational purposes only. Property investment carries risk and may result in financial loss. All calculations should be independently verified and you should consult with FCA-authorised financial advisors before making any investment decisions.
Past performance does not guarantee future results. Tax implications vary by individual circumstances.
Deal
Properties like this can earn 2–3x BTL yields when converted to HMO, with retrofit costs around £10k/room. Sign in to see the full tier, yield projection, and cost breakdown.
Commercial properties like this can earn 30-50% higher yields when converted to residential under Class MA / Q / P / PA, with prior approval costing ~GBP 96/unit. Sign in to see the recommended route, yield uplift, and cost breakdown.
BRRR-suited properties can recycle 80-100% of investor capital on refi, leaving a high-yielding rental with most of the money out. Sign in to see the refurb cost stack, ARV projection, and refinance maths.
Detached + large garden = sub-division play. Pro tier unlocks the tier badge, plot size, uplift estimate, and regional land benchmark.
Short-lease flats trade at deep discount, but extending under the 1993 Act often costs far less than the discount. Pro tier unlocks the tier badge, premium breakdown, long-lease ARV and arbitrage maths.
See projected short-stay revenue vs a vanilla BTL for this property.
See real sub-let margins (HMO room rates & SA nightly rates) vs the landlord rent.
Area
Agent & docs
FAQ
About 33 Hazel Close, Hadleigh, Essex
Explore nearby