We've tightened what earns a Pursue. A home now needs a published valuation, a strategy that still makes money after real running costs and lender stress tests, and no listing problems that would stop a mortgage. You'll see fewer Pursues, and each one has been checked harder.
See how verdicts work4-bedroom house · SS7 2QW
Sold STCReduced £25k (−3.8%) on 22 AugListed 134 days
Opportunity summary
See Archie’s verdict, returns by strategy and what to check before viewing.
About
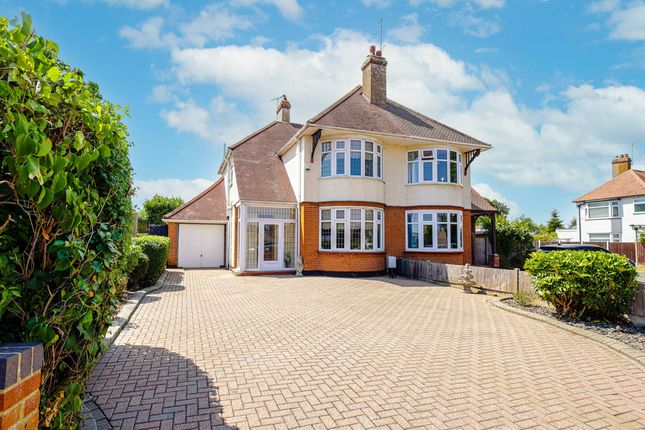
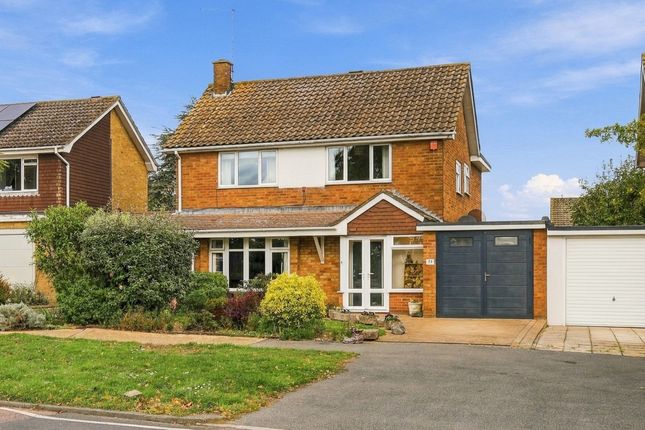
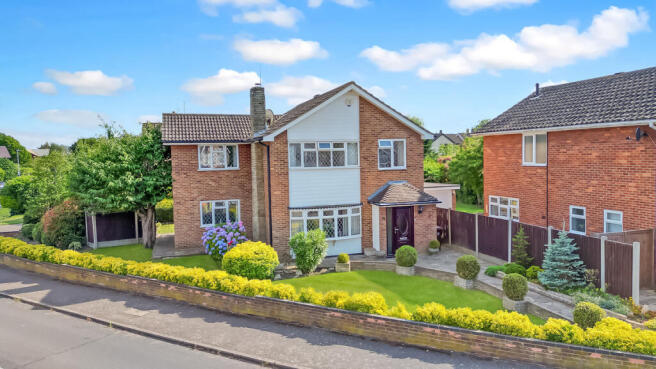
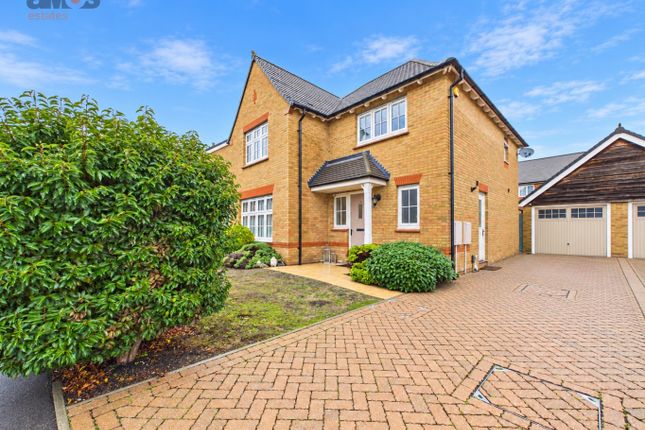
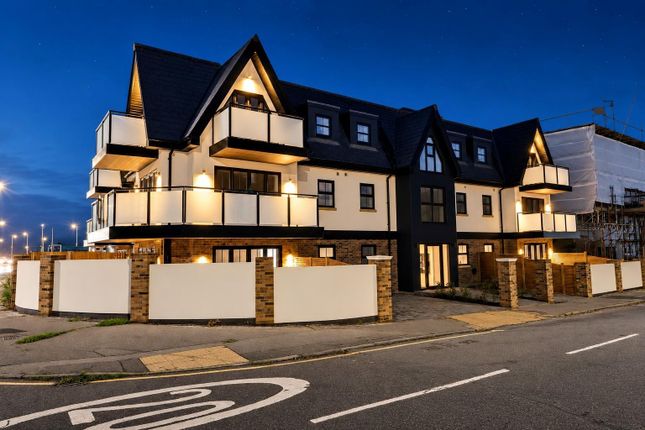
This impressive four-bedroom home has been thoughtfully transformed to create a stylish and highly functional living environment, where contemporary design and everyday practicality work in perfect harmony.
Arranged over three floors, the property offers bright, spacious accommodation throughout, with each room possessing its own character while contributing to a cohesive and beautifully flowing home.
Generous living spaces, flexible bedroom arrangements and outstanding outdoor facilities make this a property equally suited to family life, entertaining and home working.
Tenure: Freehold Council Tax: D Room Measurements: Ground Floor: Lounge: 15'11 x 12' Kitchen/Dining/Family Room: 27'4 x 17'2 Utility Room: 6'9 x 4'1 Shower Room: 7'9 x 3'5 First Floor: Bedroom One: 16'9 x 10'4 Bedroom Two: 10'11 x 10'4 Bathroom: 8'1 x 7'10 Second Floor: Bedroom Three: 18'6 x 7'9 Bedroom Four: 8' x 7'10 Shower Room: 7'7 x 5'4 Ground Floor: The accommodation begins with a characterful entrance hall, setting the tone for the rest of the home.
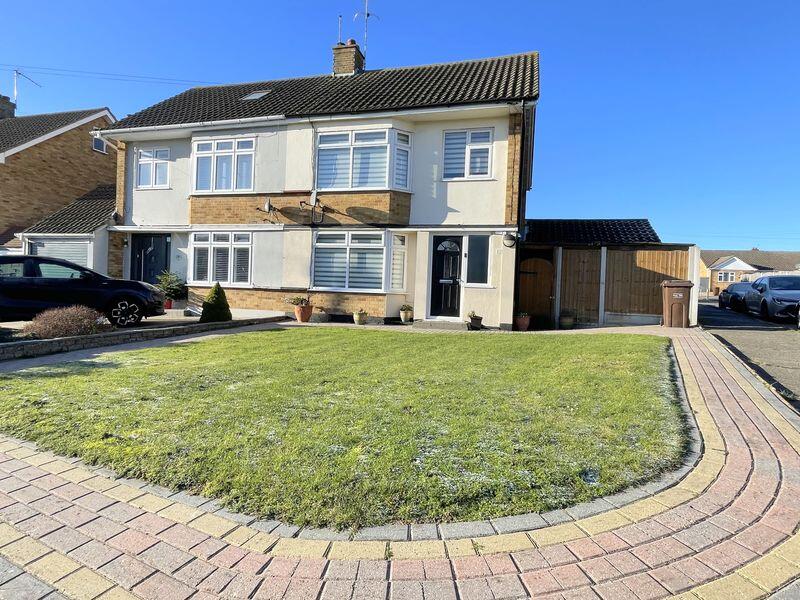
To the front you will find an elegant front reception room, a welcoming formal living space enhanced by a large bay window that fills the room with natural light and creates an immediate sense of space and proportion.
To the rear, the property opens into a stunning open-plan kitchen, dining and family room that forms the true heart of the home.
Designed with modern living in mind, this exceptional space benefits from a large roof lantern, expansive glazing and French doors, allowing natural light to pour in throughout the day while creating a seamless connection to the garden beyond.
The kitchen itself is comprehensively fitted with quality cabinetry and carefully considered finishes, perfectly integrated into the wider living and entertaining space.
A separate utility room provides valuable day-to-day practicality, helping to keep the main living areas organised and clutter-free.
Completing the ground floor is a beautifully appointed shower room, adding further convenience and flexibility for family living and guests alike First Floor: The first floor offers a surprisingly spacious and versatile layout.
The principal bedroom is positioned to the front of the property and enjoys an attractive bay window, mirroring the architectural character of the reception room below and creating a bright and elegant retreat.
A further well-proportioned bedroom provides flexible accommodation suitable for family members, guests or alternative uses.
The family bathroom is stylishly finished with contemporary fittings and a calm, sophisticated aesthetic.
A particular feature of this floor is the substantial open-plan home working area located just off the landing.
Benefiting from dual-aspect windows and comparable in size to a small bedroom, this dedicated workspace offers an ideal environment for remote working, studying or creative pursuits while remaining connected to the rest of the home.
A secondary staircase rises from this level to the top floor Second Floor: The second floor provides two further bedrooms together with a contemporary shower room.
This floor offers excellent flexibility and is ideal for older children, guests, independent living arrangements or additional workspace depending on individual requirements Exterior: The rear garden extends to over 60ft and enjoys a desirable westerly aspect, allowing the garden to benefit from afternoon and evening sunshine.
Thoughtfully designed and arranged into a series of distinct outdoor zones, it provides an excellent balance of space for relaxation, entertaining and practical day-to-day use.
A particular highlight is the collection of three versatile outbuildings, which significantly extend the usable living space beyond the main house.
These currently comprise a substantial garden room arranged as a bar, lounge and workspace, a separate garden room fully equipped as a private gym, and a further outbuilding providing workshop facilities and additional storage.
Together, these spaces create a highly flexible environment capable of adapting to a wide range of lifestyle requirements.
To the front, the property benefits from ample off-street parking for multiple vehicles Location: Situated within the heart of Hadleigh, this property enjoys a convenient position close to a wide range of local amenities and excellent transport connections.
Hadleigh High Street is within easy reach and offers an array of independent shops, cafés, restaurants and everyday conveniences.
Commuters are well served by regular bus routes along the nearby A13, while Benfleet railway station is approximately a short drive away, providing direct services to London Fenchurch Street and making the property an attractive option for those travelling into the capital.
The area successfully combines the benefits of a well-established residential setting with easy access to surrounding towns, countryside walks and coastal attractions.
Families will also appreciate that the property falls within the catchment area for the highly regarded Westwood Academy and The King John School
Value & comps
No previous sales on record.
Returns
Set an offer; the calculator follows it.
We're still gathering serviced-accommodation data for this area.
Archie refurb estimate: a Pro feature
0.0% below asking
This is not financial or investment advice. Prop AI Deals is not authorised by the Financial Conduct Authority (FCA) to provide investment advice.
All investment calculators, property analyses, and AI-generated insights are for informational purposes only. Property investment carries risk and may result in financial loss. All calculations should be independently verified and you should consult with FCA-authorised financial advisers before making any investment decisions.
Past performance does not guarantee future results. Tax implications vary by individual circumstances.
Deal
Properties like this can earn 2–3x BTL yields when converted to HMO, with retrofit costs around £10k/room. Sign in to see the full tier, yield projection, and cost breakdown.
Commercial properties like this can earn 30-50% higher yields when converted to residential under Class MA / Q / P / PA, with prior approval costing ~GBP 96/unit. Sign in to see the recommended route, yield uplift, and cost breakdown.
BRRR-suited properties can recycle 80-100% of investor capital on refi, leaving a high-yielding rental with most of the money out. Sign in to see the refurb cost stack, ARV projection, and refinance maths.
Detached + large garden = sub-division play. Pro tier unlocks the tier badge, plot size, uplift estimate, and regional land benchmark.
Short-lease flats trade at deep discount, but extending under the 1993 Act often costs far less than the discount. Pro tier unlocks the tier badge, premium breakdown, long-lease ARV and arbitrage maths.
See projected short-stay revenue vs a vanilla BTL for this property.
See real sub-let margins (HMO room rates & SA nightly rates) vs the landlord rent.
Area
Agent & docs

FAQ
About 9, Hall Crescent, Benfleet
Explore nearby