5-bedroom house · CM22 7TY
For saleListed 184 days
Opportunity summary
See Archie’s verdict, returns by strategy and what to check before viewing.
About
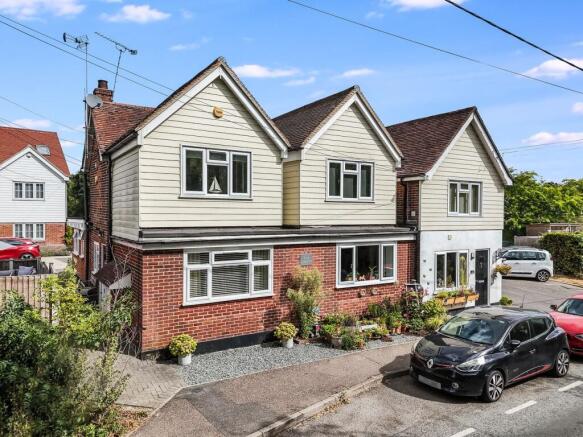
Stunning Grade II Listed family home sits centrally on a large plot, offering accommodation approaching 7500 sq ft. A short drive to Bishops Stortford.
The property This fine early 19th century Georgian country house is Grade II listed and situated in mature grounds with acerage with excellent outbuildings, in a raised location in the popular village of Great Hallingbury with its local amenities including period inn, active local church, and easy access to the National Trust Hatfield Forest.
There is excellent independent schooling at Howe Green, just 2 minutes' by car.
A short drive to the market town of Bishops Stortford with its multiple shopping centre, schools, recreational facilities and mainline railway station serving London Liverpool Street and Cambridge.
The M11 leading to M25 access points can be found at Junction 8, which is approximately 10 minutes' by car.
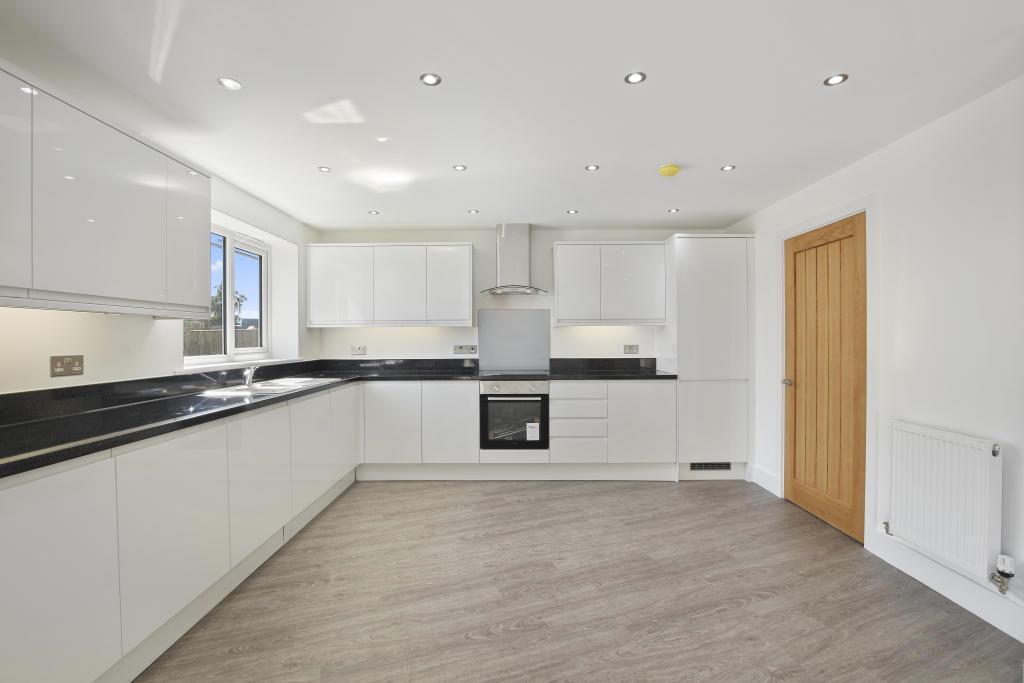
This fine country house enjoys beautifully proportioned rooms with high ceilings, four excellent principle reception rooms, magnificent garden room, contemporary kitchen, large office, five bedrooms, modern contemporary bathrooms and shower rooms, excellent outbuildings including a large studio with permission to convert to annexe, summer house, triple bay barn, workshop/office, cellar and pool deck.
This property is ideal for somebody wishing to run a business with an excellent array of workshops/office and ancillary accommodation with further development potential, subject to local authority consent.
Freehold Grade 2 Listed Mains water, electricity, oil fired heating, private drainage.
EPC Exempt Council Tax Band E Canopied entrance to Large Reception Hall Drawing Room 17' 9" x 15' 1" (5.41m x 4.60m) Lounge 18' 1" x 15' 0" (5.51m x 4.57m) Study 15' 1" x 10' 10" (4.60m x 3.30m) Cloakroom WC Cellar 22' 0" x 14' 3" (6.71m x 4.34m) Inner Hallway Sitting Room 18' 3" x 14' 1" (5.56m x 4.29m) Kitchen 15' 4" x 11' 8" (4.67m x 3.56m) Garden Room 20' 4" x 20' 1" (6.20m x 6.12m) Former Bakehouse/Dining Room 17' 4" x 16' 1" (5.28m x 4.90m) Boot Room 16' 10" x 16' 6" (5.13m x 5.03m) Utility Room 15' 5" x 7' 10" (4.70m x 2.39m) First Floor Half Galleried Landing Bedroom 1 17' 0" x 15' 0" (5.18m x 4.57m) Dressing Room 15' " x 8' 0" (NaNm x 2.44m) En-Suite Shower Room 1 Bedroom 2 18' 0" x 15' 1" (5.49m x 4.60m) En-Suite Shower Room 2 Bedroom 3 15' 5" x 9' 7" (4.70m x 2.92m) Bedroom 4 15' 5" x 9' 9" (4.70m x 2.97m) Bedroom 5 10' 1" x 8' 10" (3.07m x 2.69m) Family Bathroom Bathroom 2 Separate WC Attic Space Garden Office/Workshop 16' 2" x 15' 0" (4.93m x 4.57m) Outside As previously mentioned, the property enjoys a mature and nurtured plot with acreage.
Formal gardens to the rear are laid to lawn with a central rose arbor leading onto the: Summer House 19' 8" x 15' 9" (5.99m x 4.80m) with a small kitchen area, changing room, shower and w.c.
Facility, opening out onto: Pool Deck A heated swimming pool by newly installed Air source boiler, approached by a roman end and steps and benefiting from a new electric cover and tiled surrounds.
Directly to the rear of the main house is an extensive terrace and the gardens are enclosed by deer and dog proofed post and rail fencing. There are two mature ponds formed from the original moat.
Spacious Triple Bay Barn Divided into three areas, 11' x 11'6,11'11 x 11'11 and 17'5 x 15'11 with double doors and a further single door, providing ample space for garden machinery, etc.
The Granary 18' 10" x 15' 8" (5.74m x 4.78m) approached by a stable door to front with windows on two aspects, a small kitchen area with single bowl, single drainer sink unit, cupboards under, separate w.c.
With wash hand basin. The Front The front of the property is laid to sweeping lawns with mature trees, hedge screening and a sweeping drive and parking.
Services Mains water, electricity, oil fired heating, private drainage. Agents note Mains drainage is available in the main road.
Value & comps
No previous sales on record.
Returns
Set an offer; the calculator follows it.
We're still gathering serviced-accommodation data for this area.
Archie refurb estimate: a Pro feature
0.0% below asking
This is not financial or investment advice. Prop AI Deals is not authorised by the Financial Conduct Authority (FCA) to provide investment advice.
All investment calculators, property analyses, and AI-generated insights are for informational purposes only. Property investment carries risk and may result in financial loss. All calculations should be independently verified and you should consult with FCA-authorised financial advisers before making any investment decisions.
Past performance does not guarantee future results. Tax implications vary by individual circumstances.
Deal
Properties like this can earn 2–3x BTL yields when converted to HMO, with retrofit costs around £10k/room. Sign in to see the full tier, yield projection, and cost breakdown.
Commercial properties like this can earn 30-50% higher yields when converted to residential under Class MA / Q / P / PA, with prior approval costing ~GBP 96/unit. Sign in to see the recommended route, yield uplift, and cost breakdown.
BRRR-suited properties can recycle 80-100% of investor capital on refi, leaving a high-yielding rental with most of the money out. Sign in to see the refurb cost stack, ARV projection, and refinance maths.
Detached + large garden = sub-division play. Pro tier unlocks the tier badge, plot size, uplift estimate, and regional land benchmark.
Short-lease flats trade at deep discount, but extending under the 1993 Act often costs far less than the discount. Pro tier unlocks the tier badge, premium breakdown, long-lease ARV and arbitrage maths.
See projected short-stay revenue vs a vanilla BTL for this property.
See real sub-let margins (HMO room rates & SA nightly rates) vs the landlord rent.
Area
Agent & docs
FAQ
About The Hall, Church Road, Bishop's Stortford
Explore nearby