5-bedroom detached house · WS14 9SB
For saleListed 7 days
Opportunity summary
See Archie’s verdict, returns by strategy and what to check before viewing.
About
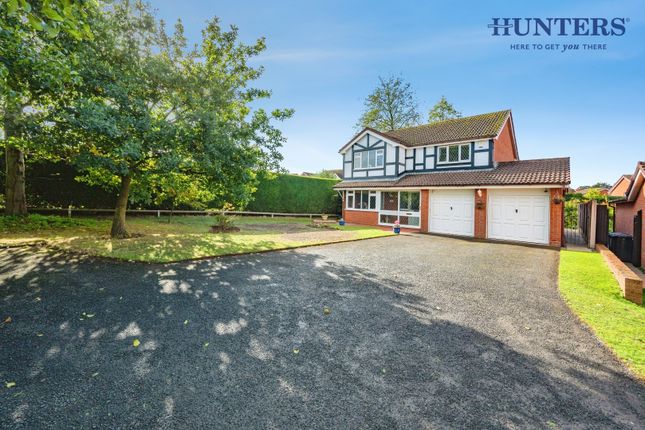
Downes & Daughters is delighted to offer for sale this immensely desirable detached family home in a secluded position on this highly regarded Whittington estate known locally as 'The Croft'.
Having undergone a host of stylish upgrades within the last year, this thoroughly impressive home is offered for sale with no onward chain and is only returning to the market due to an unexpected overseas job offer.
These coveted executive properties offer spacious accommodation over two floors and this exceptional example has been updated by the current owners and now offers 2,377 square feet of stylishly presented contemporary living space.
The ground floor comprises: A bright entrance hall with refitted guest cloakroom and clever under stairs storage solutions, a spacious double aspect living room with bespoke fitted cupboards and display shelving and access to the rear garden, showpiece living, dining and family room opening to an impressive conservatory and a separate utility room.
The first floor has been extended and now boasts a bright landing with an open outlook, opulent reconfigured principal bedroom with a luxury en suite bathroom and dressing room created from the fifth bedroom, a second bedroom suite with modern en suite shower room, two further bedrooms, one with bespoke home office desk and shelving and a refitted family shower room.
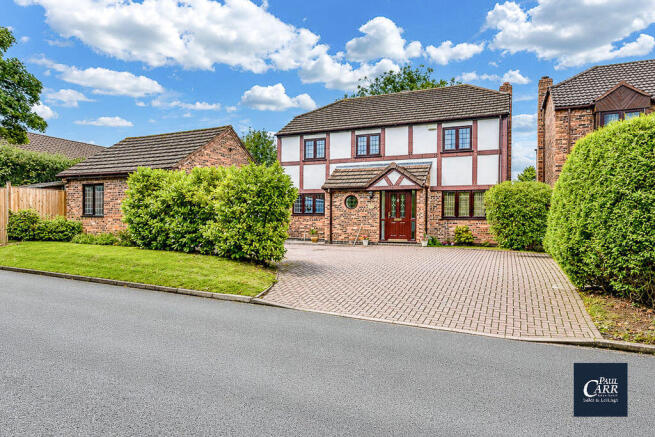
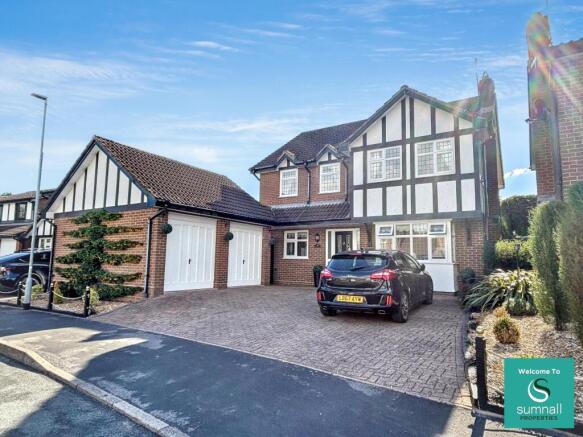
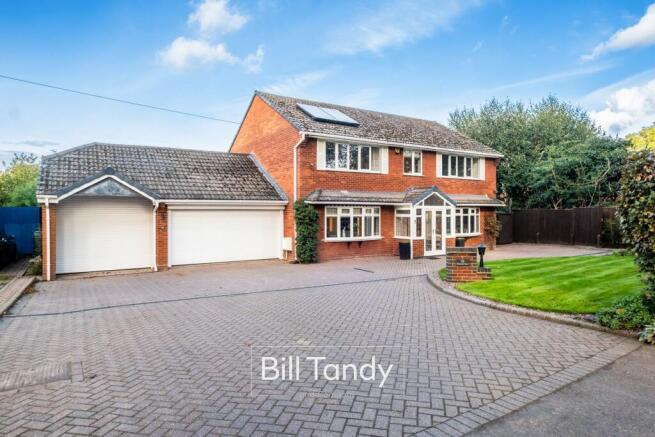
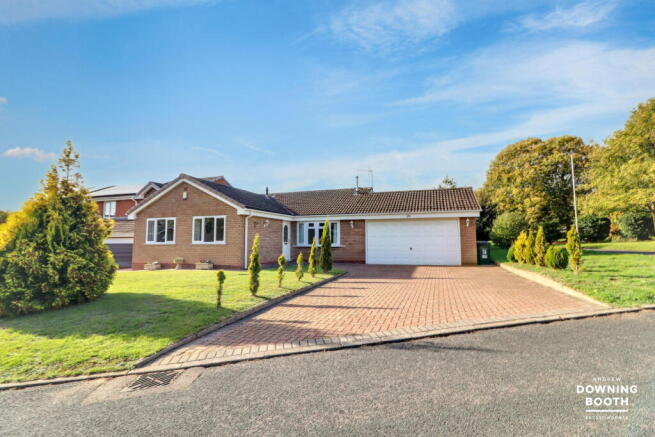
Externally there is a double garage, stunning rear garden, recently redesigned by an award winning landscape architect, manicured fore garden and private driveway parking for a number of cars with EV charger.
The property also falls within the King Edward's catchment area.
Viewing is essential to appreciate the attractive nature of this delightful family home, its faultless presentation and enviable position on the road.
GROUND FLOOR • Entrance Hallway With Clever Under Stairs Storage Solutions • Refitted Guest Cloakroom • Double Aspect Living Room With Bespoke Shelving & Cupboards & Access To Rear Garden • Showpiece Kitchen Diner & Family Room With Formal & Informal Dining Spaces • Large Conservatory Used As Family Room • Utility Room FIRST FLOOR • Gallery Landing With Open Green Outlook • Principal Bedroom Suite With Dressing Room Created From The Fifth Bedroom • Luxury En Suite Bathroom • Bedroom Suite Two • Refitted En Suite Shower Room • Bedroom Three • Bedroom Four With Bespoke Fitted Desk, Shelving & Cupboards • Bedroom Five Now Opened Up As A Dressing Room With Fitted Wardrobes • Refitted Family Shower Room FURTHER INFORMATION • All Works Carried Out To A High Standard As Vendors Were Expecting This To Be Their Family Home For Many Years • Two Bathrooms & Cloakroom Only A Year Old • Decorated & Recarpeted Throughout • New Period Style Radiators Throughout • Bespoke Fitted Cabinetry To Living Room & Home Office • Reconfigured Principal Bedroom With Bedroom Five Changed To Dressing Room With Fitted Wardrobes • Planning Permission For Large Orangery • Freehold • Council Tax Band F • Gas Central Heating • Upvc Double Glazing OUTSIDE • Private Driveway Parking For A Number Of Vehicles With EV Charger • Lawned Fore Garden With Manicured Hedge Boundary • EV Charger & 13 Solar Panels • Integral Double Garage With Electric Door • Stunning Contemporary Rear Garden Created By Award Winning MJL Garden Design • Porcelain Patio Areas With External Lighting & Speakers • Shaped Lawn & Water Feature • Stylishly Planted Raised Beds • Composite Decked Raised Seating Area
Value & comps
No previous sales on record.
Returns
Set an offer; the calculator follows it.
We're still gathering serviced-accommodation data for this area.
Archie refurb estimate: a Pro feature
0.0% below asking
This is not financial or investment advice. Prop AI Deals is not authorised by the Financial Conduct Authority (FCA) to provide investment advice.
All investment calculators, property analyses, and AI-generated insights are for informational purposes only. Property investment carries risk and may result in financial loss. All calculations should be independently verified and you should consult with FCA-authorised financial advisors before making any investment decisions.
Past performance does not guarantee future results. Tax implications vary by individual circumstances.
Deal
Properties like this can earn 2–3x BTL yields when converted to HMO, with retrofit costs around £10k/room. Sign in to see the full tier, yield projection, and cost breakdown.
Commercial properties like this can earn 30-50% higher yields when converted to residential under Class MA / Q / P / PA, with prior approval costing ~GBP 96/unit. Sign in to see the recommended route, yield uplift, and cost breakdown.
BRRR-suited properties can recycle 80-100% of investor capital on refi, leaving a high-yielding rental with most of the money out. Sign in to see the refurb cost stack, ARV projection, and refinance maths.
Detached + large garden = sub-division play. Pro tier unlocks the tier badge, plot size, uplift estimate, and regional land benchmark.
Short-lease flats trade at deep discount, but extending under the 1993 Act often costs far less than the discount. Pro tier unlocks the tier badge, premium breakdown, long-lease ARV and arbitrage maths.
See projected short-stay revenue vs a vanilla BTL for this property.
See real sub-let margins (HMO room rates & SA nightly rates) vs the landlord rent.
Area
Agent & docs
FAQ
About Bramley Way, Whittington, Lichfield
Explore nearby