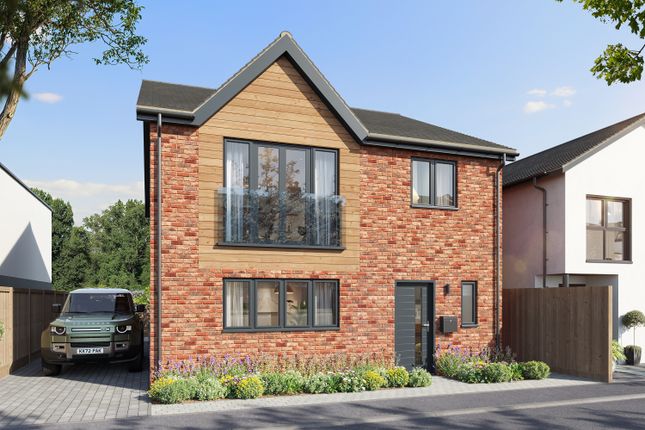
5-bedroom house · OX25 2LT
For saleReduced £100k (−11.8%) on 21 JulListed 184 days
Opportunity summary
See Archie’s verdict, returns by strategy and what to check before viewing.
About
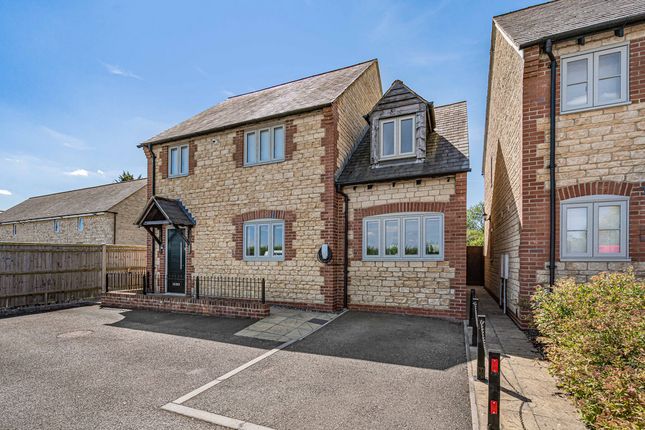
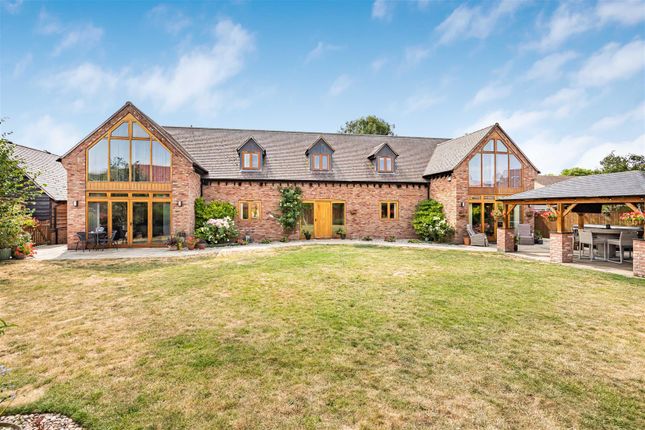
On A wonderfully wide plot on the edge of the village, A substantial 2500 sq ft property with A well-balanced use of space.
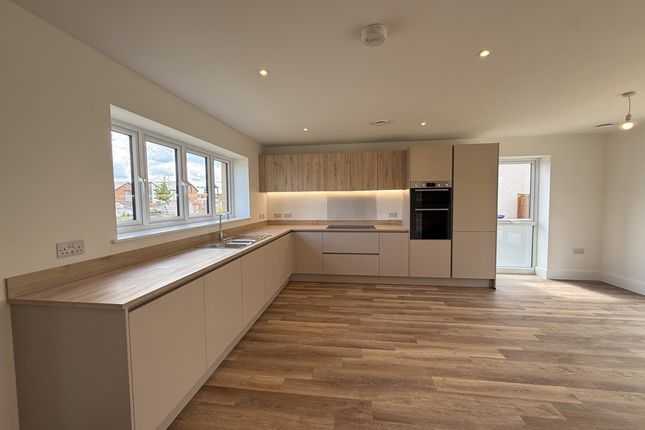
The kitchen is open plan to the dining-cum-family space making it the hub of the home.
3 further good-sized reception rooms, 5 first floor bedrooms and 3 bathrooms (2 bathrooms & 1 en-suite), 22ft cinema room to the top floor, garaging and parking for 10 cars.
Key Facts for Buyers: EPC: Rating C (76) Council Tax: Band F Approx. £3,731 per annum.
Ground Floor: Sloping open porch: Outside gas and electric meter boxes, outside tap, electric vehicle charging point, part-glazed security front door to: Entrance hall: 15’2 x 6’5 Side aspect PVC window, plain plaster ceiling, coving, downlighting, wooden flooring, understairs cupboard, central heating thermostat, staircase.
Cloakroom: 6’5 x 2’10 Front aspect PVC window, plain plaster ceiling, fully tiled walls, wooden flooring, chrome heated towel rail, concealed cistern dual flush WC, designer wash hand basin.
Living room: 16’8 x 13’0 Front aspect PVC window, rear aspect PVC French doors to garden, plain plaster ceiling, coving, radiator, wood burner, open plan to: Playroom: 11’8 x 11’4 Rear aspect PVC window, plain plaster ceiling, downlighting, coving, radiator.
Inner hall: Plain plaster ceiling, downlighting, radiator, wooden flooring, walk-in larder and/or store(7’1 x 6’9 – refer to plan) utility /boot room: 8’1 x 6’5 Side aspect PVC window, plain plaster ceiling, downlighting, extractor fan, “Megaflow” pressurised hot water tank, space for washing machine, space for tumble dryer under, 500mm base unit and worksurface, wall mounted “Glowworm” boiler.
Porch (to the kitchen): 5’9 x 2’11 Half glazed PVC door, side aspect PVC window, plain plaster ceiling, vinyl flooring.
Kitchen – dining – family space L-shaped: 22’2 + bay and 21’5 along the long edges narrowing to 9’3 and 10’1 + bay.
Kitchen: 22’2 plus bay x 9’3 Front aspect PVC window, side aspect PVC bay window, wooden flooring.
Range of base and eye level units, worksurfaces, “Miele” integrated 1300mm 6-drawer freezer, “Miele” integrated 1300mm fridge, “Bosch” integrated microwave, “Bosch” fan oven/grill, “Miele” second oven, space for air fryer, coffee station with roller front, 900mm drawers under, 900mm cutlery and pan drawers, 900mm undersink base with two 450mm doors, 1½ bowl stainless steel sink, 600mm drawers, 450mm bins, 600mm cutlery and pan drawers, 1200mm pan drawers, 900mm “Miele” 5-ring gas hob, 900mm stainless steel extractor hood, second 450mm bins, open plan to : Dining area/family area: 21’5 x 10’1 plus bay Side aspect PVC bay window, rear aspect PVC French doors, plain plaster ceiling, downlighting, wooden flooring, space for table and chairs (to seat 8-10), space for sofa & easy chair.
Study: 11’3 x 11’3 Rear aspect PVC window, plain plaster ceiling, laminate flooring.
First Floor: Landing: Side aspect PVC window, plain plaster ceiling, downlighting, radiator, understairs cupboard, staircase to second floor, access to loft space.
Bathroom one: 8’3 x 6’5 Side aspect PVC window, plain plaster ceiling, downlighting, ceramic tiled floor, fully tiled walls, spa bath, thermostatic shower over, fixed rain head, wall hung wash hand basin, concealed cistern dual flush WC.
Bedroom three: 11’4 x 9’11 Front and side aspect PVC windows, plain plaster ceiling, radiator, built-in 3-door wardrobe.
Bathroom two: 7’11 x 6’5 Rear aspect PVC window, plain plaster ceiling, downlighting, half tiled walls, ceramic tiled floor, chrome heated towel rail, panel enclosed bath with mixer tap, thermostatic shower over with rain head, second hand-held head, wash hand basin, concealed cistern WC.
Bedroom five: 12’9 x 7’2 Side aspect PVC window, plain plaster ceiling, downlighting, 2-door wardrobe, radiator bedroom one: 19’1 x 11’11 Rear aspect PVC bay window, side aspect PVC window, plain plaster ceiling, downlighting, radiator, built-in wardrobes (refer to floor plan).
En-suite: 7’11 x 6’5 Side aspect PVC window, plain plaster ceiling, extractor fan, downlighting, fully tiled walls, ceramic tiled floor, 900mm x 800mm shower enclosure, fixed rain head, concealed cistern WC, wash hand basin.
Bedroom two: 12’11 x 8’11 Rear aspect PVC window, plain plaster ceiling, coving, radiator.
Bedroom four: 9’10 x 8’11 Rear aspect PVC window, plain plaster ceiling, coving, radiator, open plan to: Child’s playroom: 10’10 x 10’2(restricted head height suitable for younger children and accessed only from Bedroom Four) Plain plaster ceiling, ‘Velux’ skylight, Second Floor: Landing: 12’1 x 5’10 Plain plaster ceiling, downlighting, walk-in attic loft storage (9’10 x 7).
Cinema room: 22’2 x 11’3 (unrestricted headroom above 1.5m limited to about 4½ Ft) Four ‘Velux’ windows, plain plaster ceiling, downlighting, wall-to-wall storage, two radiators.
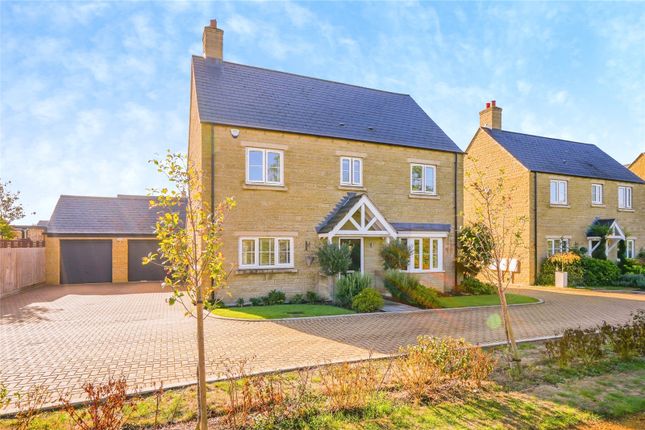
Outside: Refer to aerial photographs front garden: Refer to photograph rear garden: Refer to photographs garage: 17’3 x 15’9 Up and over door, light and power, side access door, electric car charging point.
2ndEV charging points, driveway parking for 2 cars. Further parking: Parking for up to six cars behind double timber gates.
Value & comps
No previous sales on record.
Returns
Set an offer; the calculator follows it.
We're still gathering serviced-accommodation data for this area.
Archie refurb estimate: a Pro feature
0.0% below asking
This is not financial or investment advice. Prop AI Deals is not authorised by the Financial Conduct Authority (FCA) to provide investment advice.
All investment calculators, property analyses, and AI-generated insights are for informational purposes only. Property investment carries risk and may result in financial loss. All calculations should be independently verified and you should consult with FCA-authorised financial advisers before making any investment decisions.
Past performance does not guarantee future results. Tax implications vary by individual circumstances.
Deal
Properties like this can earn 2–3x BTL yields when converted to HMO, with retrofit costs around £10k/room. Sign in to see the full tier, yield projection, and cost breakdown.
Commercial properties like this can earn 30-50% higher yields when converted to residential under Class MA / Q / P / PA, with prior approval costing ~GBP 96/unit. Sign in to see the recommended route, yield uplift, and cost breakdown.
BRRR-suited properties can recycle 80-100% of investor capital on refi, leaving a high-yielding rental with most of the money out. Sign in to see the refurb cost stack, ARV projection, and refinance maths.
Detached + large garden = sub-division play. Pro tier unlocks the tier badge, plot size, uplift estimate, and regional land benchmark.
Short-lease flats trade at deep discount, but extending under the 1993 Act often costs far less than the discount. Pro tier unlocks the tier badge, premium breakdown, long-lease ARV and arbitrage maths.
See projected short-stay revenue vs a vanilla BTL for this property.
See real sub-let margins (HMO room rates & SA nightly rates) vs the landlord rent.
Area
Agent & docs

FAQ
About 23, Old Arncott Road, Bicester
Explore nearby