3-bedroom house · PE14 7JG
Listing removedReduced £10k (−3.8%) on 29 AugListed 124 days
Opportunity summary
See Archie’s verdict, returns by strategy and what to check before viewing.
About
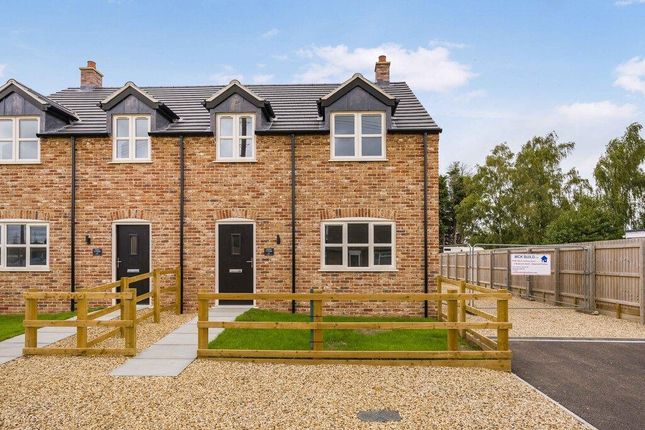
Located in the tranquil Norfolk village of Walpole Marsh, this brand new semi-detached home offers modern living in a picturesque rural setting.
Designed with both style and comfort in mind, the property will feature high quality flooring throughout (lvt and carpets included) and includes the luxury of underfloor heating.
The welcoming entrance hall leads to a spacious lounge, perfect for relaxing or entertaining guests.
Overlooking the rear garden is a generous kitchen and dining area, offering ample space for family meals and gatherings. A convenient WC is situated off the hall.
Upstairs, the landing provides access to three well-proportioned bedrooms, including a master bedroom with its own ensuite shower room for added privacy and comfort plus a family four piece bathroom.
Outside, the property benefits from a thoughtfully landscaped garden to the front, laid to lawn and enclosed by attractive post and rail fencing, creating a welcoming approach.
A paved path leads to the front door, while a gravelled shared drive provides access to the rear of the property.
Here, you will find two allocated off-road parking spaces, ensuring convenience for residents and visitors alike, as well as an EV charging point for eco-friendly motoring.
A gate leads to the sizeable rear garden, which has also been landscaped to provide a private outdoor retreat, ideal for families, gardening enthusiasts, or those who simply enjoy relaxing in the fresh air.
This superb new home combines contemporary features with a countryside lifestyle, making it an excellent choice for anyone seeking a peaceful village location.
The property is offered with no onward chain, allowing for a smooth and swift purchase process.
Services & Info This home is being offered with no onward chain, is connected to drainage via a treatment plant, air source heating system with underfloor hearting on the ground floor and radiators on the first floor.
Local Amenities Adjoining the village of Walpole St Peter and Walpole St.
Andrew have combined amenities include a primary school, farm shop & butchery plus restaurant and bar Facilities The nearest train station is in Kings Lynn within 9.1 miles, operating mostly with the Great Northern line into Kings Cross but with some additional peak services operated by Greater Anglia into Liverpool Street, London, there is a bus service through the village.
Entrance Hall (4.95m x 1.95m) Door to front, underfloor heating, stairs rising to the first floor, understairs storage cupboard, doors to lounge, kitchen/diner and WC.
Lounge (4.95m x 3.46m) Window to front, underfloor heating.
Kitchen/Diner (5.56m x 3.24m) Double doors to rear, window to rear, underfloor heating, range of wall mounted and fitted base units, fitted oven, hob, extractor over, sink, integrated fridge/freezer, integrated dishwasher, plumbing for washing machine.
WC (1.81m x 0.85m) Underfloor heating, WC, wash hand basin, extractor. Landing Loft access airing cupboard, doors to all rooms. Bedroom One (3.65m x 3.26m) Window to front, radiator, door to ensuite.
Ensuite (2.51m x 1.10m) Feature radiator, WC, wash hand basin, shower cubicle housing mains shower, tiled splashbacks, extractor. Bedroom Two (3.39m x 2.73m) Window to front, radiator.
Bedroom Three (2.76m x 2.33m) Window to front, radiator.
Family Bathroom (2.63m x 2.21m) Window to rear, feature radiator, WC, wash hand basin, bath, shower cubicle housing mains shower, tiled splashbacks, tiled floor, extractor.
Front Garden Paved path leads to front, door, laid to lawn, enclosed via post and rail fencing, gravelled shared drive offers access to off road parking area.
Rear Garden Laid to lawn, paved patio area with matching path leading to a gate which offers access to off road parking area.
Parking - Allocated Parking Two allocated off road parking spaces located in the gravelled off road parking area, EV charging point, gate to rear garden.
Value & comps
No previous sales on record.
Returns
Set an offer; the calculator follows it.
We're still gathering serviced-accommodation data for this area.
Archie refurb estimate: a Pro feature
0.0% below asking
This is not financial or investment advice. Prop AI Deals is not authorised by the Financial Conduct Authority (FCA) to provide investment advice.
All investment calculators, property analyses, and AI-generated insights are for informational purposes only. Property investment carries risk and may result in financial loss. All calculations should be independently verified and you should consult with FCA-authorised financial advisers before making any investment decisions.
Past performance does not guarantee future results. Tax implications vary by individual circumstances.
Deal
Properties like this can earn 2–3x BTL yields when converted to HMO, with retrofit costs around £10k/room. Sign in to see the full tier, yield projection, and cost breakdown.
Commercial properties like this can earn 30-50% higher yields when converted to residential under Class MA / Q / P / PA, with prior approval costing ~GBP 96/unit. Sign in to see the recommended route, yield uplift, and cost breakdown.
BRRR-suited properties can recycle 80-100% of investor capital on refi, leaving a high-yielding rental with most of the money out. Sign in to see the refurb cost stack, ARV projection, and refinance maths.
Detached + large garden = sub-division play. Pro tier unlocks the tier badge, plot size, uplift estimate, and regional land benchmark.
Short-lease flats trade at deep discount, but extending under the 1993 Act often costs far less than the discount. Pro tier unlocks the tier badge, premium breakdown, long-lease ARV and arbitrage maths.
See projected short-stay revenue vs a vanilla BTL for this property.
See real sub-let margins (HMO room rates & SA nightly rates) vs the landlord rent.
Area
Agent & docs
FAQ
About Plot 2 The Marsh, Walpole Marsh
Explore nearby