2-bedroom house · NN8 2UB
Listing removedListed 51 days
Opportunity summary
See Archie’s verdict, returns by strategy and what to check before viewing.
About
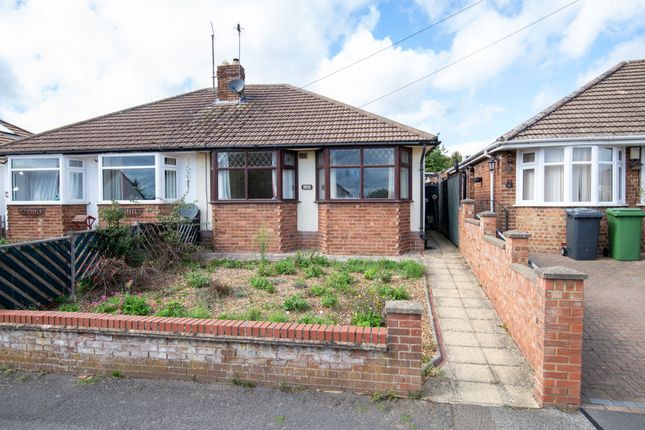
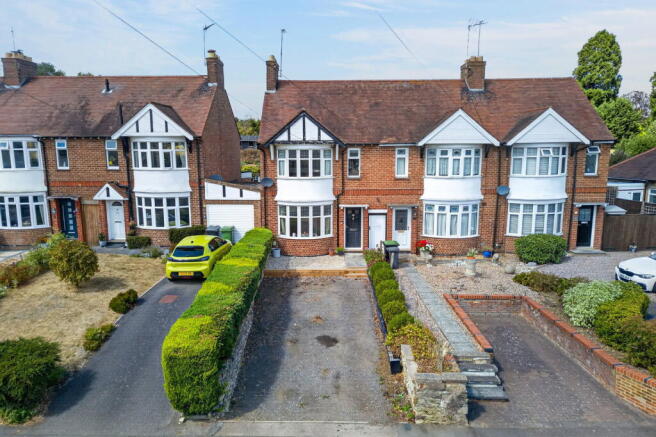
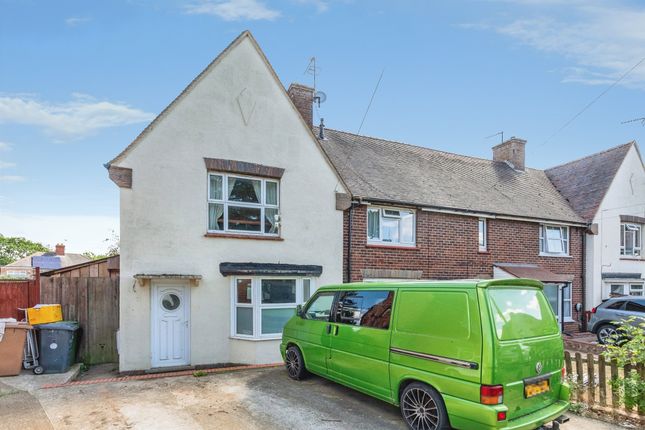
If lots of parking and a good sized plot is important to you then this is the house to take a look at.
The property has great outside space with potential to extend subject to gaining any necessary consents and is available with no chain so would suit a buyer who wants to move with certainty.
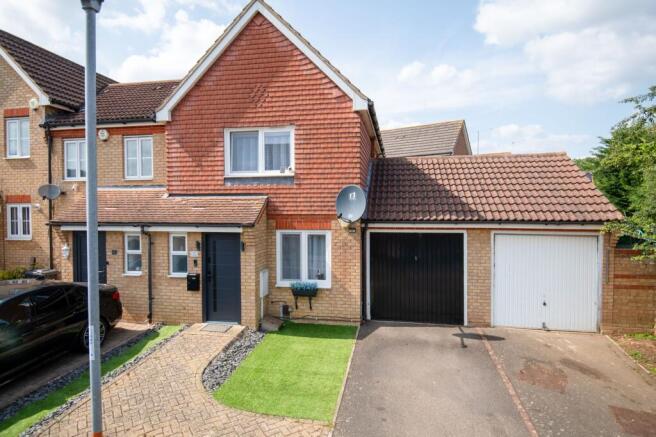
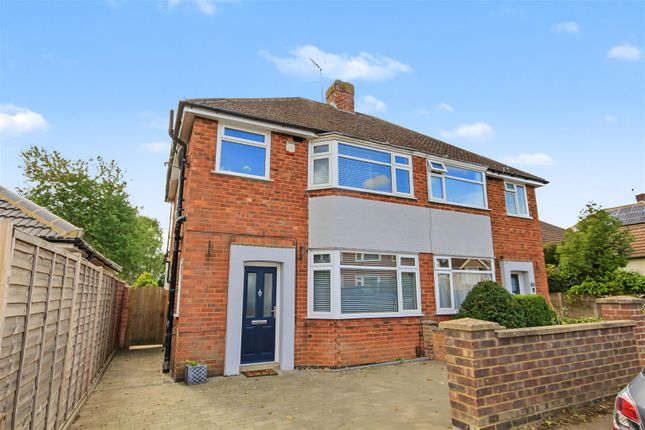
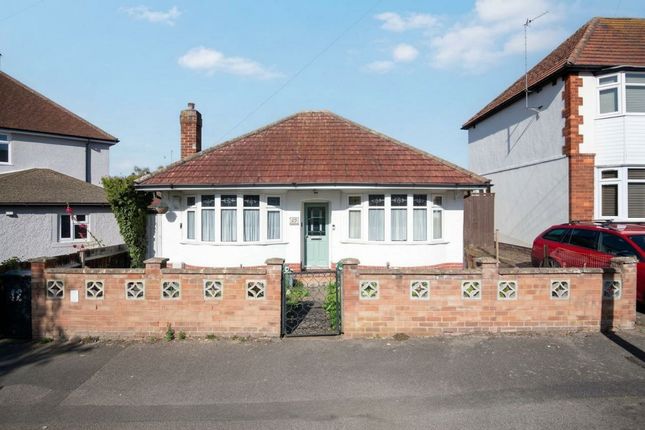
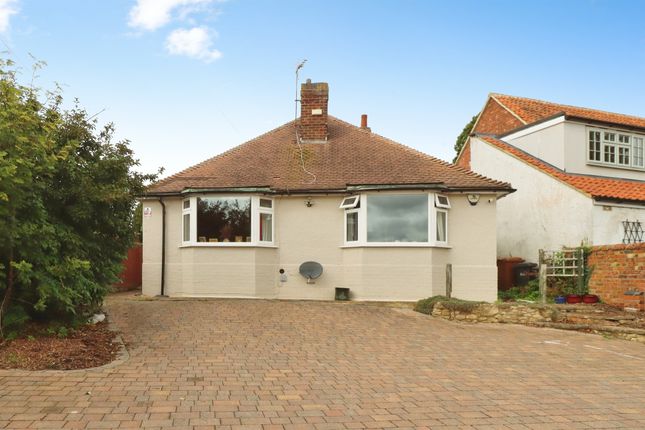
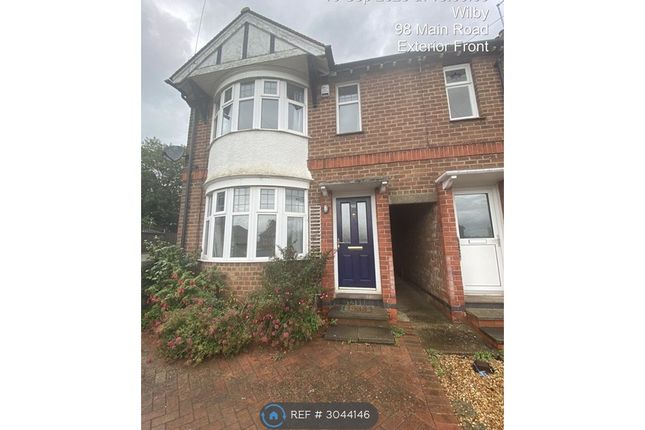
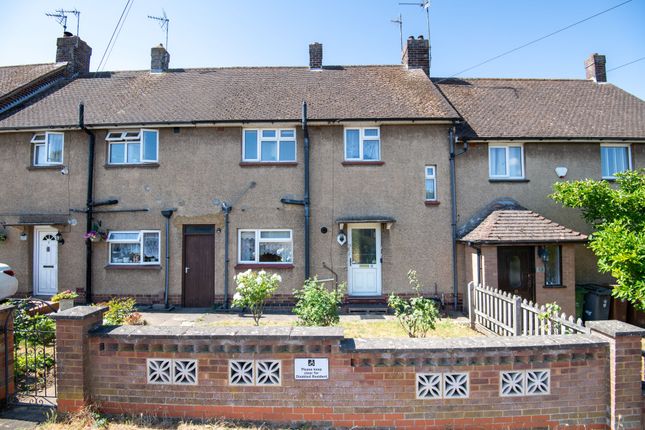
This end of terrace house has a small hallway, living room, kitchen/diner, downstairs toilet, two double bedrooms and a bathroom.
The property also has UPVC double glazing and gas radiator central heating. The outdoor space is a real selling point and the rear garden enjoys a sunny south-east aspect. Viewing highly recommended.
The Accommodation Comprises: (Please note that all sizes are approximate only).
Entrance Hall UPVC double-glazed entrance door, radiator, stairs to 1st floor, electricity consumer unit and doorway to living room.
Living Room (3.68m x 3.20m (12'1" x 10'6")) Expoesed brick chimney feature, ceiling coving, radiator and UPVC double-glazed window to the front.
Lobby Built-in cupboard and doors off to kitchen/diner and rear porch.
Kitchen/Diner (5.03m max x 3.53m max (16'6" max x 11'7" max)) Single drainer stainless steel sink, base cupboards, wall cupboards and work-surface areas.
Plumbing for washing machine, plumbing for dishwasher, two radiators, two UPVC double-glazed windows to the rear and UPVC double-glazed door to rear porch.
Rear Porch Under-stairs cupboard, radiator, UPVC double-glazed side window, UPVC door to garden and door off to toilet. Toilet High flush WC. UPVC double-glazed side window.
First Floor Landing Loft access, UPVC double-glazed window to teh side and doors off to: Bedroom 1 (4.09m x 3.33m (13'5" x 10'11")) Built-in cupboard, radiator and UPVC double-glazed window to the front.
Bedroom 2 (3.51m x 2.54m max (11'6" x 8'4" max)) Built-in cupboard containing the Vaillant Ecotec Pro gas central heating boiler. Radiator. UPVC double-glazed window to the rear.
Bathroom White suite comprising low flush WC, pedestal washbasin and panelled bath with shower over. Radiator. UPVC double-glazed window to the rear.
Outside The property occupies a large plot with a deep front garden with ample parking, side garden and a generous rear garden.
The main garden enjoys a south-east aspect and has a paved patio, lawn, shrubs and storage sheds. Council Tax Band North Northamptonshire Council. Council Tax Band A.
Referral Fees Any recommendations that we may make to use a solicitor, conveyancer, removal company, house clearance company, mortgage advisor or similar businesses is based solely on our own experiences of the level of service that any such business normally provides.
We do not receive any referral fees or have any other inducement arrangement in place that influences us in making the recommendations that we do. In short, we recommend on merit.
Important Note Please note that Harwoods have not tested any appliances, services or systems mentioned in these particulars and can therefore offer no warranty.
If you have any doubt about the working condition of any of these items then you should arrange to have them checked by your own contractor prior to exchange of contracts.
Value & comps
No previous sales on record.
Returns
Set an offer; the calculator follows it.
We're still gathering serviced-accommodation data for this area.
Archie refurb estimate: a Pro feature
0.0% below asking
This is not financial or investment advice. Prop AI Deals is not authorised by the Financial Conduct Authority (FCA) to provide investment advice.
All investment calculators, property analyses, and AI-generated insights are for informational purposes only. Property investment carries risk and may result in financial loss. All calculations should be independently verified and you should consult with FCA-authorised financial advisers before making any investment decisions.
Past performance does not guarantee future results. Tax implications vary by individual circumstances.
Deal
Properties like this can earn 2–3x BTL yields when converted to HMO, with retrofit costs around £10k/room. Sign in to see the full tier, yield projection, and cost breakdown.
Commercial properties like this can earn 30-50% higher yields when converted to residential under Class MA / Q / P / PA, with prior approval costing ~GBP 96/unit. Sign in to see the recommended route, yield uplift, and cost breakdown.
BRRR-suited properties can recycle 80-100% of investor capital on refi, leaving a high-yielding rental with most of the money out. Sign in to see the refurb cost stack, ARV projection, and refinance maths.
Detached + large garden = sub-division play. Pro tier unlocks the tier badge, plot size, uplift estimate, and regional land benchmark.
Short-lease flats trade at deep discount, but extending under the 1993 Act often costs far less than the discount. Pro tier unlocks the tier badge, premium breakdown, long-lease ARV and arbitrage maths.
See projected short-stay revenue vs a vanilla BTL for this property.
See real sub-let margins (HMO room rates & SA nightly rates) vs the landlord rent.
Area
Agent & docs
FAQ
About 5, Main Road, Wilby
Explore nearby