We've tightened what earns a Pursue. A home now needs a published valuation, a strategy that still makes money after real running costs and lender stress tests, and no listing problems that would stop a mortgage. You'll see fewer Pursues, and each one has been checked harder.
See how verdicts work2-bedroom bungalow · SS4 3BD
Sold STCListed 37 days
Opportunity summary
See Archie’s verdict, returns by strategy and what to check before viewing.
About
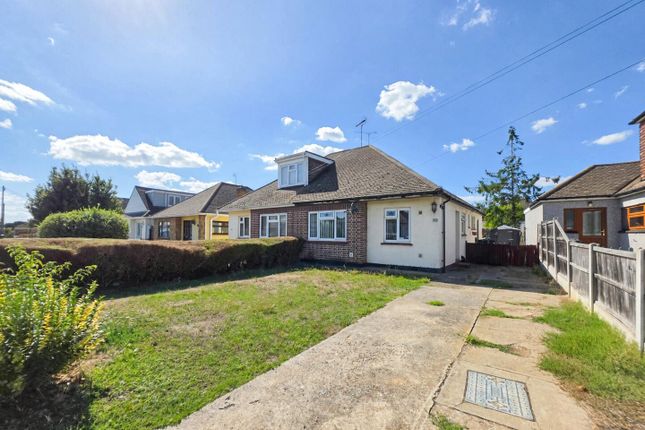
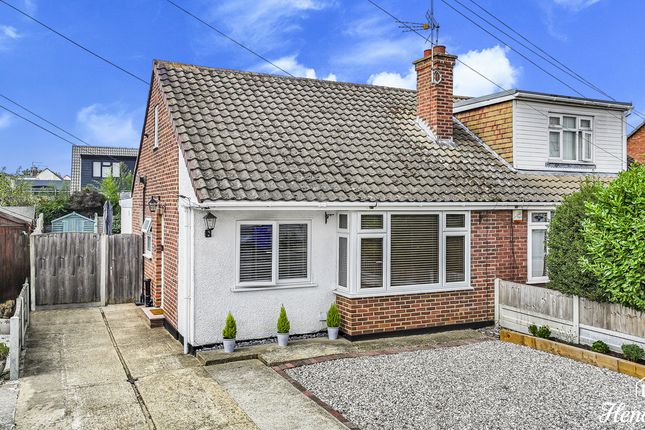
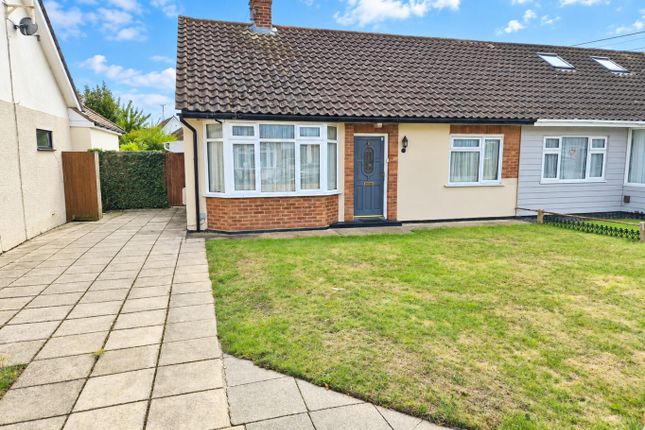
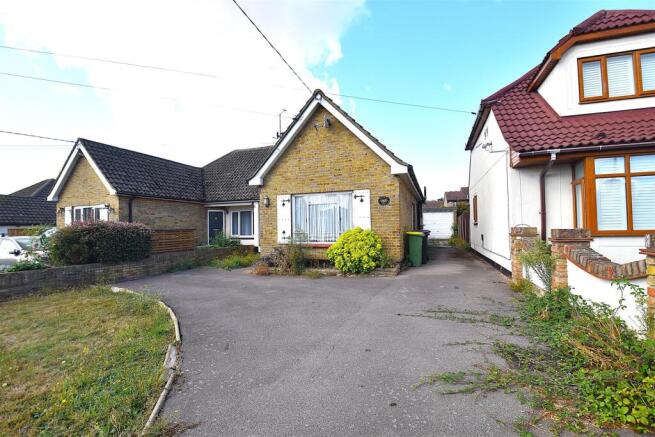
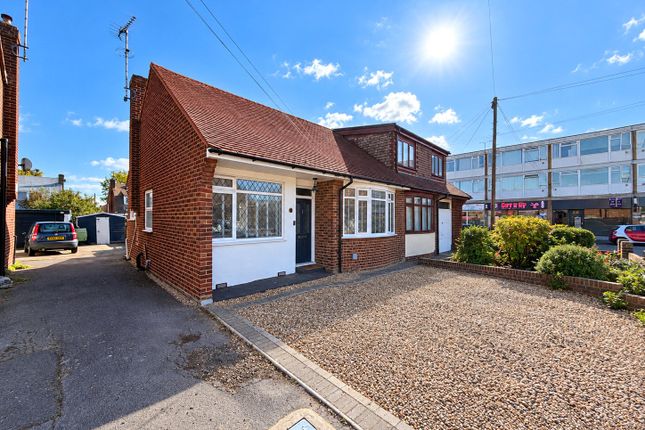
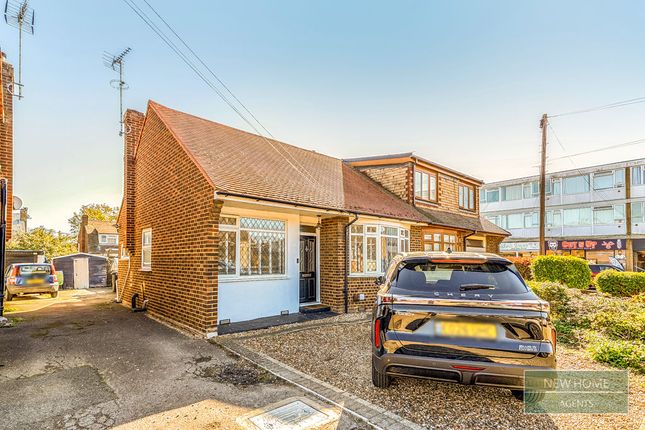
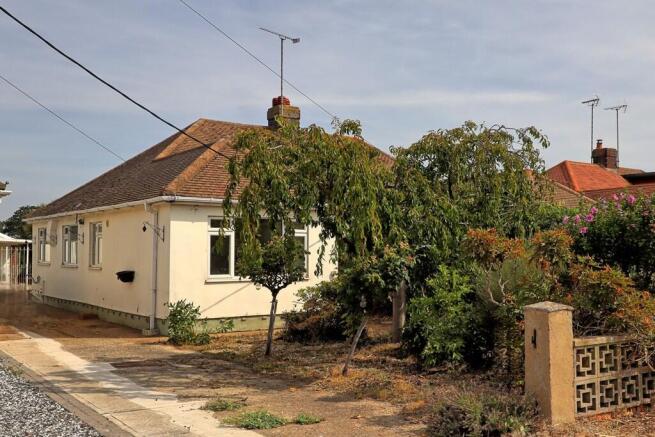
Quote ref:- GW0451 - A fantastic opportunity to acquire this two-bedroom semi-detached bungalow, ideally positioned within a highly sought-after area of Rochford in this pleasant road.
Offering excellent potential throughout, the property would benefit from cosmetic modernisation, presenting the perfect opportunity for its new owners to create a home entirely to their own taste.
Internally, the accommodation comprises a generous lounge/diner, fitted kitchen, two well-proportioned bedrooms and a shower room.
Externally, the property really comes into its own, boasting an attractive and well-maintained rear garden offering an excellent degree of privacy and seclusion.
A substantial detached garage is positioned to the rear and approached via a long driveway extending from the front and along the side of the property.
With lovely kerb appeal, the home also benefits from off-street parking for two to three vehicles.
Perfectly placed for local shops, amenities and well-regarded schools, Rochford Station is less than a mile away, while beautiful surrounding countryside and nature reserves are also within easy reach.
Offered with vacant possession and no onward chain, this is a rare opportunity packed with potential and ready to be brought back to life. An absolute gem – early viewing is highly recommended.
Call now to arrange your appointment.
Entrance Lobby Accessed via a UPVC double-glazed entrance door with obscured glazed panel inset and fitted blind, complemented by a large UPVC double-glazed obscured window to the side, allowing plenty of natural light into this welcoming entrance space.
Carpeted flooring, plastered ceiling, power points, telephone point and overhead unit housing the electric meter and fuse board. Ample space is provided for coats and shoe storage.
An attractive dividing wall incorporates obscured glazed panels, allowing light to flow through into the main living accommodation, with an additional door featuring obscured glazing opening directly into the lounge/diner.
Lounge/Diner - 5.33m x 5.21m (17'6" x 17'1") An impressively proportioned and versatile main reception room, offering ample space for both comfortable lounge furniture and a dining table and chairs.
A large UPVC double-glazed oriel bay window to the front aspect floods the room with natural light, while the substantial feature fireplace creates an attractive focal point, incorporating an electric flame-effect fire inset within an exposed stone surround and hearth, finished with a wood-panelled mantel and chimney breast.
Generous alcoves sit to either side of the fireplace, with additional features including carpeted flooring, radiator, power points, TV aerial point and Hive digital thermostat.
Built-in cupboard housing the recently fitted wall-mounted 'Vaillant' combination boiler. Doors provide access to the remaining accommodation.
Kitchen - 4.55m x 3.28m (7'95" x 10'9") Fitted with a range of gloss-fronted units at eye and base level, complemented by roll-top work surfaces and an inset stainless-steel sink and drainer with mixer tap.
Integrated 'Bosch' four-ring induction hob, together with space and plumbing for a washing machine and space for a freestanding fridge/freezer.
Further features include a built-in pantry cupboard with overhead storage compartment and housing for the gas meter, range of power points, part-tiled walls and practical lino flooring.
Two obscured glazed windows positioned either side of the kitchen entrance provide additional borrowed light, while a UPVC double-glazed window to the side aspect and double-glazed door with obscured panel inset provide further natural light and direct access to the side passage and rear garden.
Inner Lobby Accessed directly from the lounge/diner and forming an L-shaped inner lobby providing access to the remaining accommodation, including both bedrooms and the shower room.
Carpeted flooring, doors to accommodation and loft access via a pull-down ladder, leading to a fully insulated and part-boarded loft space providing useful additional storage.
Bedroom One - 5.05m x 2.64m (16'7" x 8'8") (max into built-in wardrobes) Accessed directly from the lounge/diner and forming an L-shaped inner lobby providing access to the remaining accommodation, including both bedrooms and the shower room.
Carpeted flooring, doors to accommodation and loft access via a pull-down ladder, leading to a fully insulated and part-boarded loft space providing useful additional storage.
Bedroom Two - 3.17m x 2.59m (10'5" x 8'6")(max into recess) A well-proportioned second bedroom with a UPVC double-glazed window to the rear aspect overlooking the garden.
Offering ample space for a small double bed with additional storage space around, complemented by carpeted flooring, radiator and power points.
Shower Room Fitted with a three-piece white suite comprising a low-level WC with dual-flush mechanism, pedestal wash hand basin with stainless-steel mixer tap and corner shower enclosure with curved glass sliding doors, incorporating a wall-mounted 'Triton' electric shower.
Finished with fully tiled walls, practical lino flooring, chrome heated towel rail and a UPVC double-glazed obscured window to the side aspect.
Rear Garden A well-maintained and attractively presented rear garden, conveniently accessed directly from the kitchen as well as via double timber gates providing access to the front of the property.
The garden is predominantly laid to lawn, framed by an attractive array of mature shrubs and established planted borders, with fencing to all boundaries creating a pleasant and well-defined outside space.
A paved pathway runs alongside the garden towards the rear, leading to a small hardstanding area offering an ideal position for a garden shed or additional storage.
To the side is a substantial paved area measuring nearly 8’ in width, providing excellent versatility and potentially suitable for parking a small vehicle, or alternatively serving as additional garden, seating or storage space.
The paved pathway continues to the detached garage, which is set back to the side and rear of the property and accessed via double doors.
Further benefits include an external water tap and the aforementioned double timber gates providing convenient access through to the front of the property.
Detached Garage - 5.92m x 2.54m (19'5" x 8'4") Set back to the side and rear of the property and approached via double timber gates from the front, providing convenient access directly to the garage.
A larger-than-average and highly versatile space benefiting from both power and lighting, its own separate consumer unit and glazed windows to the side aspect.
The garage lends itself perfectly for use as a workshop or substantial storage space, while also offering excellent potential for conversion into a home office, gym, hobby room or similar.
With convenient independent access along the side of the property, it could also offer scope for those looking to operate a small home business, subject to any necessary planning permissions and consents.
Frontage The property enjoys lovely kerb appeal on approach, with a beautifully maintained front garden featuring an attractive array of mature shrubs and established planted borders.
A dropped kerb provides access onto a paved driveway offering off-street parking for up to three vehicles, extending towards wide double timber gates to the side of the property.
These open onto a further paved side area, providing the potential for additional parking if required, while also giving direct access through to the rear garden and detached single garage.
Parking Generous off-street parking is provided via the paved driveway to the front and side of the property for up to three vehicles, with scope for further parking beyond the double timber gates if required.
Additional secure parking or storage is available within the detached single garage positioned to the rear.
Value & comps
No previous sales on record.
Returns
Set an offer; the calculator follows it.
We're still gathering serviced-accommodation data for this area.
Archie refurb estimate: a Pro feature
0.0% below asking
This is not financial or investment advice. Prop AI Deals is not authorised by the Financial Conduct Authority (FCA) to provide investment advice.
All investment calculators, property analyses, and AI-generated insights are for informational purposes only. Property investment carries risk and may result in financial loss. All calculations should be independently verified and you should consult with FCA-authorised financial advisers before making any investment decisions.
Past performance does not guarantee future results. Tax implications vary by individual circumstances.
Deal
Properties like this can earn 2–3x BTL yields when converted to HMO, with retrofit costs around £10k/room. Sign in to see the full tier, yield projection, and cost breakdown.
Commercial properties like this can earn 30-50% higher yields when converted to residential under Class MA / Q / P / PA, with prior approval costing ~GBP 96/unit. Sign in to see the recommended route, yield uplift, and cost breakdown.
BRRR-suited properties can recycle 80-100% of investor capital on refi, leaving a high-yielding rental with most of the money out. Sign in to see the refurb cost stack, ARV projection, and refinance maths.
Detached + large garden = sub-division play. Pro tier unlocks the tier badge, plot size, uplift estimate, and regional land benchmark.
Short-lease flats trade at deep discount, but extending under the 1993 Act often costs far less than the discount. Pro tier unlocks the tier badge, premium breakdown, long-lease ARV and arbitrage maths.
See projected short-stay revenue vs a vanilla BTL for this property.
See real sub-let margins (HMO room rates & SA nightly rates) vs the landlord rent.
Area
Agent & docs

FAQ
About 5, The Bramleys, Rochford
Explore nearby