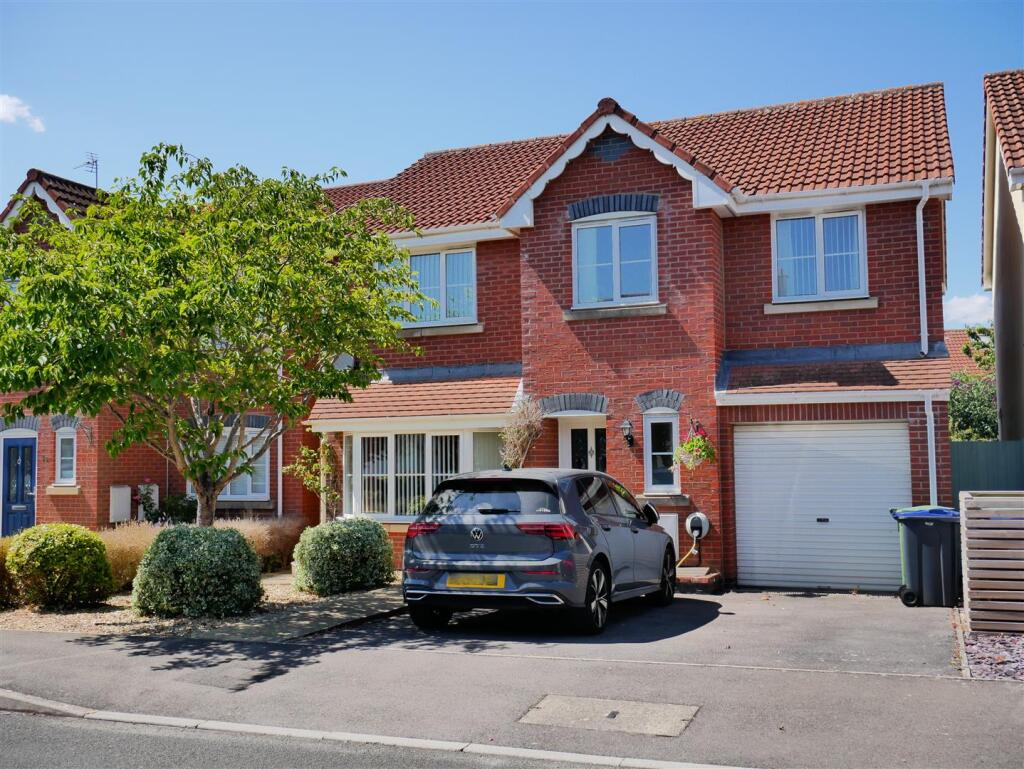
5-bedroom detached house · SN11 0LP
For saleListed 756 days
Opportunity summary
See Archie’s verdict, returns by strategy and what to check before viewing.
About
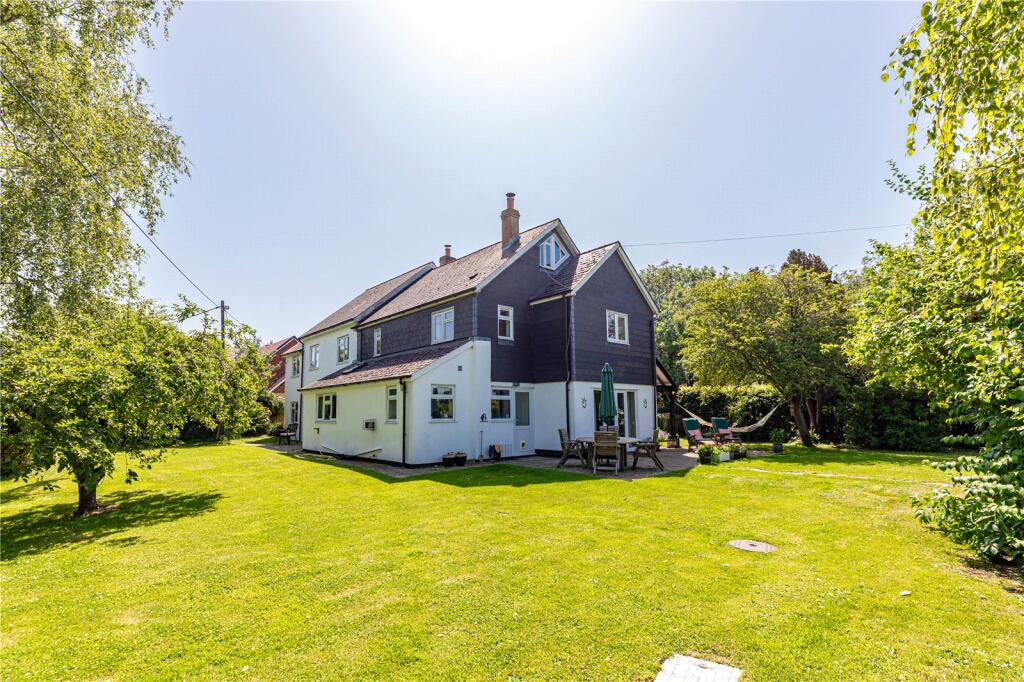
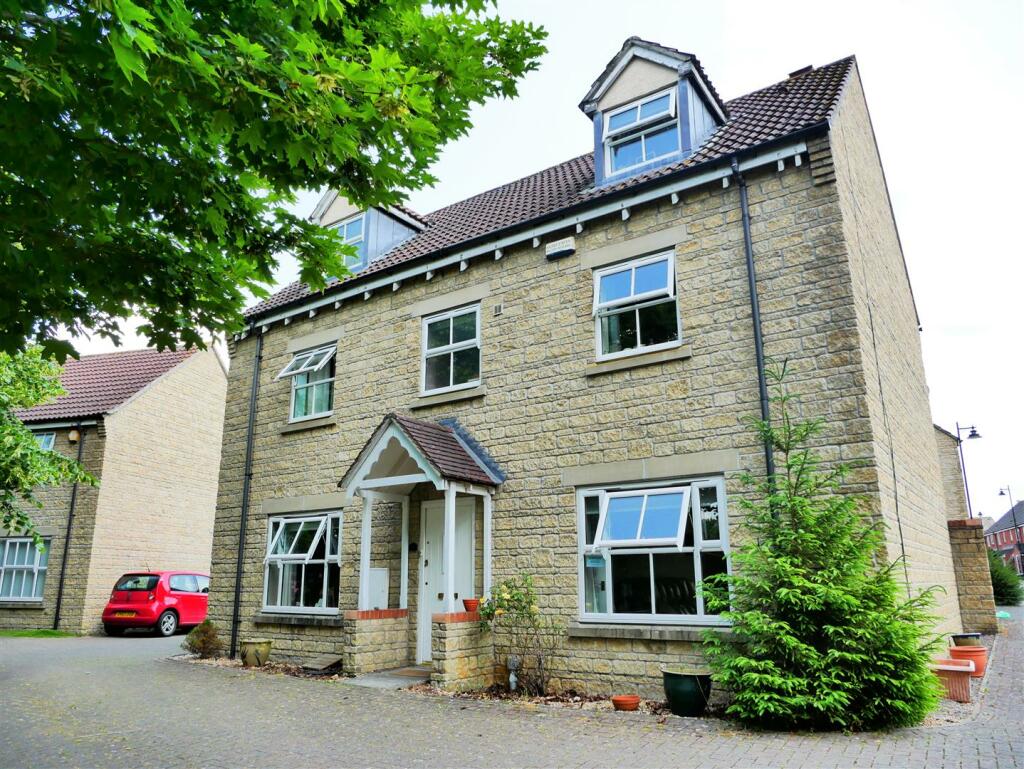
A stunning Victorian residence set in one and a half acres.
In recent years, and under it's current ownership, this impressive family home has undergone extensive and sympathetic renovation and refurbishment.
The external works include a new roof, professional cleaning of the stone work, the addition of a beautiful Entrance Porch in keeping with Victorian architecture and the addition of new period style double glazed sash windows which when coupled with the high ceilings create a light and airy feel throughout the home.
The property has also undergone major refurbishment internally with the present owners taking particular care to source many features that would have been present in a substantial Victorian home.
These include traditional ornate coving, elegant chandeliers, period style radiators, beautiful wooden floors and a stunning reclaimed fireplace dating back to the 1800's when the house was first built.
The present owners have spared no expense in returning Chilvester Hill House to it's former glory and in doing so have created a truly beautiful family home.
Situation Chilvester Hill House is located on a secluded plot of c.
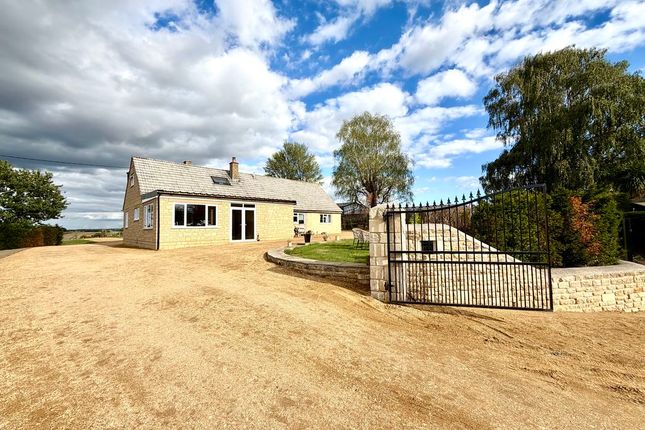
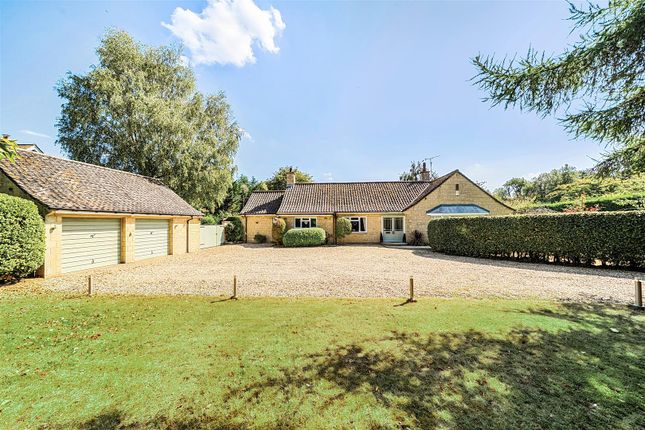
One and a half acres, approached via a sweeping gravel driveway which leads to the front of the house and then onto the yard with outhouses, stables and garaging.
The property is very well placed, being a country house with a great sense of rural living, whilst being on the edge of the market town of Calne with a good selection of day-to-day amenities, which include a Leisure Centre, a public library and various shops, pubs and restaurants.
The Bowood Estate with its Hotel, Golf and Spa Resort is c.2 miles away.
The local market town of Chippenham is just 4 miles away and provides more extensive local amenities and every day shopping, whilst further afield the Georgian city of Bath provides extensive shopping and dining facilities, excellent schooling and a thriving arts scene.
Road & Rail Links Road and rail links are excellent.
Chippenham railway station is c.6 miles away providing regular services to London Paddington in approximately 70 minutes, Bristol Temple Meads in 28 minutes and Bath Spa in 15 minutes.
Heading west on the M4, junction 17 is c.10 miles providing easy access to Bristol and the West Country.
Heading east junction 16 of the M4 is c.13 miles providing access to Swindon, Reading and London.
Bristol airport is only c.39 miles (approximately 1hr20mins) to the west while Heathrow is c.81 miles (approximately 1hr 40mins) to the east.
Education There are a number of highly respected public schools in the area including Marlborough College, Dauntsey's School, St Mary's Calne and Stonar School, not forgetting the excellent schools in Bath including Prior Park College and the Royal High School.
Excellent prep schools include St Margaret's in Calne and Pinewood. Chippenham also provides very good state education including Hardenhuish, Sheldon and Abbeyfield School.
Ground Floor On entering the property through the double doors you will be met with an impressive Reception Hall with high ceilings, ornate archways, and a traditional staircase with decorative woodwork leading to the first floor.
The spacious Formal Sitting Room can be found at the end of the hall. This room is dual aspect with a large bay window to the side and further windows to the rear.
It is beautifully decorated and home to a reclaimed 1800's fireplace which takes pride of place. On the opposite side of the Reception Hall is the Dining Room.
This room is also dual aspect with a large bay window to the side and two additional windows to the front and also has a traditional stone fireplace.
The Drawing Room offers informal seating with a view of the grounds through the large window and an open fireplace giving the room a cosy feel.
There is an additional Reception Room which can be utilised as a Study or Playroom. The Kitchen Family Room has been designed for open plan family living and is the heart of the home.
Furnished with an extensive range of kitchen cabinets including pull out larders and built-in Neff appliances, to include two ovens, steam oven, microwave and a warming drawer there is also a Bosch wine cooler.
The large central Island with front-of-island storage has a second sink and a Neff induction hob and downdraft extractor.
The room has space for a substantial dining table and an informal seating area.
With three sets of French doors, the kitchen opens into the garden and onto an extensive patio area which is perfect for alfresco dining and enjoying views of the garden.
There is a second staircase to the first floor and a door to the Laundry Room.
The Laundry Room has an extensive range of storage and space for two raised washing machines and two raised tumble driers.
This room leads to the Guest Cloakroom which has a luxurious feel with decorative wood panelling and fitted bathroom furniture with high quality brassware.
The flooring throughout the ground floor is a combination of luxury real wood floor and high quality floor tiles.
First Floor The spacious first floor landing has high ceilings and full height window creating a light and airy feel.
The Master Bedroom Suite occupies the full depth of the house and is a very light and airy room with three large windows.
The Victorian charm continues in this room with the ornate archway and traditional coving.
An opening leads to an Inner Hall, which in turn leads to a Walk-in Dressing Room and a luxurious spa style En-Suite with large freestanding double ended bathtub set into the bay and a curved twin vanity unit.
There are four additional bedrooms, two of which have En-suites and a luxurious Jack & Jill Bathroom which has a freestanding roll top bath, twin vanity unit and a large separate shower with Rain fall shower.
Behind the second staircase is a stairway leading to the attic offering ample space for storage.
Gardens & Outbuildings The gardens of approximately one and a half acres surround the property with the formal garden to the side.
The gardens are mainly laid to lawn and planted with mature trees. The outbuildings and garages are in need of attention and offer further scope for improvement.
They currently comprise of four stables, a double garage, a single garage, a store/gym and a boiler room.
Accommodation Summary Ground floor * Spacious Entrance Hall * Formal Sitting Room * Dining Room * Drawing Room * Play Room/Study * Kitchen/Family Room * Laundry Room * Guest Cloakroom First floor * Master Bedroom Suite with Dressing Room & Luxurious En-Suite * A Further Four Double Bedrooms * Two Further En-suites * Luxurious Jack and Jill Bathroom In addition * Cellar * Attic Room Grounds & Outbuildings * Four Stables * Double Garage * Single Garage * Store Room/Gym * Boiler Room * Potential Paddock * Lawned Gardens Directions From Chippenham follow the A4 to Calne.
Just before you reach Calne turn left towards Bremhill and the entrance to Chilvester Hill House will be found immediately on the right hand side.
Services Mains Water and Electricity Mains Gas Private drainage
Value & comps
No previous sales on record.
Returns
Set an offer; the calculator follows it.
We're still gathering serviced-accommodation data for this area.
Archie refurb estimate: a Pro feature
0.0% below asking
This is not financial or investment advice. Prop AI Deals is not authorised by the Financial Conduct Authority (FCA) to provide investment advice.
All investment calculators, property analyses, and AI-generated insights are for informational purposes only. Property investment carries risk and may result in financial loss. All calculations should be independently verified and you should consult with FCA-authorised financial advisers before making any investment decisions.
Past performance does not guarantee future results. Tax implications vary by individual circumstances.
Deal
Properties like this can earn 2–3x BTL yields when converted to HMO, with retrofit costs around £10k/room. Sign in to see the full tier, yield projection, and cost breakdown.
Commercial properties like this can earn 30-50% higher yields when converted to residential under Class MA / Q / P / PA, with prior approval costing ~GBP 96/unit. Sign in to see the recommended route, yield uplift, and cost breakdown.
BRRR-suited properties can recycle 80-100% of investor capital on refi, leaving a high-yielding rental with most of the money out. Sign in to see the refurb cost stack, ARV projection, and refinance maths.
Detached + large garden = sub-division play. Pro tier unlocks the tier badge, plot size, uplift estimate, and regional land benchmark.
Short-lease flats trade at deep discount, but extending under the 1993 Act often costs far less than the discount. Pro tier unlocks the tier badge, premium breakdown, long-lease ARV and arbitrage maths.
See projected short-stay revenue vs a vanilla BTL for this property.
See real sub-let margins (HMO room rates & SA nightly rates) vs the landlord rent.
Area
Agent & docs
FAQ
About Chilvester Hill House, Chilvester Hill, Calne
Explore nearby