We've tightened what earns a Pursue. A home now needs a published valuation, a strategy that still makes money after real running costs and lender stress tests, and no listing problems that would stop a mortgage. You'll see fewer Pursues, and each one has been checked harder.
See how verdicts work4-bedroom house · SN11 8UT
For saleListed 181 days
Opportunity summary
See Archie’s verdict, returns by strategy and what to check before viewing.
About
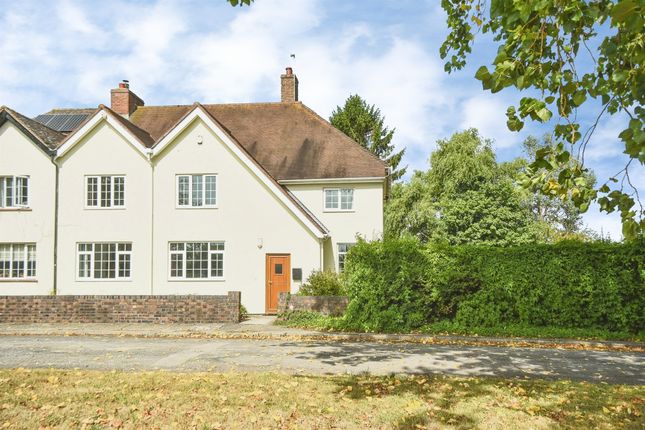
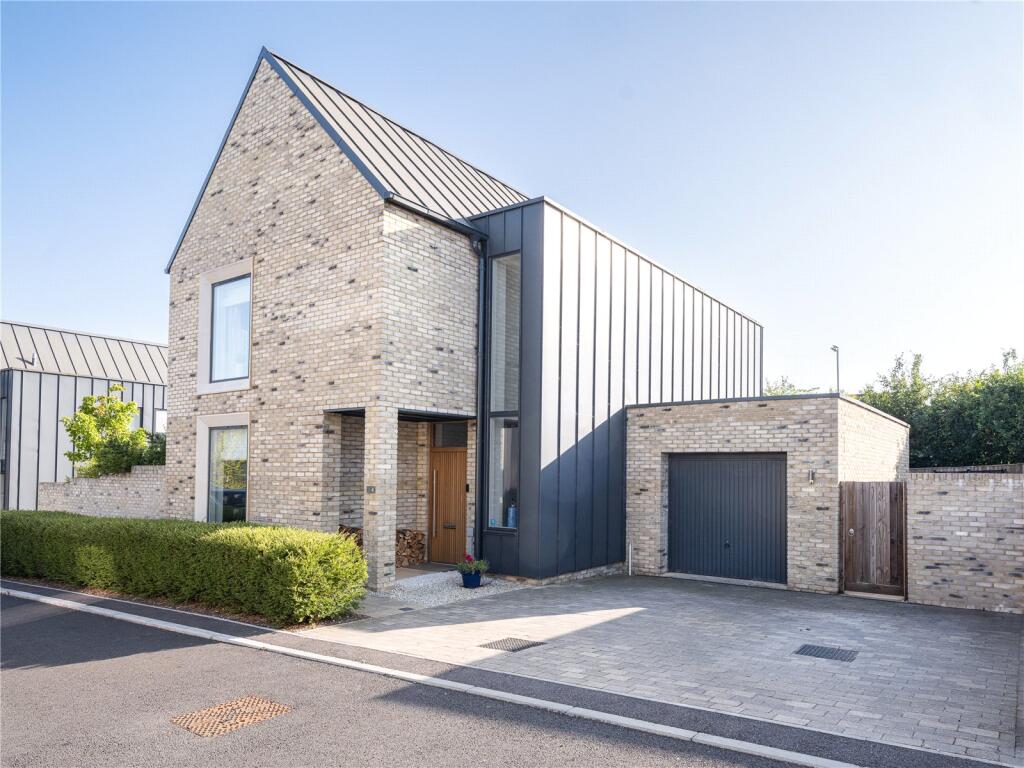
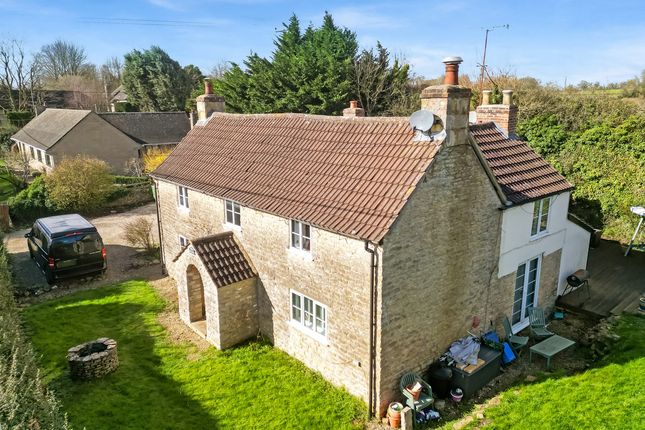
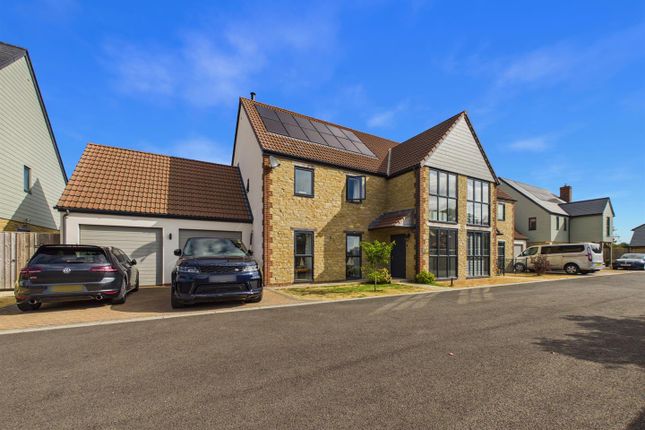
Description An immaculately presented and substantial four-bedroom detached home, offered with no onward chain, occupying a generous plot with a detached garage and the added benefit of approved planning permission for a separate detached dwelling.
This beautifully maintained family home is set well back within its grounds and enjoys open aspects across the surrounding countryside, offering both immediate appeal and exciting future potential.
The accommodation extends to approximately 1,943 sq ft (excluding garage) and is arranged over two thoughtfully planned floors, finished to a high standard throughout.
The ground floor is centred around a welcoming reception hall with striking exposed brickwork and oak staircase, setting the tone for the quality found throughout the property.
The principal reception room is generous and elegant, featuring a fireplace and bespoke window seating that perfectly frames the outlook across the garden.
A separate dining room provides an excellent space for entertaining, while a versatile playroom or study offers flexible use for home working or family life.
At the heart of the home is the impressive kitchen/breakfast room, fitted with a comprehensive range of classic cabinetry, granite worktops, a central island and an Aga, complemented by views over the garden.
A utility room and cloakroom complete the ground floor accommodation. Upstairs, the spacious landing leads to four well-proportioned double bedrooms.
The principal bedroom benefits from a dressing area and a stylish en-suite shower room, while the remaining bedrooms are served by a beautifully appointed family bathroom and an additional en-suite, all finished with elegant tiling and quality fittings.
Externally, the property sits within a large and level plot, predominantly laid to lawn, providing a wonderful sense of space and privacy along with far-reaching views.
A detached double garage sits adjacent to the house with ample driveway parking.
Importantly, the grounds benefit from planning permission for a separate detached dwelling, presenting a rare opportunity for purchasers seeking development potential, multigenerational living or future investment (subject to reapplication and necessary consents).
Offered to the market with no onward chain, this exceptional home will appeal to buyers seeking a turnkey countryside property with space, flexibility and genuine scope for the future.
Situation The property is located in the popular village of Cherhill. It is set on the edge of the Downs, in an area designated as one of “Outstanding Natural Beauty”.
Close by are the historic sites of Avebury Stone Circle, Silbury Hill and the Cherhill White Horse which has now been purchased by the National Trust.
The village amenities include a primary school, church, café and public house.
Further shopping and leisure facilities can be found at Calne 3 miles, Devizes 9 miles and Swindon 12 miles with mainline railway station to Paddington (50 minutes) and M4 Motorway junctions 15 and 16.
The historic market town of Marlborough is approx 10 miles away, with many boutique shops, cafes, restaurants and leisure facilities.
There is an excellent range of private schooling in the area with St Margaret’s Prep and St Mary’s in Calne, Marlborough College and Dauntsey’s in West Lavington.
Services and Material Information - Freehold - Oil fired central heating and underfloor. Mains water, electricity and drainage.
- Council tax band: F - Energy efficiency rating: D - Local Authority: Wiltshire Council - Broadband and mobile coverage. Please refer to Ofcom website for further details
Value & comps
No previous sales on record.
Returns
Set an offer; the calculator follows it.
We're still gathering serviced-accommodation data for this area.
Archie refurb estimate: a Pro feature
0.0% below asking
This is not financial or investment advice. Prop AI Deals is not authorised by the Financial Conduct Authority (FCA) to provide investment advice.
All investment calculators, property analyses, and AI-generated insights are for informational purposes only. Property investment carries risk and may result in financial loss. All calculations should be independently verified and you should consult with FCA-authorised financial advisers before making any investment decisions.
Past performance does not guarantee future results. Tax implications vary by individual circumstances.
Deal
Properties like this can earn 2–3x BTL yields when converted to HMO, with retrofit costs around £10k/room. Sign in to see the full tier, yield projection, and cost breakdown.
Commercial properties like this can earn 30-50% higher yields when converted to residential under Class MA / Q / P / PA, with prior approval costing ~GBP 96/unit. Sign in to see the recommended route, yield uplift, and cost breakdown.
BRRR-suited properties can recycle 80-100% of investor capital on refi, leaving a high-yielding rental with most of the money out. Sign in to see the refurb cost stack, ARV projection, and refinance maths.
Detached + large garden = sub-division play. Pro tier unlocks the tier badge, plot size, uplift estimate, and regional land benchmark.
Short-lease flats trade at deep discount, but extending under the 1993 Act often costs far less than the discount. Pro tier unlocks the tier badge, premium breakdown, long-lease ARV and arbitrage maths.
See projected short-stay revenue vs a vanilla BTL for this property.
See real sub-let margins (HMO room rates & SA nightly rates) vs the landlord rent.
Area
Agent & docs
FAQ
About 11A,, Main Road, Calne
Explore nearby