We've tightened what earns a Pursue. A home now needs a published valuation, a strategy that still makes money after real running costs and lender stress tests, and no listing problems that would stop a mortgage. You'll see fewer Pursues, and each one has been checked harder.
See how verdicts work4-bedroom house · SN11 8HP
Listing removedReduced £24.9k (−3.1%) on 28 JunListed 229 days
Opportunity summary
See Archie’s verdict, returns by strategy and what to check before viewing.
About
Ref: AS0367 The Home Hill View House is nestled within the highly sought-after village of Cherhill. This exceptional home offers the perfect balance of countryside charm and modern living.
Surrounded by rolling Wiltshire landscape and positioned within a welcoming village community, the property provides a rare opportunity to enjoy peaceful village life whilst remaining conveniently close to nearby towns and transport links.
Internally, the first floor features a family bathroom and four generous bedrooms, all with double wardrobes, while the master benefits from an ensuite.
On the ground floor, there is a spacious foyer, a cloakroom, a large dual aspect living room with a log burner, a study, a utility room and an open plan style kitchen diner.
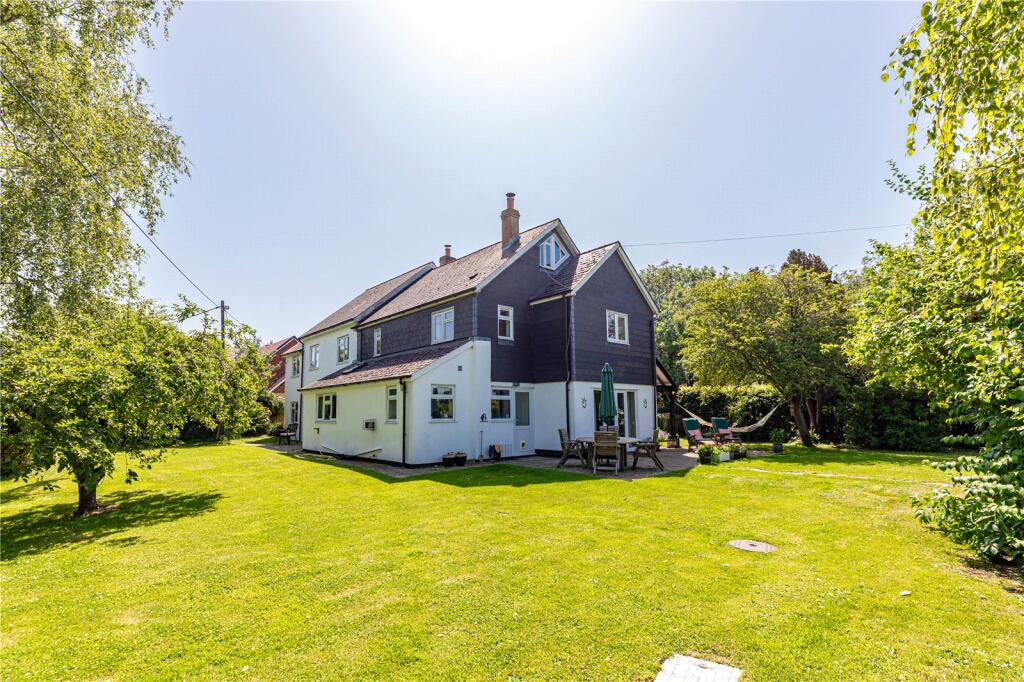
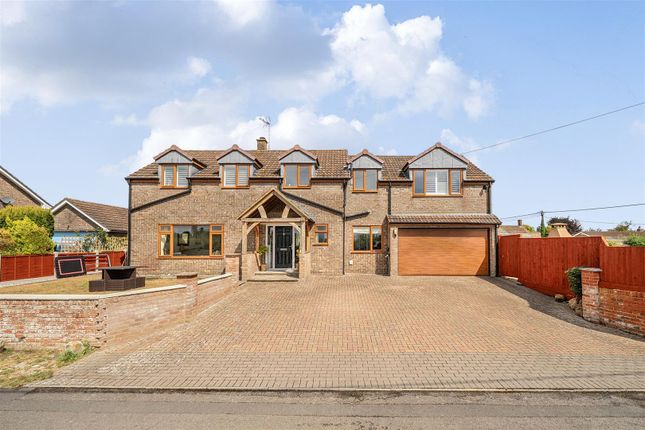
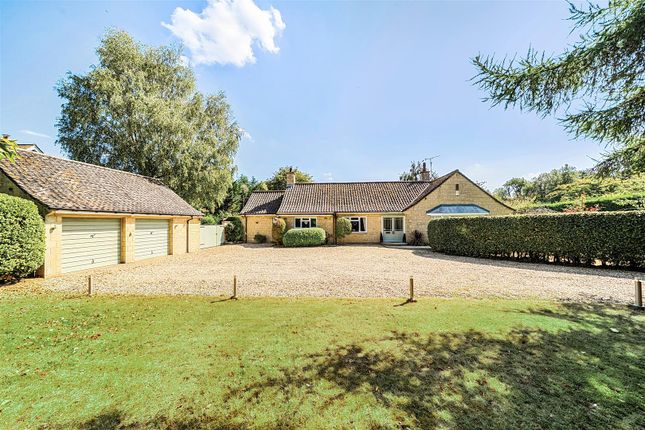
Externally, the home boasts a large, private mature country garden, while at the front, there is off-road parking for many vehicles. There is a double garage and a single garage with power and light.
Entrance Hall Upon entry to the home a large foyer gives access to the cloak room, living room, study, utility room and kitchen diner. There is a storage cupboard ideal for coats, shoes and wellies.
Stairs rise to the first floor landing. Cloakroom Comprising a wash basin and water closet.
Living Room A dual aspect living room enjoying views out the front of the home, and with French doors leading to the rear garden.
The room will allow for multiple sofas and further living room furniture. The focal point of the space is a stone fireplace with inset log burner.
Study A generous study with a low window enjoying fantastic views out over the private garden. The room will allow for study furniture, or can be utilised as a snug style lounge.
Utility Room The utility room features matching wall and base cabinets with space to allow for a washing machine and tumble dryder. There is an inset sink with drainer.
A door gives access to the rear garden. Kitchen Diner An open plan kitchen diner. The dining area will allow for a large dining table with chairs as well as further display furniture.
The kitchen comprises matching wall and base cabinets. Beneath a window that views out over the rear garden is an inset sink and a half with drainer.
Space allows for a large cooker, dishwasher and fridge freezer. First Floor Gallery Landing A gallery landing leading to the family bathroom and all four bedrooms.
From the landing, there is the most breathtaking views out across the Cherhill Downs, including views of the Lansdowne Monument. Beautiful scenery that changes with the seasons.
Master Bedroom The master bedroom will allow for a super king size bed and further bedroom furniture. There are built in double wardrobes.
Master Ensuite The ensuite comprises a wash basin, water closet and shower. Bedroom Two Bedroom two will allow a large king size bed and further bedroom furniture.
There are built in double wardrobes Bedroom Three Bedroom three will allow a large king size bed and further bedroom furniture.
There are built in double wardrobes Bedroom Four Bedroom Four will allow a large king size bed and further bedroom furniture.
There are built in double wardrobes Family Bathroom A four-piece family bathroom. Comprising a wash basin, water closet, bath and shower. Tiled finishes.
External Rear Garden Hill View House offers the most beautiful countryside rear garden. A spacious garden with many areas to enjoy, entertain and relax.
Mature trees and flower beds are scattered throughout the garden, creating a wonderful countryside escape. There is side access.
Parking - Driveway A large gravel courtyard drive to the front of the home will allow off road parking for many large vehicles.
Triple Garage The triple garage is made up of a double and an attached single garage. There is power and light, and they are all accessed via doors to the front.
Money laundering regulations; By law, we are required to conduct anti money laundering checks on all intending sellers and purchasers and take this responsibility very seriously.
In line with hmrc guidance, our partner, MoveButler, will carry out these checks in a safe and secure way on our behalf.
Once an offer has been accepted (stc) MoveButler will send a secure link for the biometric checks to be completed electronically.
There is a non-refundable charge of £30 (inclusive of VAT) per person for these checks.
The Anti Money Laundering checks must be completed before the memorandum of sale can be sent to solicitors confirming the sale.
Value & comps
No previous sales on record.
Returns
Set an offer; the calculator follows it.
We're still gathering serviced-accommodation data for this area.
Archie refurb estimate: a Pro feature
0.0% below asking
This is not financial or investment advice. Prop AI Deals is not authorised by the Financial Conduct Authority (FCA) to provide investment advice.
All investment calculators, property analyses, and AI-generated insights are for informational purposes only. Property investment carries risk and may result in financial loss. All calculations should be independently verified and you should consult with FCA-authorised financial advisers before making any investment decisions.
Past performance does not guarantee future results. Tax implications vary by individual circumstances.
Deal
Properties like this can earn 2–3x BTL yields when converted to HMO, with retrofit costs around £10k/room. Sign in to see the full tier, yield projection, and cost breakdown.
Commercial properties like this can earn 30-50% higher yields when converted to residential under Class MA / Q / P / PA, with prior approval costing ~GBP 96/unit. Sign in to see the recommended route, yield uplift, and cost breakdown.
BRRR-suited properties can recycle 80-100% of investor capital on refi, leaving a high-yielding rental with most of the money out. Sign in to see the refurb cost stack, ARV projection, and refinance maths.
Detached + large garden = sub-division play. Pro tier unlocks the tier badge, plot size, uplift estimate, and regional land benchmark.
Short-lease flats trade at deep discount, but extending under the 1993 Act often costs far less than the discount. Pro tier unlocks the tier badge, premium breakdown, long-lease ARV and arbitrage maths.
See projected short-stay revenue vs a vanilla BTL for this property.
See real sub-let margins (HMO room rates & SA nightly rates) vs the landlord rent.
Area
Agent & docs
FAQ
About 3, Oldbury Fields, Calne
Explore nearby