We've tightened what earns a Pursue. A home now needs a published valuation, a strategy that still makes money after real running costs and lender stress tests, and no listing problems that would stop a mortgage. You'll see fewer Pursues, and each one has been checked harder.
See how verdicts work3-bedroom house · NP11 7HU
Listing removedListed 76 days
Opportunity summary
See Archie’s verdict, returns by strategy and what to check before viewing.
About
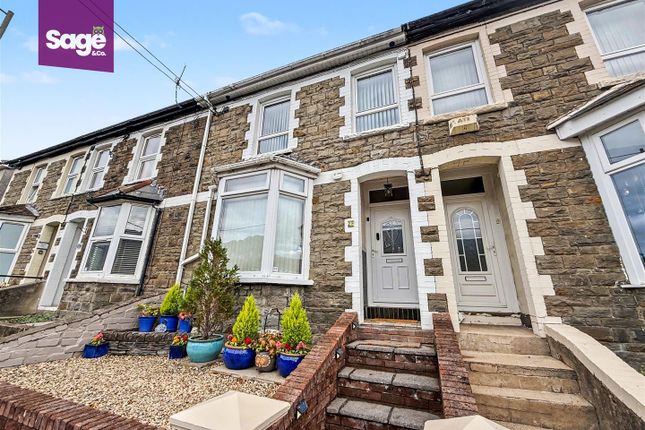
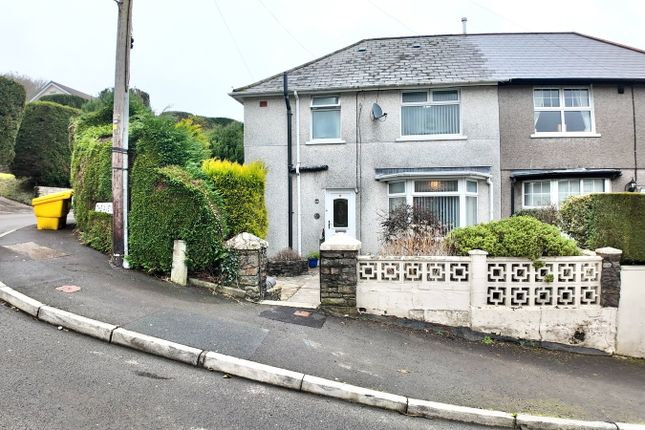
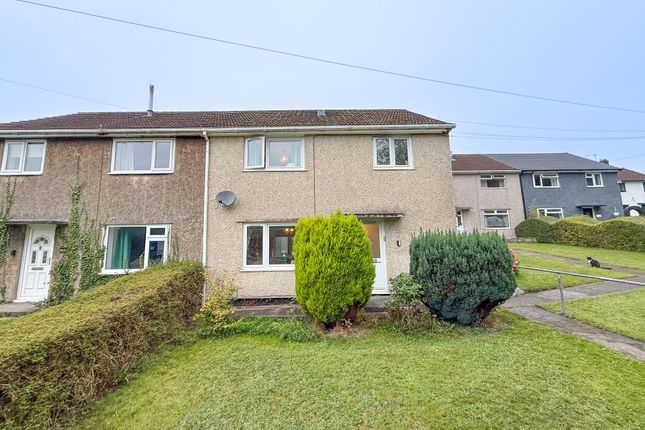
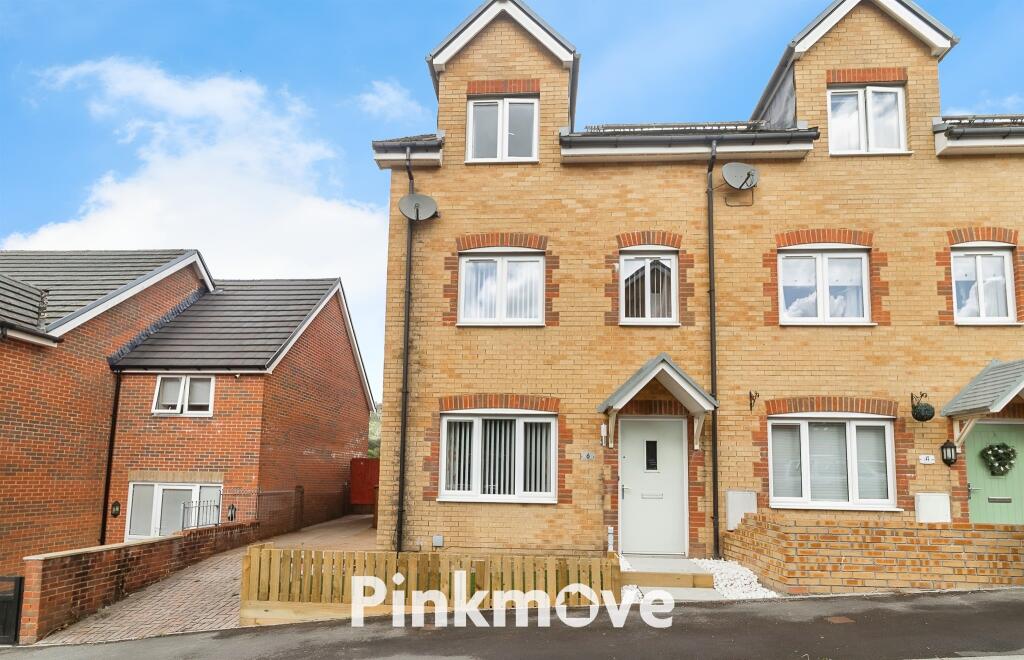
We are delighted to present this three-bedroom, end of terrace property located in Cwmfelinfach. This family home enjoys a peaceful residential location, with views of the surrounding countryside.
Cwmfelinfach is a vibrant community with a friendly village atmosphere, offering a selection of local amenities including shops, cafés, and primary schools.
The nearby town of Blackwood provides a wider range of facilities, while scenic walking routes and access to local woodlands and countryside make this a particularly appealing location for nature lovers.
Excellent transport links are available via nearby road connections and bus routes, with easy access to Newport, Cardiff, and the wider South Wales area.
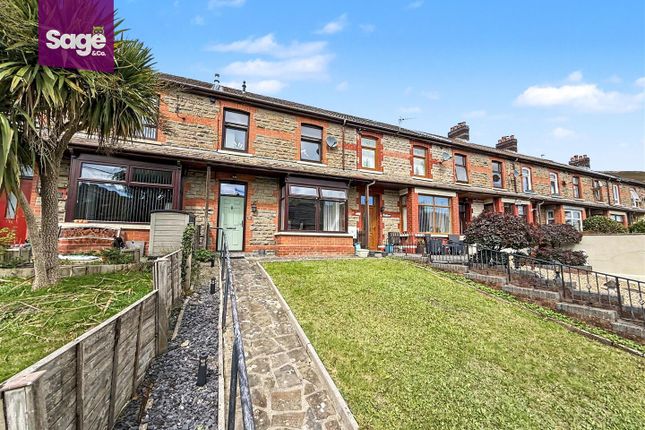
This end-of-terrace house boasts an elevated position and a beautiful stone façade, while the interiors have been newly renovated to blend original period features with a wonderful contemporary design.
The heart of the home is an impressive reception room, with a large open plan design that suits a variety of furniture layouts, and offers plenty of space for relaxing and entertaining guests.
The room also benefits from bay-fronted windows that light up the room, complimented by fitted blinds that can swing open to provide a clearer view of the surrounding countryside.
The reception room can easily double up with a dining area, while the spacious modern kitchen offers plenty of space for dining, in addition to a charming breakfast bar for added flexibility.
The kitchen also provides numerous sleek fixtures for ample storage and appliance space, while opening out to the garden and the stylish rear bathroom, which features a toilet, bath suite and overhead shower.
Also on the ground floor is a helpful cloakroom/utility room from the hallway.
To the first floor we have three bedrooms, two of which are generous double rooms while the third is a comfortable single, with the latter accompanied by the boiler cupboard.
The primary bedroom is found at the front of the house, and features abundant natural light from multiple windows, offering a scenic view of the local area.
The rear garden includes a series of attractive seating areas, with multiple patios and landscaped terraces across multiple levels, in addition to low maintenance pebble stone and decorative planters.
The garden is ideal for relaxing in the sunshine, and serves as a great place for catching up with friends over tea/coffee, or dining al-fresco style, with the surrounding views of the countryside offering a lovely backdrop.
The garden also features a garage for off-road parking and workshop/storage potential.
The garden provides gated access to a quiet lane behind the terrace, where there is parking space for residents to enjoy.
At the front of the house there is additional patio space overlooking the street below, where further on-road parking is available.
Agents note: The property has been altered(internal wall removed) for which building regulation or approval documents have not been made available.
Council Tax Band B All services and mains water (metered) are connected to the property. The broadband internet is provided to the property by FTTP, the sellers are subscribed to BT.
Please visit the Ofcom website to check broadband availability and speeds. The owner has advised that the level of the mobile signal/coverage at the property is good, they are subscribed to EE.
Please visit the Ofcom website to check mobile coverage. Please contact us for more information or to arrange a viewing. Parking - Garage
Value & comps
No previous sales on record.
Returns
Set an offer; the calculator follows it.
Short-let licence or registration needed
We're still gathering serviced-accommodation data for this area.
Archie refurb estimate: a Pro feature
0.0% below asking
This is not financial or investment advice. Prop AI Deals is not authorised by the Financial Conduct Authority (FCA) to provide investment advice.
All investment calculators, property analyses, and AI-generated insights are for informational purposes only. Property investment carries risk and may result in financial loss. All calculations should be independently verified and you should consult with FCA-authorised financial advisers before making any investment decisions.
Past performance does not guarantee future results. Tax implications vary by individual circumstances.
Deal
Properties like this can earn 2–3x BTL yields when converted to HMO, with retrofit costs around £10k/room. Sign in to see the full tier, yield projection, and cost breakdown.
Commercial properties like this can earn 30-50% higher yields when converted to residential under Class MA / Q / P / PA, with prior approval costing ~GBP 96/unit. Sign in to see the recommended route, yield uplift, and cost breakdown.
BRRR-suited properties can recycle 80-100% of investor capital on refi, leaving a high-yielding rental with most of the money out. Sign in to see the refurb cost stack, ARV projection, and refinance maths.
Detached + large garden = sub-division play. Pro tier unlocks the tier badge, plot size, uplift estimate, and regional land benchmark.
Short-lease flats trade at deep discount, but extending under the 1993 Act often costs far less than the discount. Pro tier unlocks the tier badge, premium breakdown, long-lease ARV and arbitrage maths.
See projected short-stay revenue vs a vanilla BTL for this property.
See real sub-let margins (HMO room rates & SA nightly rates) vs the landlord rent.
Area
Agent & docs

FAQ
About 1 Firbank Terrace, Newport
Explore nearby