4-bedroom detached house · TS15 0HY
Listing removedListed 238 days
Opportunity summary
See Archie’s verdict, returns by strategy and what to check before viewing.
About
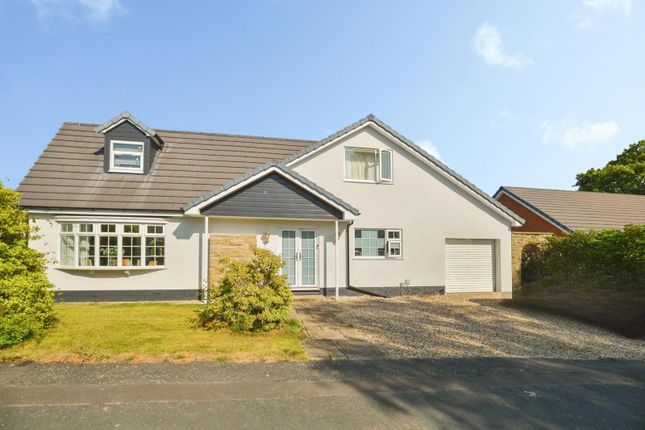
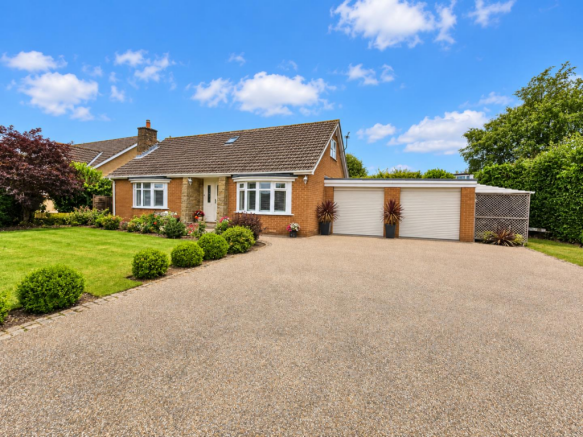
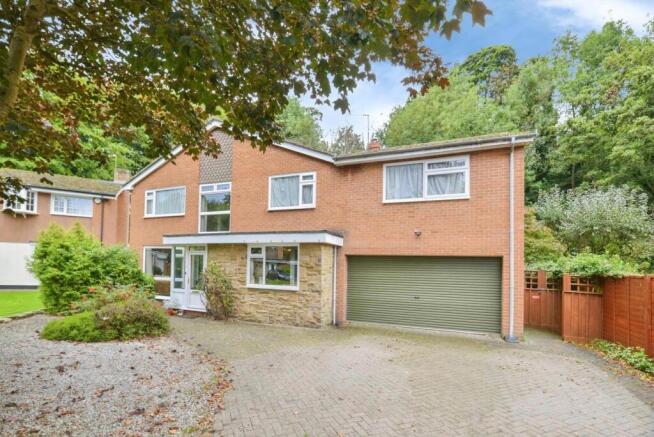
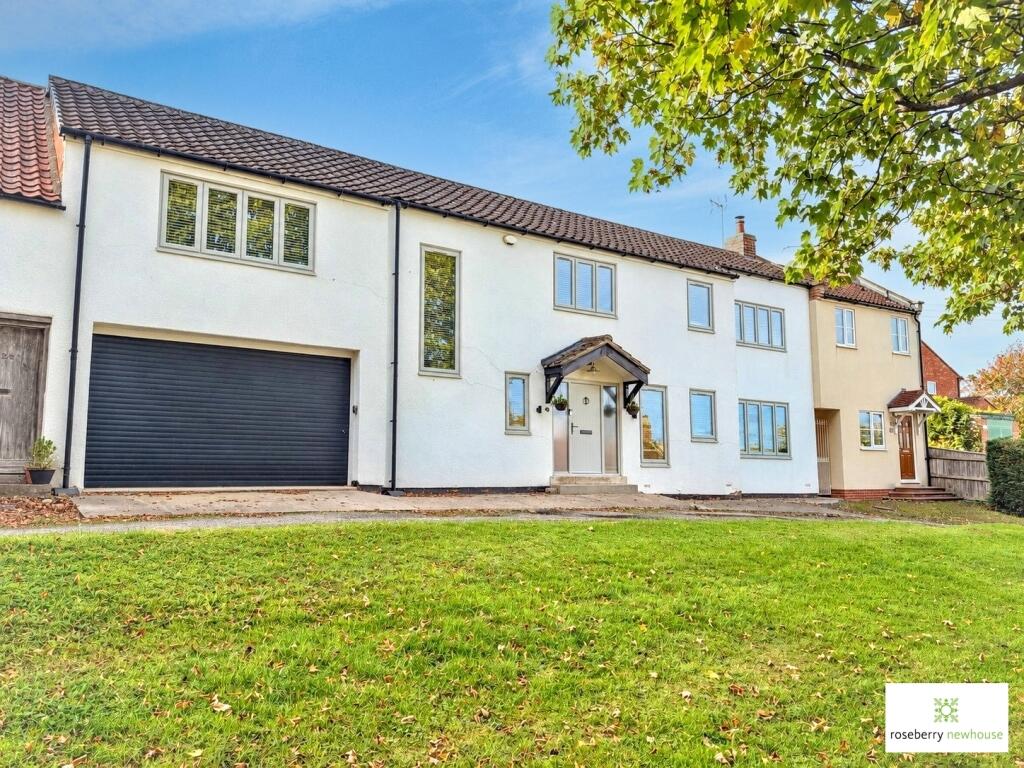
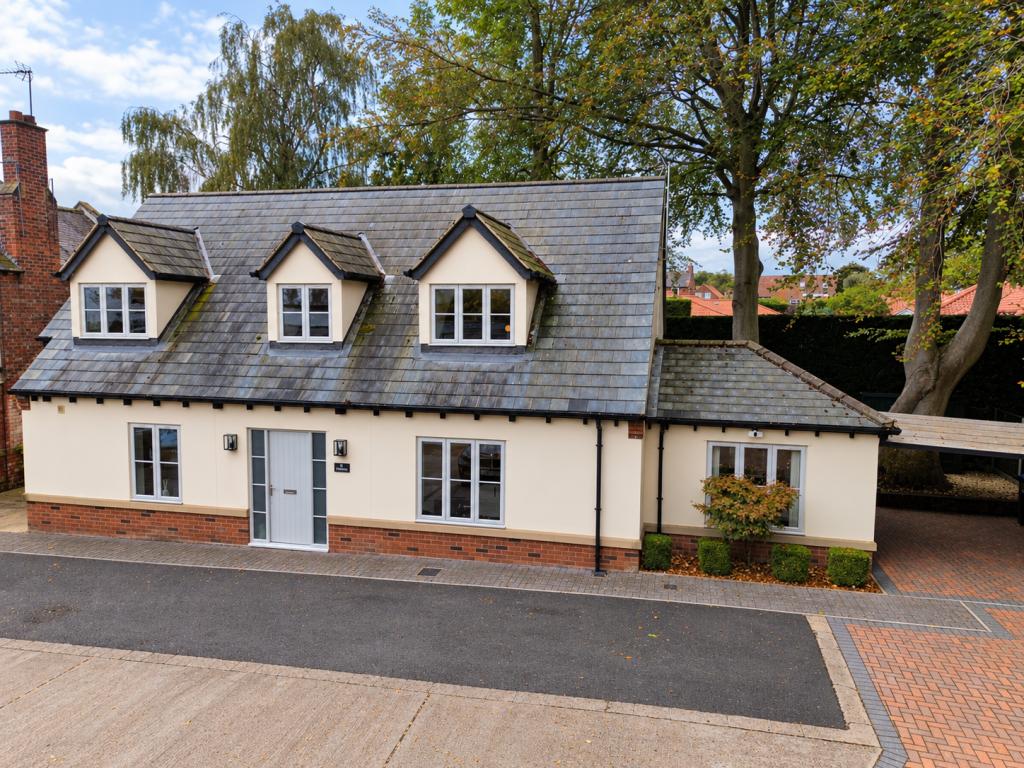
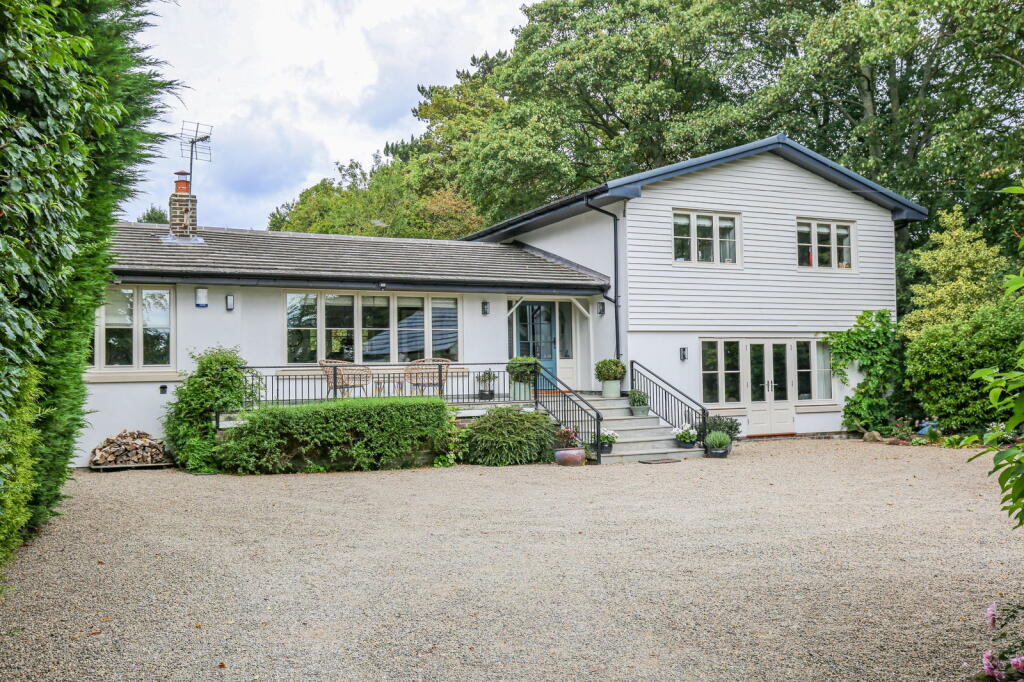
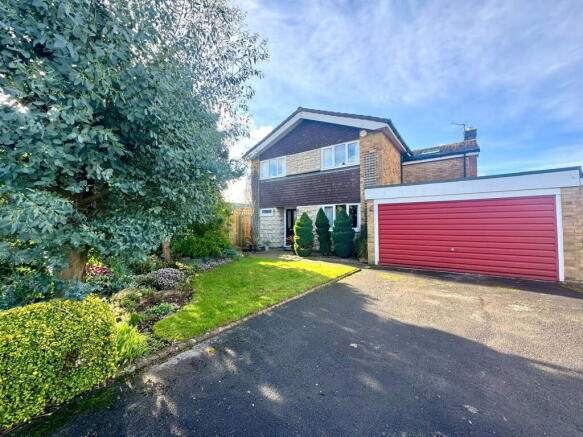
Introduction Positioned on the sought-after Belbrough Lane as you head out of the picturesque village of Hutton Rudby, The Elms presents a rare and exciting opportunity to acquire a substantial family home with enormous potential.
Set on a superb, large, and flat lawned plot, this property provides the perfect canvas for the right family to create their dream home.
While the property requires updating, it offers the chance to craft a truly spectacular residence in a highly desirable village-edge location.
Ground Floor The ground floor is both generous and versatile. A welcoming entrance porch leads into a spacious hallway, providing access to all principal rooms.
Accommodation includes a large living room with pleasant outlooks, a well-proportioned dining room ideal for family gatherings, a kitchen with an adjoining utility room, and a bright conservatory overlooking the gardens.
A convenient WC completes the ground floor, offering practicality and flexibility.
The layout provides scope for modernisation or reconfiguration to create open-plan living, subject to the necessary consents.
First Floor The first floor comprises four well-sized bedrooms, offering excellent family accommodation.
The principal bedroom benefits from an en-suite shower room, while the remaining three bedrooms share a family bathroom.
The generous proportions throughout provide further opportunities to enhance and modernise the space, creating stylish and comfortable bedrooms for all members of the family.
Externally A central driveway leads impressively to the property, creating an immediate sense of arrival.
The gardens are a particular highlight, being substantial, level, and predominantly laid to lawn, providing excellent space for outdoor activities, entertaining, or potential landscaping.
The large, flat plot is rarely available in such a prime village-edge position and offers significant scope for extensions or other improvements, subject to planning permission.
General Information Tenure: Freehold. Band: G Billing authority: North Yorkshire Disclaimer Harvey Brooks Properties Ltd (the Company).
The Company for itself and for the vendor(s) or lessor(s) of this property for whom it acts as Agents gives notice that: (i) The particulars are a general outline only for the guidance of intending purchasers or lessees and do not constitute an offer or contract (ii) All descriptions are given in good faith and are believed to be correct, but any prospective purchasers or lessees should not rely on them as statements of fact and must satisfy themselves by inspection or otherwise as to their correctness (iii) All measurements of rooms contained within these particulars should be taken as approximate and it is the responsibility of the prospective purchaser or lessee or his professional advisor to determine the exact measurements and details as required prior to Contract (iv) None of the property's services or service installations have been tested and are not warranted to be in working order (v) No employee of the Company has any authority to make or give any representation or warranty whatsoever in relation to the property.
Value & comps
No previous sales on record.
Returns
Set an offer; the calculator follows it.
We're still gathering serviced-accommodation data for this area.
Archie refurb estimate: a Pro feature
0.0% below asking
This is not financial or investment advice. Prop AI Deals is not authorised by the Financial Conduct Authority (FCA) to provide investment advice.
All investment calculators, property analyses, and AI-generated insights are for informational purposes only. Property investment carries risk and may result in financial loss. All calculations should be independently verified and you should consult with FCA-authorised financial advisors before making any investment decisions.
Past performance does not guarantee future results. Tax implications vary by individual circumstances.
Deal
Properties like this can earn 2–3x BTL yields when converted to HMO, with retrofit costs around £10k/room. Sign in to see the full tier, yield projection, and cost breakdown.
Commercial properties like this can earn 30-50% higher yields when converted to residential under Class MA / Q / P / PA, with prior approval costing ~GBP 96/unit. Sign in to see the recommended route, yield uplift, and cost breakdown.
BRRR-suited properties can recycle 80-100% of investor capital on refi, leaving a high-yielding rental with most of the money out. Sign in to see the refurb cost stack, ARV projection, and refinance maths.
Detached + large garden = sub-division play. Pro tier unlocks the tier badge, plot size, uplift estimate, and regional land benchmark.
Short-lease flats trade at deep discount, but extending under the 1993 Act often costs far less than the discount. Pro tier unlocks the tier badge, premium breakdown, long-lease ARV and arbitrage maths.
See projected short-stay revenue vs a vanilla BTL for this property.
See real sub-let margins (HMO room rates & SA nightly rates) vs the landlord rent.
Area
Agent & docs
FAQ
About The Elms, Hutton Rudby
Explore nearby