2-bedroom flat · E17 5FR
For saleReduced £10k (−3.1%) on 17 SepListed 278 days
Opportunity summary
See Archie’s verdict, returns by strategy and what to check before viewing.
About
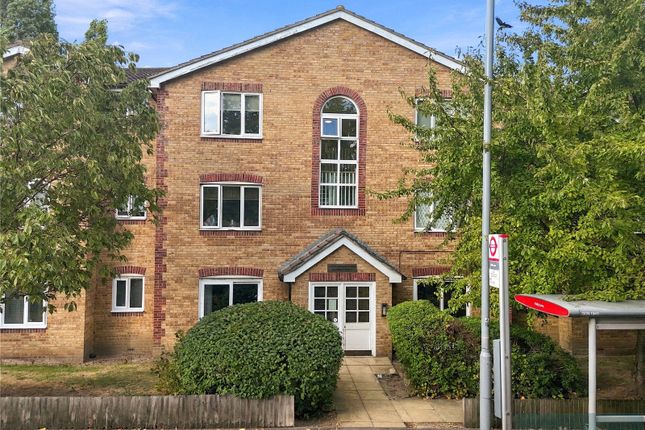
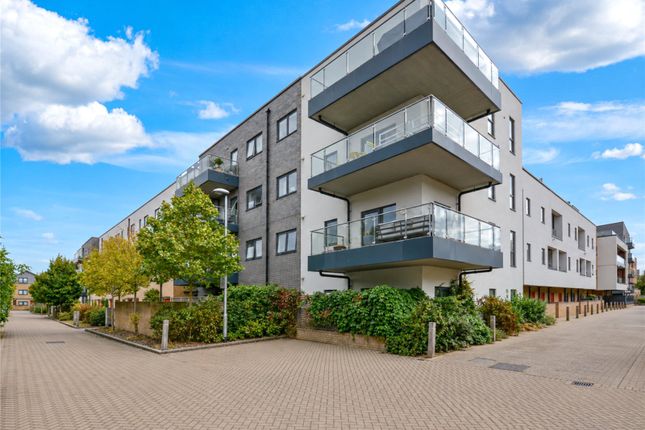
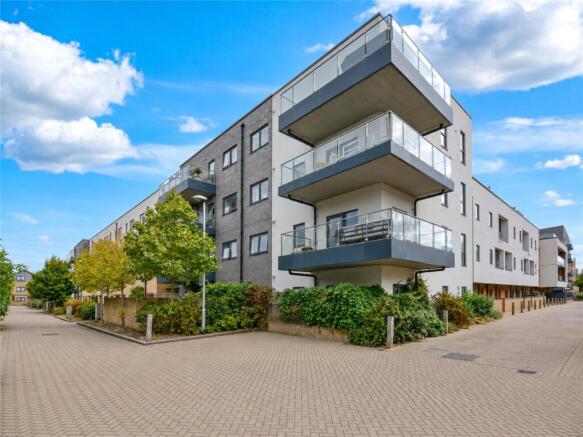
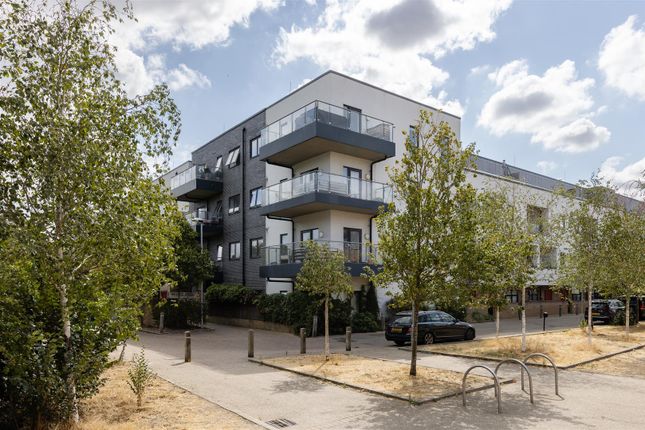
This fourth-floor, two-bedroom home is set within a modern residential building and offers a fresh, contemporary feel throughout.
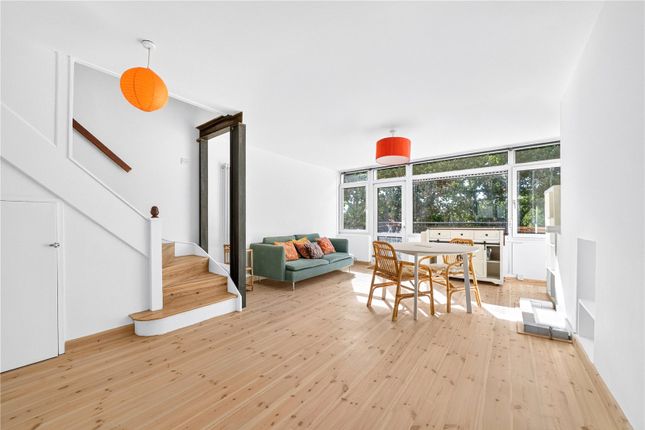
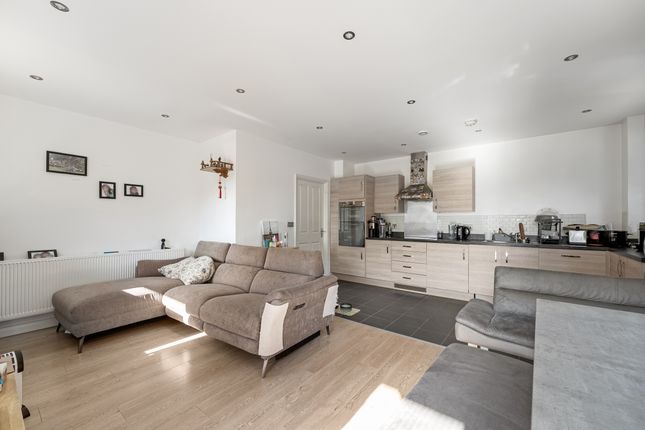
Designed with open-plan living in mind, the main living area brings together kitchen, dining and seating zones in a cohesive and well-balanced setting.
The layout includes two bedrooms, with an allocated parking space adding a valuable practical benefit.
The apartment’s build and thoughtful layout combine to create a comfortable and well-considered home suited to everyday living. If you lived here...
On entering the apartment, a wide hallway with warm flooring and built-in storage leads through the home, creating an immediate sense of order and flow.
From here, the kitchen and reception room provides a generous setting for day-to-day living, comfortably accommodating both dining and seating areas.
Glazed doors allow plenty of natural light to filter through and open directly onto the south-facing balcony, creating an easy connection between indoors and out.
The overall finish feels contemporary and cohesive, lending itself just as well to relaxed evenings as it does to entertaining.
Outside, the balcony enjoys elevated views across surrounding rooftops and the skyline beyond, offering a pleasant spot for a morning coffee or a moment of downtime above the city.
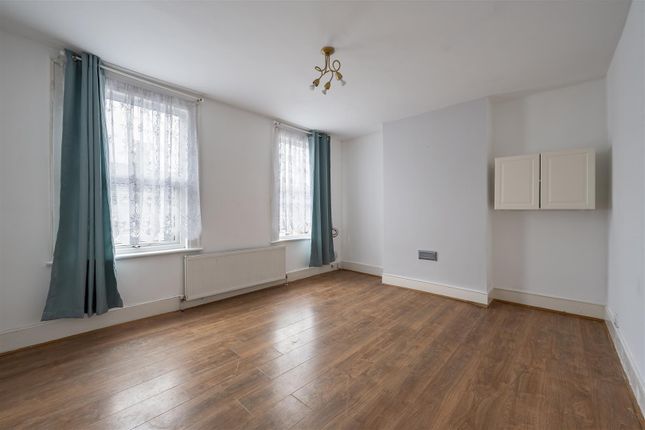
The main bedroom is well proportioned and thoughtfully laid out, with light tones and clean detailing giving it an inviting feel.
The second bedroom offers welcome flexibility, working equally well as a guest room, nursery or home office, with a neutral backdrop that’s easy to adapt.
Completing the apartment is the bathroom, finished in neutral tiling and featuring a bath with an overhead shower, delivering a clean, contemporary look that ties neatly into the rest of the home.
The surrounding area offers a great balance of green space, local character and well-loved destinations.
Lloyd Park is close by and brings together open lawns, tennis courts, cafés and a lively weekend market, with the William Morris Gallery set within the grounds.
For something more traditional, The Dog & Duck is a popular local choice for food and drinks.
A little further on, Walthamstow Wetlands offers expansive walking routes, waterside views and a refreshing sense of escape from the city. What else?
Getting around is straightforward, with Blackhorse Road Station reachable in around 15 minutes by bus, offering both Victoria line and Overground services.
Walthamstow Central is approximately a 10-minute cycle away and benefits from cycle storage at the station, making it a convenient option for commuters who prefer to travel on two wheels.
Kitchen/Reception Room (5.87m x 3.96m (19'3" x 12'11" )) Balcony (3.81m x 1.65m (12'5" x 5'4" )) Bedroom (3.72m x 3.58m (12'2" x 11'8" )) Bedroom (2.12m x 1.75m (6'11" x 5'8" )) Bathroom (2.12m x 2.09m (6'11" x 6'10" )) A word from the owner.....
"My flat is located in a great neighbourhood with a welcoming mix of families and professionals, which creates a friendly and balanced atmosphere.
The building itself has a strong communal feel, where neighbours genuinely look out for one another and are always willing to help when needed.
It’s a place where people say hello, lend a hand, and make living there feel comfortable and supportive."
Value & comps
No previous sales on record.
Returns
Set an offer; the calculator follows it.
We're still gathering serviced-accommodation data for this area.
Archie refurb estimate: a Pro feature
0.0% below asking
This is not financial or investment advice. Prop AI Deals is not authorised by the Financial Conduct Authority (FCA) to provide investment advice.
All investment calculators, property analyses, and AI-generated insights are for informational purposes only. Property investment carries risk and may result in financial loss. All calculations should be independently verified and you should consult with FCA-authorised financial advisors before making any investment decisions.
Past performance does not guarantee future results. Tax implications vary by individual circumstances.
Deal
Properties like this can earn 2–3x BTL yields when converted to HMO, with retrofit costs around £10k/room. Sign in to see the full tier, yield projection, and cost breakdown.
Commercial properties like this can earn 30-50% higher yields when converted to residential under Class MA / Q / P / PA, with prior approval costing ~GBP 96/unit. Sign in to see the recommended route, yield uplift, and cost breakdown.
BRRR-suited properties can recycle 80-100% of investor capital on refi, leaving a high-yielding rental with most of the money out. Sign in to see the refurb cost stack, ARV projection, and refinance maths.
Detached + large garden = sub-division play. Pro tier unlocks the tier badge, plot size, uplift estimate, and regional land benchmark.
Short-lease flats trade at deep discount, but extending under the 1993 Act often costs far less than the discount. Pro tier unlocks the tier badge, premium breakdown, long-lease ARV and arbitrage maths.
See projected short-stay revenue vs a vanilla BTL for this property.
See real sub-let margins (HMO room rates & SA nightly rates) vs the landlord rent.
Area
Agent & docs
FAQ
About 47 Arundel House, 1, Thornbury Way, Walthamstow
Explore nearby