We've tightened what earns a Pursue. A home now needs a published valuation, a strategy that still makes money after real running costs and lender stress tests, and no listing problems that would stop a mortgage. You'll see fewer Pursues, and each one has been checked harder.
See how verdicts work2-bedroom bungalow · NG23 7PE
For saleListed 34 days
Opportunity summary
See Archie’s verdict, returns by strategy and what to check before viewing.
About
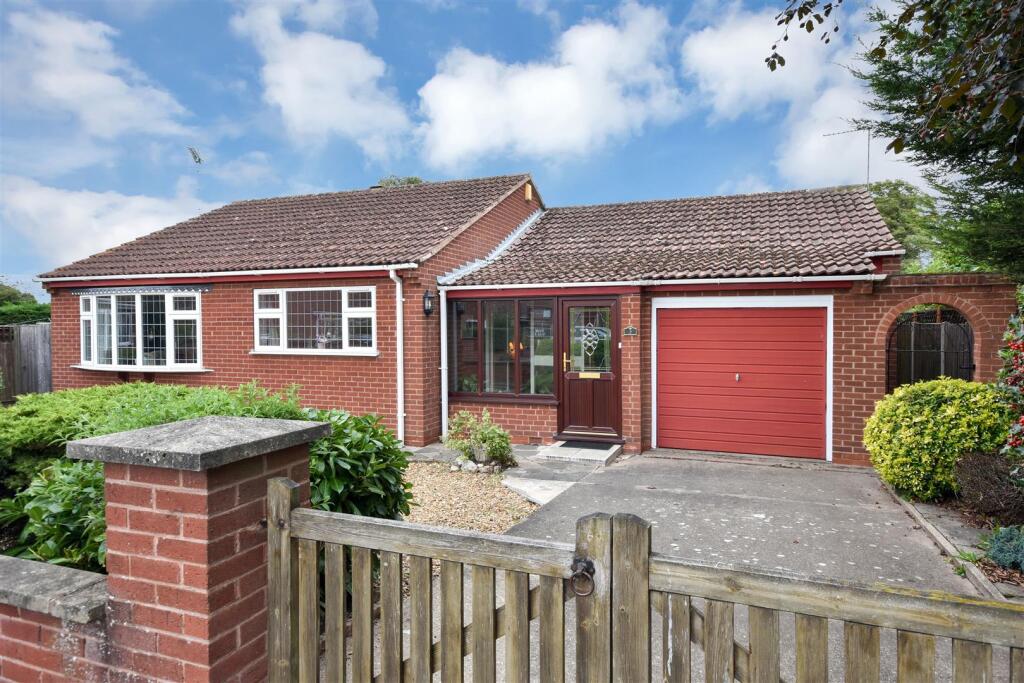
A well-presented two bedroom detached bungalow occupying an attractive corner plot within the popular and well-served village of Collingham.
The property has been maintained to a very good standard throughout and offers particularly versatile accommodation extending to approximately 958 sq ft, complemented by a conservatory, detached garage, ample off-road parking and a private rear garden which is not directly overlooked.
The accommodation includes an entrance porch and hall, spacious living room with an attractive fireplace incorporating Cornish slate inserts and hearth, dining area, conservatory, fitted kitchen, two bedrooms, shower room and separate WC.
The kitchen is fitted with a comprehensive range of light oak units and includes an integrated fridge/freezer, plumbing for a dishwasher and washing machine and space for a gas cooker.
The bungalow benefits from gas-fired central heating with an Ideal Logic Heat 18 boiler, uPVC double glazing and an array of owned solar panels. There is also a good range of fitted bedroom furniture.
Outside, the property occupies a particularly pleasant corner position with return frontage to Meering Close.
A concrete driveway provides off-road parking for approximately three cars and access to the detached garage, which has an electrically operated Novoport up-and-over door and a personnel door leading into the garden.
The established gardens include lawn, paved patio and pathways together with well-stocked borders containing a variety of trees and shrubs.
The rear garden is relatively low maintenance, well enclosed and enjoys a good degree of privacy, being not directly overlooked.
Collingham is a popular and well-served village situated approximately six miles north of Newark.
The village provides an excellent range of everyday amenities including a Co-op and One Stop convenience store, butcher’s, cafe, pharmacy, dentist and optician, together with the Royal Oak public house.
John Blow Primary School serves the village and there are further schooling facilities available in Newark and the surrounding area.
For commuters, Collingham has its own railway station providing services to Newark, Nottingham and Lincoln. The village is also conveniently placed for access to the A46 and A1.
Newark Northgate railway station provides regular services on the East Coast Main Line, including direct trains to London King’s Cross.
Constructed of brick under a tiled roof covering, this bungalow was built by Brackenberry homes circa 1985. Entrance Porch - UPVC entrance door. Access through to the entrance hall.
Entrance Hall - Radiator. Built-in cloaks/storage cupboard. Access to the principal rooms. Living Room - 4.88m x 3.76m (16' x 12'4) - Window to the front elevation.
Stone fireplace with Cornish slate inserts and hearth. Radiator. TV point. Open plan access to the dining area. Dining Area - 3.02m x 2.79m (9'11 x 9'2) - Window to the side elevation. Radiator.
Access through to the conservatory. Conservatory - 3.30m x 2.87m (10'10 x 9'5) - Brick and uPVC construction with double glazed windows and uPVC door providing access to the garden. Power points.
Kitchen/Diner - 3.63m x 3.02m (11'11 x 9'11) - Fitted with a comprehensive range of light oak wall and base units with work surfaces over. Composite sink and drainer. Integrated fridge/freezer.
Plumbing for automatic washing machine and dishwasher. Space for gas cooker. Tall storage cupboards and display cabinet. Ideal Logic Heat 18 gas-fired central heating boiler.
Window to the rear elevation. Bedroom One - 3.63m x 3.00m (11'11 x 9'10) - Fitted wardrobes, bedside units and drawers providing an extensive range of fitted bedroom furniture. Radiator.
Bedroom Two - 3.05m x 2.41m (10' x 7'11) - Radiator and window.
Shower Room - 2.34m x 1.78m (7'8 x 5'10) - Refitted in recent years with a very well appointed modern white suite comprising, a low suite WC, wash hand basin with vanity unit incorporating storage drawers under, and a double shower enclosure with sliding glass screen doors, full wall tiling and a wall mounted shower.
The remaining walls are also tiled and include feature design tiles. Designer wall mounted radiator. UPVC double glazed window with obscure glazing.
Wc - 1.83m x 0.81m (6' x 2'8) - Located off the entrance hall and fitted with a modern white suite with Ideal Standard sanitaryware, including a low suite WC and wash hand basin. Part tiled walls.
Radiator and window. Detached Garage - 6.96m x 3.05m (22'10 x 10') - Novoport electrically operated up-and-over door. uPVC personnel door providing access to the garden.
Outside - The property occupies a particularly pleasant corner position with return frontage to Meering Close.
A concrete driveway provides off-road parking for approximately three cars and access to the detached garage, which has an electrically operated Novoport up-and-over door and a personnel door leading into the garden.
The established gardens include lawn, paved patio and pathways together with well-stocked borders containing a variety of trees and shrubs.
The rear garden is relatively low maintenance, well enclosed and enjoys a good degree of privacy, being not directly overlooked.
Services - Mains water, electricity, gas and drainage are all connected to the property. Tenure - The property is freehold. Possession - Vacant possession will be given on completion. No onward chain.
Viewing - Strictly by appointment with the selling agents. Mortgage - Mortgage advice is available through our Mortgage Adviser.
Your home is at risk if you do not keep up repayments on a mortgage or other loan secured on it. Council Tax - The property comes under Newark and Sherwood District Council Tax Band C.
Value & comps
No previous sales on record.
Returns
Set an offer; the calculator follows it.
We're still gathering serviced-accommodation data for this area.
Archie refurb estimate: a Pro feature
0.0% below asking
This is not financial or investment advice. Prop AI Deals is not authorised by the Financial Conduct Authority (FCA) to provide investment advice.
All investment calculators, property analyses, and AI-generated insights are for informational purposes only. Property investment carries risk and may result in financial loss. All calculations should be independently verified and you should consult with FCA-authorised financial advisers before making any investment decisions.
Past performance does not guarantee future results. Tax implications vary by individual circumstances.
Deal
Properties like this can earn 2–3x BTL yields when converted to HMO, with retrofit costs around £10k/room. Sign in to see the full tier, yield projection, and cost breakdown.
Commercial properties like this can earn 30-50% higher yields when converted to residential under Class MA / Q / P / PA, with prior approval costing ~GBP 96/unit. Sign in to see the recommended route, yield uplift, and cost breakdown.
BRRR-suited properties can recycle 80-100% of investor capital on refi, leaving a high-yielding rental with most of the money out. Sign in to see the refurb cost stack, ARV projection, and refinance maths.
Detached + large garden = sub-division play. Pro tier unlocks the tier badge, plot size, uplift estimate, and regional land benchmark.
Short-lease flats trade at deep discount, but extending under the 1993 Act often costs far less than the discount. Pro tier unlocks the tier badge, premium breakdown, long-lease ARV and arbitrage maths.
See projected short-stay revenue vs a vanilla BTL for this property.
See real sub-let margins (HMO room rates & SA nightly rates) vs the landlord rent.
Area
Agent & docs

FAQ
About The Hemplands, Collingham, Newark
Explore nearby