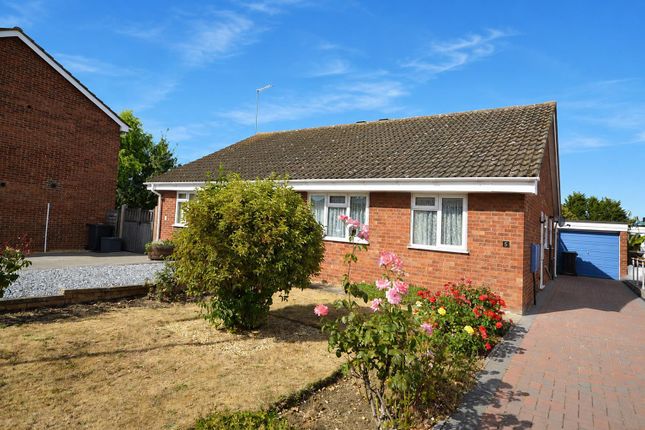
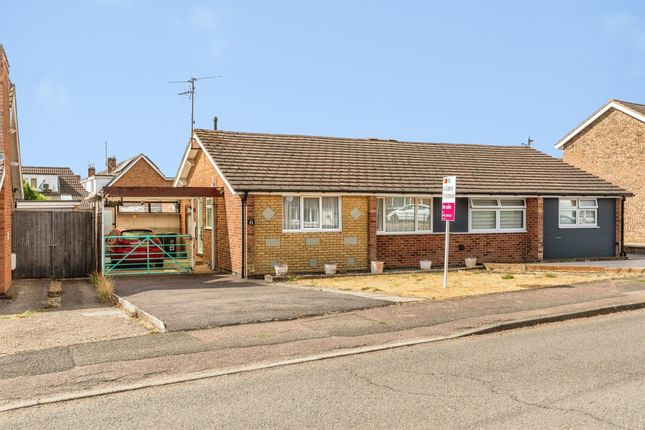
2-bedroom semi-detached house · NN9 6UZ
Sold STCListed 23 days
Opportunity summary
See Archie’s verdict, returns by strategy and what to check before viewing.
About
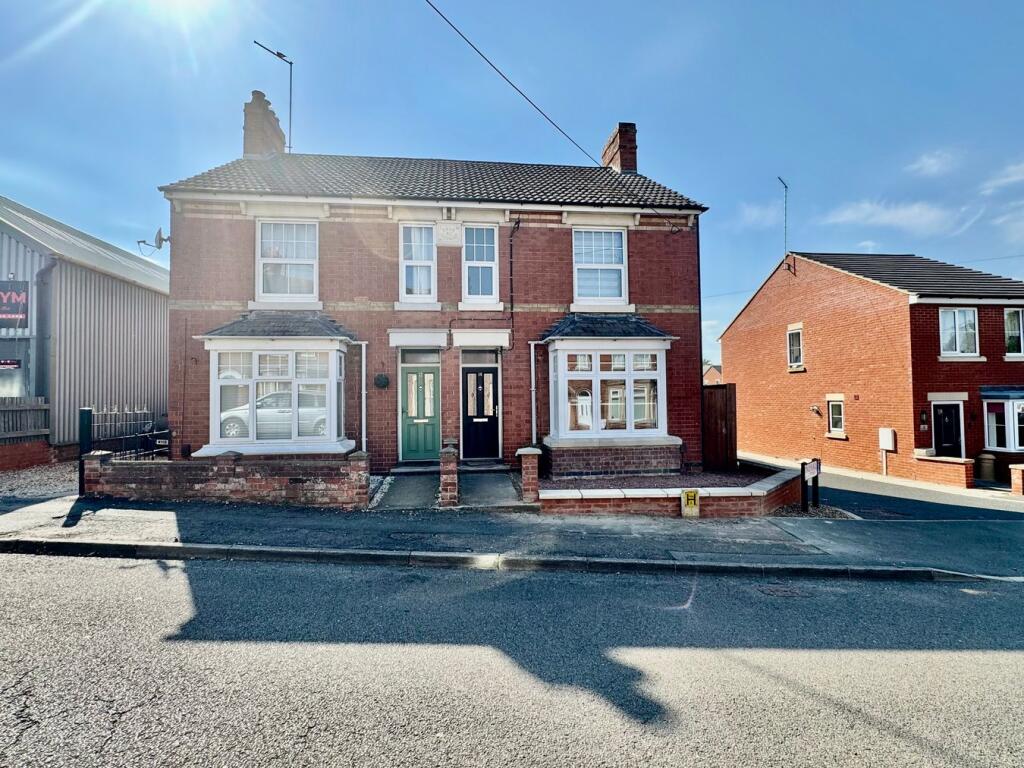
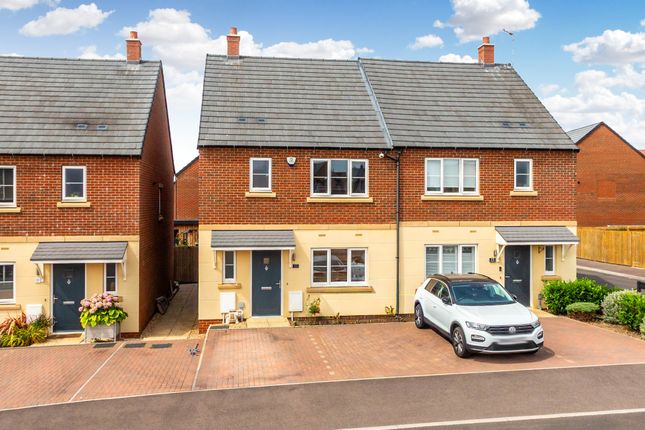
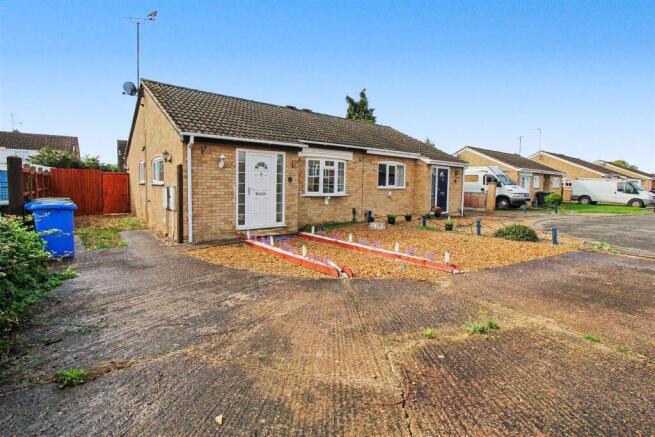
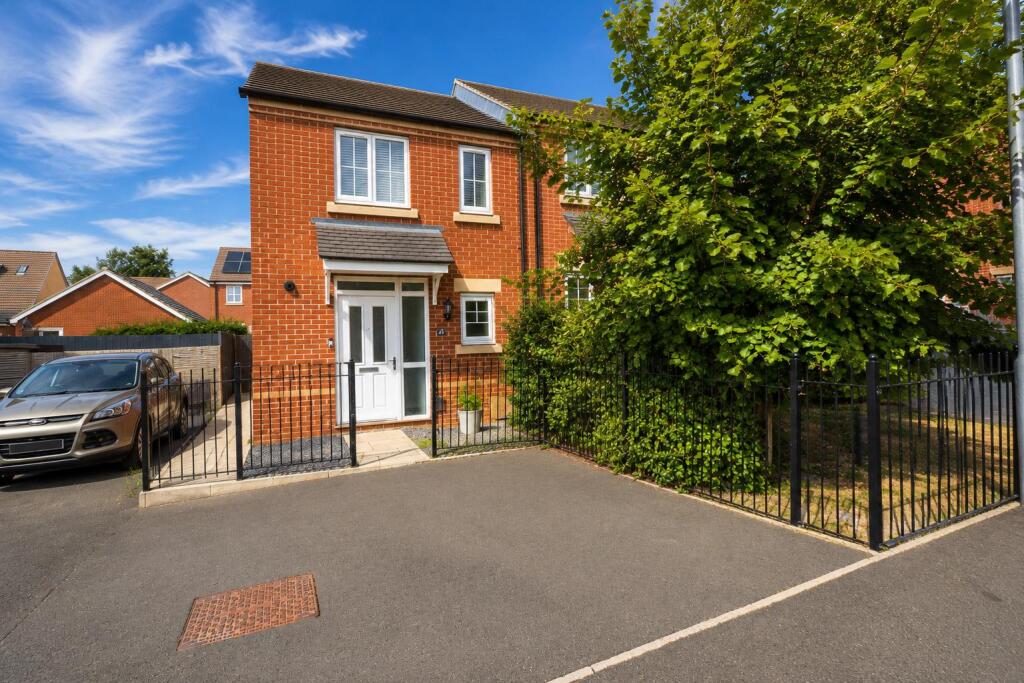
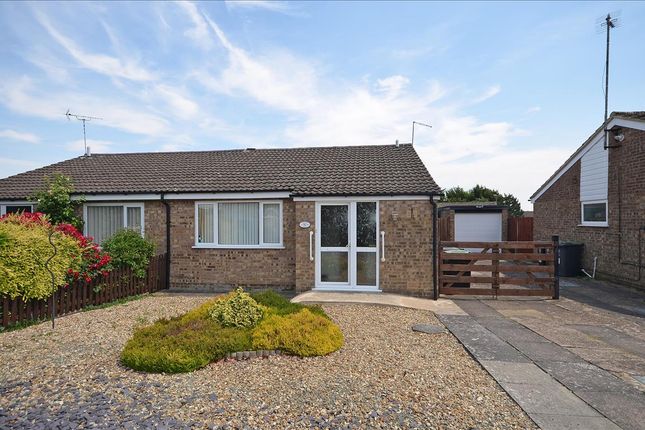
Frosty Fields Estate Agents would like you to discover this perfect family home in Raunds with this charming 3-bedroom, 2-bathroom semi-detached house, ideally combining comfort and style.
Boasting a spacious reception room that invites natural light, this property offers an excellent living space for relaxing and entertaining.
The modern kitchen provides plenty of storage and work surfaces, perfect for culinary enthusiasts.
Upstairs, three well-appointed bedrooms include a generous master suite with an En-suite bathroom and dressing room, alongside a stylish family bathroom designed for convenience.
Set in a friendly neighbourhood, the home benefits from a private garden, ideal for outdoor gatherings or a quiet retreat.
Additional features include ample parking and close proximity to schools, shops, and transport links, making daily life effortless.
This delightful property is perfect for those seeking a balance of peaceful living and easy access to local amenities in Raunds.
Don't miss the opportunity to own this inviting home that promises comfort, practicality, and warmth for your family’s next chapter.
Building Safety No Mobile Signal 4G excellent data and voice, 5G poor Construction Type Floor: Average thermal transmittance 0.10 W/m-¦K Roof: Average thermal transmittance 0.11 W/m-¦K Walls: Average thermal transmittance 0.24 W/m-¦K Windows: High performance glazing Lighting: Low energy lighting in all fixed outlets Existing Planning Permission Not that I am aware of Coalfield or Mining N/A Entrance Hallway Enter the hallway via a composite door to the front of the property.
The hallway is light and inviting with stairs rising to the first floor and a pet made area for the owners dog 'Wilson! There are doors to the cloakroom, kitchen -dining room and main lounge.
The hallway is complete with a radiator and double outlet socket.
Cloakroom 0.942m x 2.114m (3' 1" x 6' 11") The cloakroom is fitted with a complementary modern suite consisting of, low level WC.
There is a fitted grey vanity unit which incorporates the circular wash hand basin with flip mixer tap. To the back on the wash hand basin there are tiles to protect the water sensitive areas.
The room is complete with a chrome ladder radiator and consumer unit. The flooring is modern and fashionable. To the front there is an opaque window for privacy.
The room is lit by down lighters and finished off with an extraction system.
Kitchen/ Dining Room 3.126m x 4.796m (10' 3" x 15' 9") A modern style fitted kitchen awaits you in Dove Grey and is complete with integral appliances of Fridge - freezer and dishwasher.
There is a range of cabinets from floor to ceiling and contrasting work surfaces over incorporating the stainless steel sink and drainer with mixer taps.
The kitchen is also fitted with a Neue electric cooker and hob with backing plate and shaped canopy over.
To the front there is a uPVC window with blind shutters, the floor is Serene oak durable vinyl. The room is complete with downlights and numerous electric sockets.
Dining Room The dining room is perfect for an evening meal or for breakfast in the morning. The space is large enough and provides enough room for a modern table and chairs.
There is a radiator to keep everyone warm whilst enjoying your meal. The serene oak vinyl and downlights complete the picture.
Lounge 2.472m x 5.447m (8' 1" x 17' 10") A beautiful modern lounge with oodles of space and lightly decorated in neutral shades.
There is fashionable panelling to the rear makes it feel warm and inviting. There are French doors with side windows and top openers which open out onto the patio area.
The lounge also provides a storage cupboard for all of those unwanted items to be stowed away. The room is complete with radiator, double sockets and a media panel.
First floor Landing The landing can e reached from the main entrance hallway staircase. Just before the top of the landing there is a double glazed window.
The landing itself is where you will find the loft access and airing cupboard with shelving and the combination boiler. There are doors to all featured bedrooms and family bathroom.
Bedroom One 2.904m x 3.60m (9' 6" x 11' 10") Bedroom one is situated to the rear of this lovely semi-detached home. It has a contemporary modern concept with pink featured panelling.
There is a window to the rear aspect over looking the garden. Within the bedroom there is a walk in style dressing room which perfect and allows for a modern mirrored wardrobe and small vanity table.
The room is complete with a radiator and double sockets with USB outlet ports.
En-Suite 1.453m x 2.164m (4' 9" x 7' 1") The master bedroom also has a En-suite and consists of a shower with sliding screen door and includes a shower and rain style shower over.
There is also a wash hand basin with soft close vanity drawers and a low level WC. The room is heated by a chrome ladder radiator as well with serene oak vinyl fashionable flooring.
The En-suite is complete with inset down lights to the ceiling and extraction system and shaver outlet point. The window to the rear is opaque for privacy.
Dressing Area 1.72m x 2.178m (5' 8" x 7' 2") The dressing room is spacious enough to allow for a modern wardrobe and vanity dressing table.
A perfect location to get ready for those dinner dates with friends and family. Bedroom Two 3.167m x 3.249m (10' 5" x 10' 8") Bedroom two is located to the front of the property.
This room is also spacious to allow for either a double bed or king size bed and wardrobe space. The window to the front overlook the open play area.
The room is complete with double sockets and TV Point.
Bedroom Three 2.109m x 2.603m (6' 11" x 8' 6") The third bedroom is perfect size for a home office or a nursery option, or maybe as a bedroom with office combined.
There is a window to the rear aspect over looking the garden. The room is complete double socket and radiator and TV Point.
Family Bathroom 2.077m x 2.092m (6' 10" x 6' 10") The family bathroom is modern and stylish and fitted with a white suite consisting of a white panelled bath with bi-folding shower screen with shower and rain shower over.
The modern suite also includes a soft close vanity unit with wash hand basin with flip mixer tap over, there is also a low level WC. The theme continues with the serene oak vinyl flooring as well.
The bathroom is also fitted with down lights, shaver socket and extraction fan system and chrome ladder radiator.
Rear Garden The rear garden is enclosed with timber fencing and side access gate. There is a small patio and mostly laid to lawn with a garden shed tucked into the corner.
The garden currently allows for a modern Gazebo to be erected as well should you choose this option. The garden is complete with an outside tap and contemporary lighting.
Front Garden This lovely semi-detached family home allows for a double width driveway. There is a main foot path to the front door and there are small inlaid shrub borders.
The property looks out onto the open play area as well. Agents Notes We are duly informed that this property is held under an estate charge. The quarterly fee is around £75
Value & comps
No previous sales on record.
Returns
Set an offer; the calculator follows it.
We're still gathering serviced-accommodation data for this area.
Archie refurb estimate: a Pro feature
0.0% below asking
This is not financial or investment advice. Prop AI Deals is not authorised by the Financial Conduct Authority (FCA) to provide investment advice.
All investment calculators, property analyses, and AI-generated insights are for informational purposes only. Property investment carries risk and may result in financial loss. All calculations should be independently verified and you should consult with FCA-authorised financial advisers before making any investment decisions.
Past performance does not guarantee future results. Tax implications vary by individual circumstances.
Deal
Properties like this can earn 2–3x BTL yields when converted to HMO, with retrofit costs around £10k/room. Sign in to see the full tier, yield projection, and cost breakdown.
Commercial properties like this can earn 30-50% higher yields when converted to residential under Class MA / Q / P / PA, with prior approval costing ~GBP 96/unit. Sign in to see the recommended route, yield uplift, and cost breakdown.
BRRR-suited properties can recycle 80-100% of investor capital on refi, leaving a high-yielding rental with most of the money out. Sign in to see the refurb cost stack, ARV projection, and refinance maths.
Detached + large garden = sub-division play. Pro tier unlocks the tier badge, plot size, uplift estimate, and regional land benchmark.
Short-lease flats trade at deep discount, but extending under the 1993 Act often costs far less than the discount. Pro tier unlocks the tier badge, premium breakdown, long-lease ARV and arbitrage maths.
See projected short-stay revenue vs a vanilla BTL for this property.
See real sub-let margins (HMO room rates & SA nightly rates) vs the landlord rent.
Area
Agent & docs
FAQ
About Richards Street, Raunds, Wellingborough, NN9
Explore nearby