We've tightened what earns a Pursue. A home now needs a published valuation, a strategy that still makes money after real running costs and lender stress tests, and no listing problems that would stop a mortgage. You'll see fewer Pursues, and each one has been checked harder.
See how verdicts work4-bedroom detached house · DH8 0JF
For saleReduced £50k (−7.7%) on 26 OctListed 265 days
Opportunity summary
See Archie’s verdict, returns by strategy and what to check before viewing.
About
Step inside this exquisite 4-bedroom detached residence and prepare to be captivated.
Nestled within a private cul-de-sac in the charming village of Shotley Bridge, this home blends timeless elegance with modern upgrades - ideal for family living.
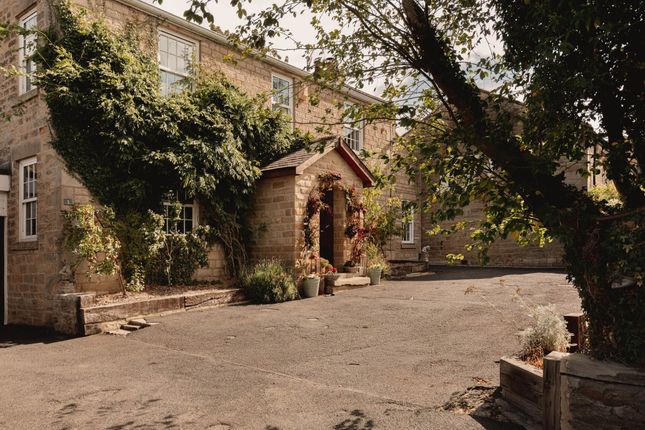
Upon entering, you're greeted by a characterful entrance featuring stone flooring and a striking stone feature wall.
Glass doors open into a spacious hallway, bathed in natural light thanks to a stunning double-height window that creates an inviting and airy atmosphere.
The generous lounge boasts dual aspects with oak flooring and a charming brick fireplace complete with a log burner-perfect for cosy winter evenings.
The traditional-style kitchen is well-appointed with marble worktops, a range cooker, integrated fridge/freezer, and a breakfast area.
Adjacent is a practical utility room with fitted wall and base units. The dining room has French doors that seamlessly connect to the patio, making it an excellent space for outdoor entertaining.
A further reception room is currently used as a home office but could also be used to create a 5th bedroom.
Completing the ground floor is a sizable cloakroom cupboard and WC are conveniently located near the entrance.
A modern oak staircase serves as a focal point, complemented by a large panel window that floods the landing with natural light. Upstairs, you'll find four spacious bedrooms.
The luxurious master suite includes an en-suite featuring a large shower and double vanity unit, as well as a separate dressing room.
The family bathroom exudes sophistication, with a large bathtub set within mirrored recesses, a walk in shower, pedestal sink, wc , stone flooring and a large practical storage cupboard.
The landing provides access to the fully insulated, boarded loft with potential for further extension.
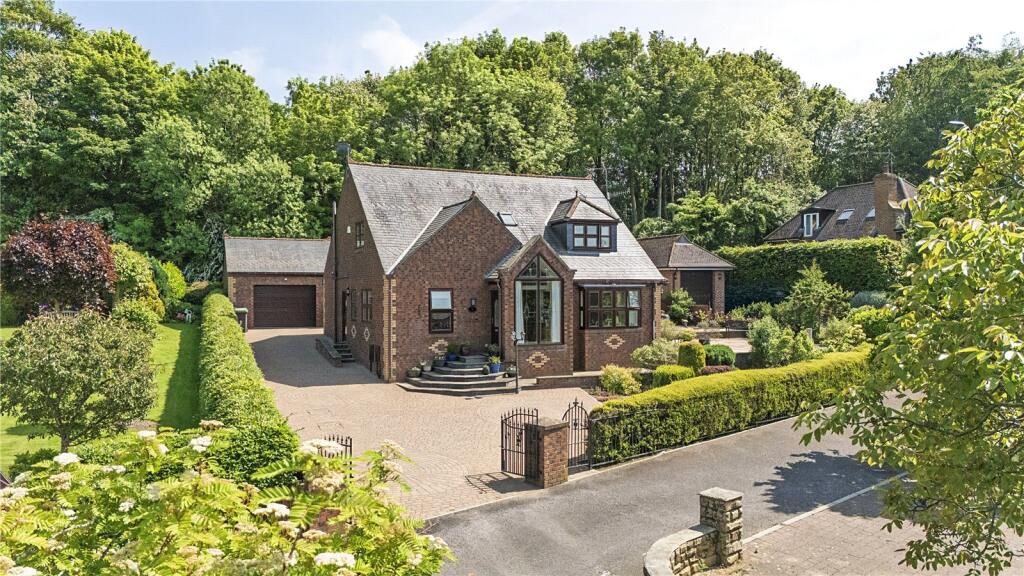
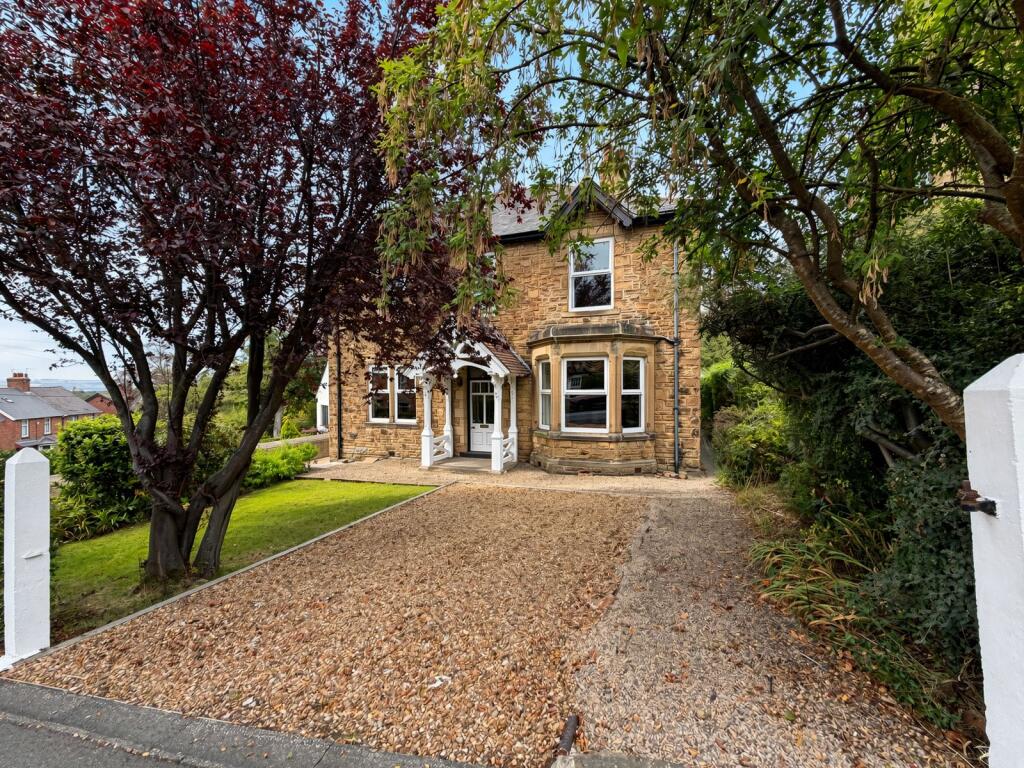
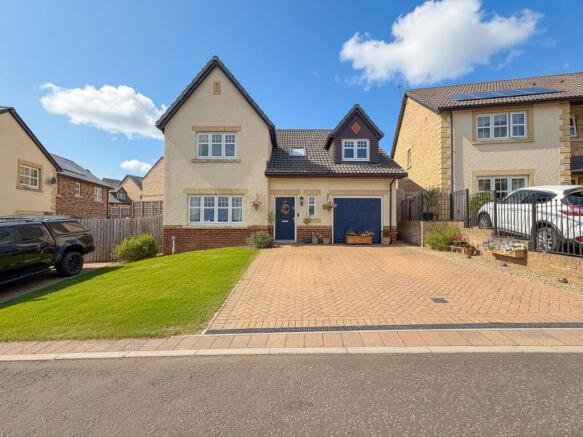
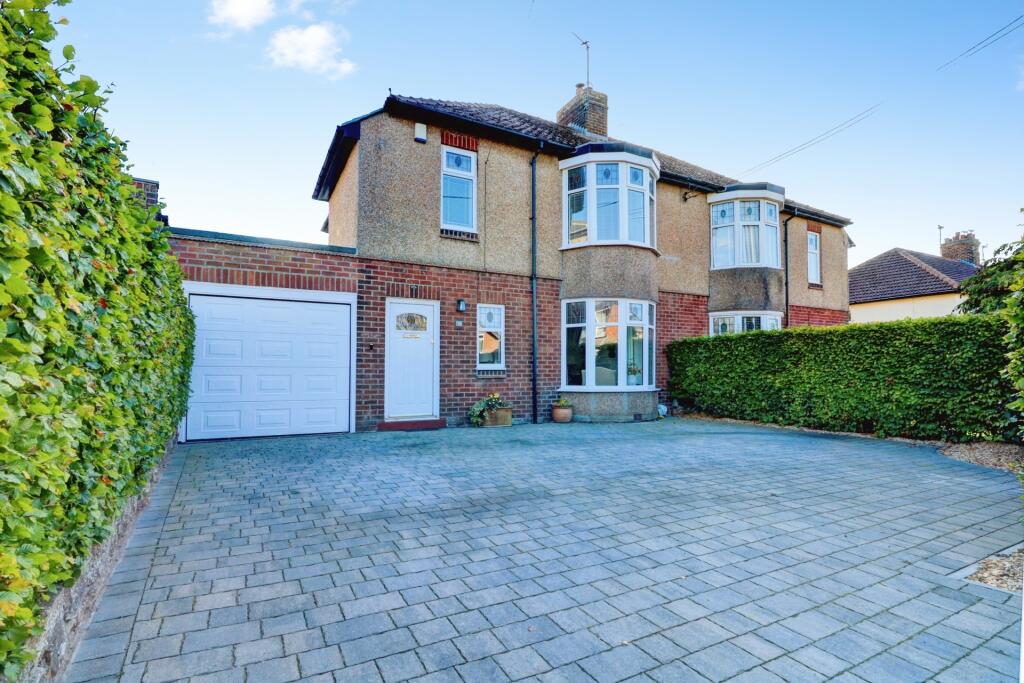
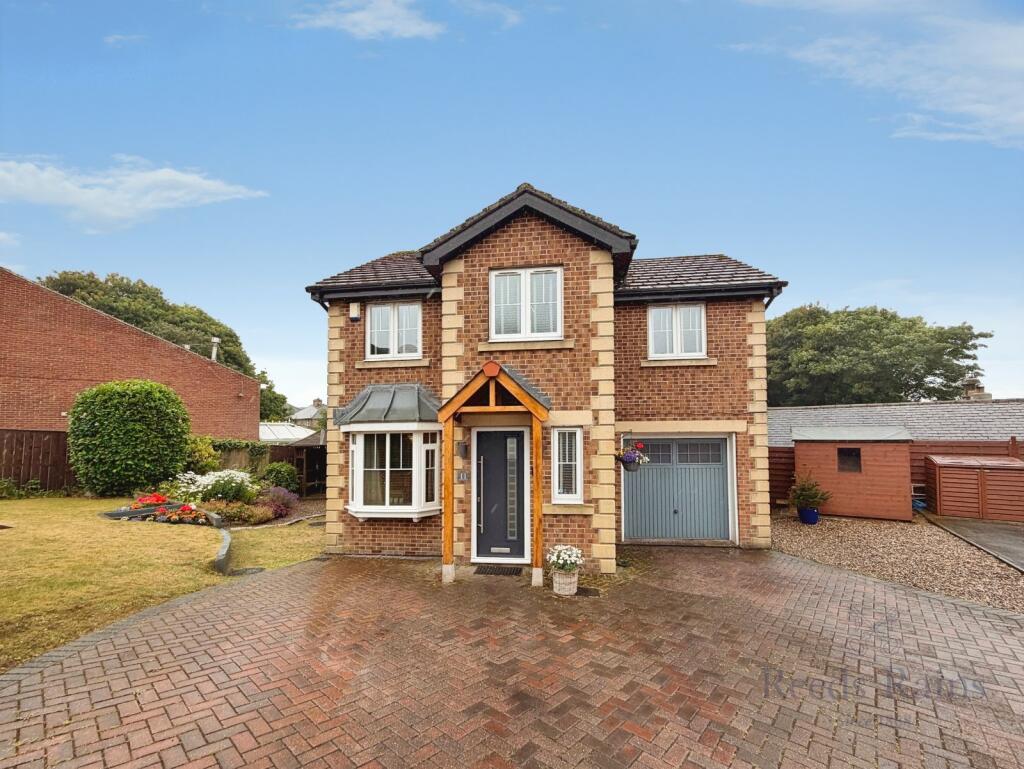
At the front of the property, a spacious double driveway provides ample parking and leads to the double garage, now fitted with brand new electric doors for added convenience.
Passing through the gate, you are welcomed by the impressive façade of the home where newly laid pathways lead to the main entrance.
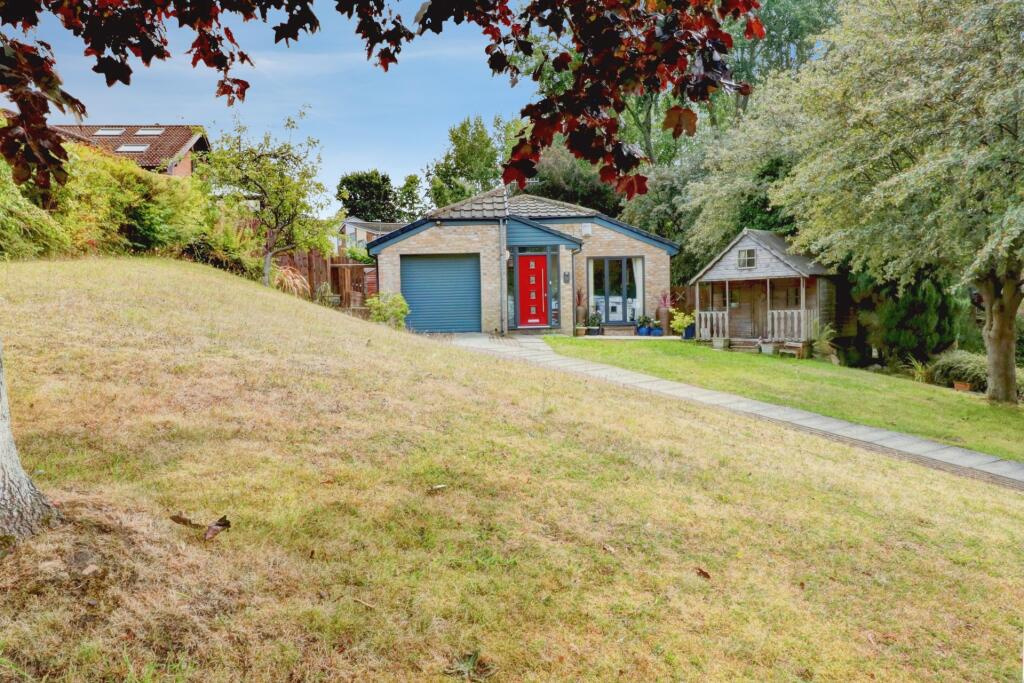
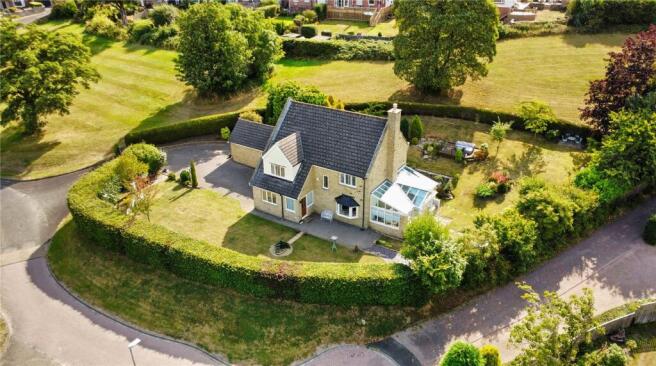
The house enjoys a wonderfully private setting, tucked away from view and the grounds are beautifully landscaped with lush, well-maintained grassed areas and mature, thoughtfully planted borders that encircle the home.
To the rear, a patio seamlessly transitions to an elevated lawned garden, creating an inviting space for relaxation or entertaining.
Additionally, a handy log store and a discreet side path offer easy access back to the front of the property.
Recent enhancements include a brand new boiler ensuring efficient heating, stylish electric garage doors, and a newly laid driveway and pathways.
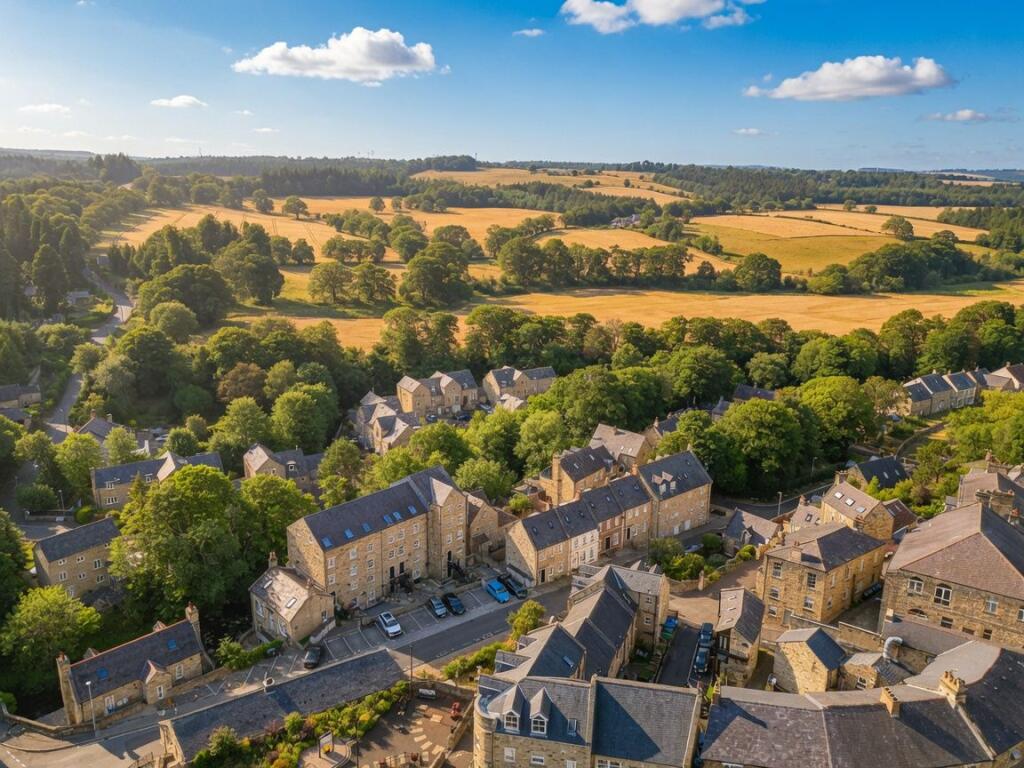
Shotley Bridge is a highly sought-after village offering a delightful array of local shops and amenities, including infant and junior schools and excellent tennis and cricket clubs.
The nearby town of Consett is only 1.5 miles away, providing further shopping, supermarkets, and sports facilities.
Outdoor enthusiasts will appreciate the numerous countrywide walks and cycle paths along the River Derwent and beyond into picturesque Northumberland.
With Newcastle, Gateshead and Durham both within approximately 16 miles, and main bus stops within walking distance, this home offers an excellent base for commuters.
Council Tax Band: G Tenure: Freehold Porch 2.7m x 2.77m Hall 8.54m x 1.95m WC 1.58m x 1.01m Lounge 4.45m x 3.42m Kitchen 4.92m x 3.45m Utility 2.5m x 2.37m Hall 2.14m x 2.6m Dining Room 3.42m x 4.55m Living room 5.61m x 4.18m FIRST FLOOR: Landing 3.78m x 1.0m Master bedroom 3.1m x 5.1m En-suite 2.38m x 3.19m Walk in wardrobe 2.39m x 2.41m Bedroom 2 4.39m x 3.47m Bedroom 3 4.42m x 3.35m Bedroom 4 4.27m x 3.17m Bathroom 3.12m x 4.38m
Value & comps
No previous sales on record.
Returns
Set an offer; the calculator follows it.
We're still gathering serviced-accommodation data for this area.
Archie refurb estimate: a Pro feature
0.0% below asking
This is not financial or investment advice. Prop AI Deals is not authorised by the Financial Conduct Authority (FCA) to provide investment advice.
All investment calculators, property analyses, and AI-generated insights are for informational purposes only. Property investment carries risk and may result in financial loss. All calculations should be independently verified and you should consult with FCA-authorised financial advisers before making any investment decisions.
Past performance does not guarantee future results. Tax implications vary by individual circumstances.
Deal
Properties like this can earn 2–3x BTL yields when converted to HMO, with retrofit costs around £10k/room. Sign in to see the full tier, yield projection, and cost breakdown.
Commercial properties like this can earn 30-50% higher yields when converted to residential under Class MA / Q / P / PA, with prior approval costing ~GBP 96/unit. Sign in to see the recommended route, yield uplift, and cost breakdown.
BRRR-suited properties can recycle 80-100% of investor capital on refi, leaving a high-yielding rental with most of the money out. Sign in to see the refurb cost stack, ARV projection, and refinance maths.
Detached + large garden = sub-division play. Pro tier unlocks the tier badge, plot size, uplift estimate, and regional land benchmark.
Short-lease flats trade at deep discount, but extending under the 1993 Act often costs far less than the discount. Pro tier unlocks the tier badge, premium breakdown, long-lease ARV and arbitrage maths.
See projected short-stay revenue vs a vanilla BTL for this property.
See real sub-let margins (HMO room rates & SA nightly rates) vs the landlord rent.
Area
Agent & docs

FAQ
About Oley Meadows, Shotley Bridge
Explore nearby