We've tightened what earns a Pursue. A home now needs a published valuation, a strategy that still makes money after real running costs and lender stress tests, and no listing problems that would stop a mortgage. You'll see fewer Pursues, and each one has been checked harder.
See how verdicts work5-bedroom house · TN24 9HZ
Sold STCListed 138 days
Opportunity summary
See Archie’s verdict, returns by strategy and what to check before viewing.
About
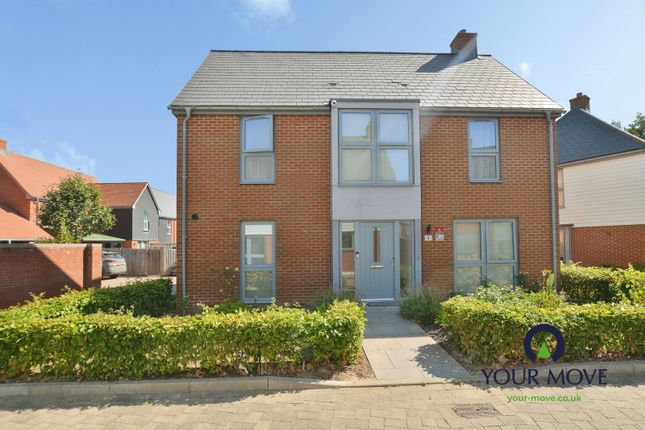
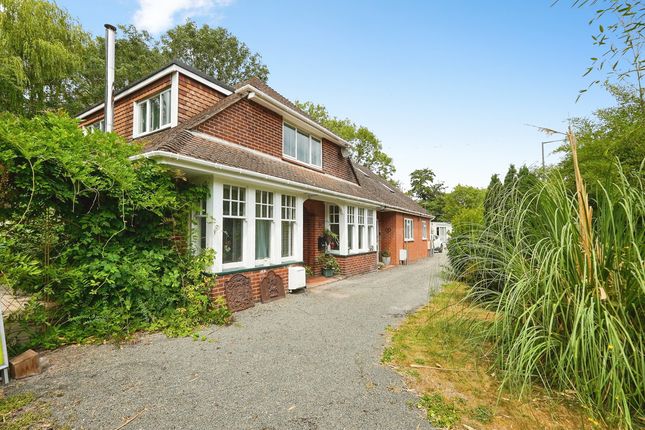
Spacious Five-Bedroom Detached Home in Prime Kennington Location - No Onward Chain Situated in a sought-after cul-de-sac in the heart of Kennington, this impressive detached family home offers approximately 2,000 sq ft of well-balanced accommodation, including five bedrooms, two bathrooms, three reception rooms, and a double garage.
Built around 20 years ago, this modern home has been lovingly maintained and updated over the years, and is offered to the market with no onward chain Set on a quiet residential road surrounded by similar large family homes, this property enjoys an enviable location within easy walking distance of a full range of schooling options, from infant to secondary level.
Local amenities are close by, with a Post Office just at the top of the road, and a play park and recreation field located on Upper Vicarage Road.
The area also benefits from a strong sense of community, with nearby facilities such as the Scout Hall, the Women’s Institute, and a local Co-op store, all just a short stroll away.
Internally, the home offers bright and spacious accommodation spread over two floors.
A key feature is the welcoming and sizeable entrance hall, which sets the tone for the space and flow of the house and is mirrored upstairs by a galleried landing.
The main living room overlooks the rear garden and provides an ideal space for family relaxation, while the front-facing study creates a comfortable and quiet area for home working.
The home has been tastefully decorated and thoughtfully improved, with the kitchen and bathrooms refurbished in 2012, giving a modern and well-finished feel throughout.
To the front of the home, facing Lower Vicarage Road, you’ll find a neatly kept lawned garden framed by a waist-high hedge.
The rear garden is fully enclosed with 6ft fencing and predominantly laid to lawn, offering privacy and plenty of space for children or pets to enjoy.
A large patio area sits adjacent to the living room-ideal for outdoor dining or entertaining-and a garden path leads to the detached double garage at the rear.
There is access around the entire property, with a further door from the kitchen leading directly into the garden.
The garage is accompanied by a private driveway with parking for two vehicles, with additional on-street parking available nearby.
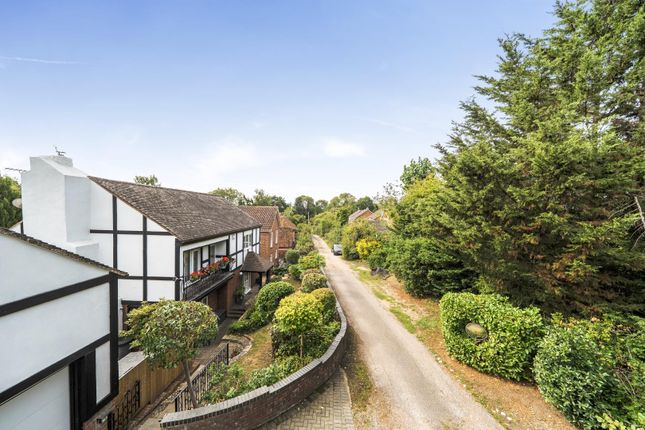
A Desirable Location with Excellent Amenities Kennington remains one of Ashford’s most desirable residential areas, known for its variety of attractive homes and village-style atmosphere.
It offers easy access to scenic countryside walks, a number of well-regarded pubs (including the much-loved Old Mill for Sunday lunch), Ashford Hockey Club, and the picturesque Conningbrook Lakes, which hosts sailing lessons and outdoor activities.
For those who enjoy sport and fitness, the Julie Rose Stadium provides track and field facilities, while those seeking a more relaxing lifestyle can unwind at nearby Eastwell Manor, which also offers golf.
Just a short drive from Kennington are some of Kent’s prettiest villages, such as Wye, Woodchurch, and Charing-each brimming with traditional charm, cosy pubs, and independent shops.
For more extensive retail and leisure options, Ashford’s McArthurGlen Designer Outlet is continually expanding, and premium retailers such as Waitrose, John Lewis, and Dobbies Garden Centre are just minutes away.
This is a rare opportunity to acquire a well-appointed, detached family home in a peaceful cul-de-sac within one of Ashford’s most popular areas.
Viewing is highly recommended to fully appreciate all this property has to offer.
Location Kennington remains one of Ashford’s most desirable residential areas, known for its variety of attractive homes and village-style atmosphere.
It offers easy access to scenic countryside walks, a number of well-regarded pubs (including the much-loved Old Mill for Sunday lunch), Ashford Hockey Club, and the picturesque Conningbrook Lakes, which hosts sailing lessons and outdoor activities.
For those who enjoy sport and fitness, the Julie Rose Stadium provides track and field facilities, while those seeking a more relaxing lifestyle can unwind at nearby Eastwell Manor, which also offers golf.
Just a short drive from Kennington are some of Kent’s prettiest villages, such as Wye, Woodchurch, and Charing-each brimming with traditional charm, cosy pubs, and independent shops.
For more extensive retail and leisure options, Ashford’s McArthurGlen Designer Outlet is continually expanding, and premium retailers such as Waitrose, John Lewis, and Dobbies Garden Centre are just minutes away.
Reception Hallway (4.40m x 3.29m) This bright and generously proportioned reception hallway creates an immediate sense of space and sets the tone for this impressive five-bedroom home.
Featuring wooden flooring, a useful storage cupboard that includes a free standing safe, and a guest cloakroom.
The reception hallway also provides access to the main living areas, with stairs rising to the first-floor accommodation.
Lounge This inviting family room features wooden flooring and benefits from French doors that open directly onto the garden, creating a seamless indoor-outdoor flow.
A large window also overlooks the garden, allowing natural light to fill the space. It’s the perfect spot to relax and unwind with family.
The lounge also features an impressive Neville Johnson wall unit helping to create an additional focus point.
Kitchen/ Breakfast Room (3.44m x 3.06m) The kitchen/dining area is well-appointed with matching wall and base units, complemented by granite-effect work surfaces and tiled flooring.
It includes a split-level oven and grill, an electric hob, an integrated fridge freezer and dishwasher, and a one-and-a-half bowl sink unit with a mixer tap.
A window provides a pleasant outlook over the rear garden.
Dining Room (3.98m x 3.53m) The dining room features the same wooden flooring as the main living areas, creating a consistent and polished feel.
A window overlooks the front garden, and there is a convenient doorway leading directly into the kitchen.
Study (2.67m x 2.62m) The study is finished with wooden flooring and benefits from a front-facing window that allows plenty of natural light to fill the space.
It’s a bright and airy room, ideal for home working, artists room or quiet reading.
Utility Room (2.23m x 1.65m) The utility room features the same tiled flooring as the kitchen, along with matching wall and base units for a cohesive finish.
A window overlooks the rear garden, providing natural light. This is where the boiler is also housed. Washing machine and space for additional white goods.
Galleried Landing The galleried landing is bright and spacious, with a side window bringing in natural light.
It creates a sense of openness upstairs and offers space for a small reading area or display. A loft hatch equipped with a retractable ladder provides access to useful the part boarded loft.
Bedroom One (4.02m x 3.31m) The master bedroom overlooks the front garden and features a built-in wardrobe, fitted carpet, radiator. A door provides direct access to the en suite shower room.
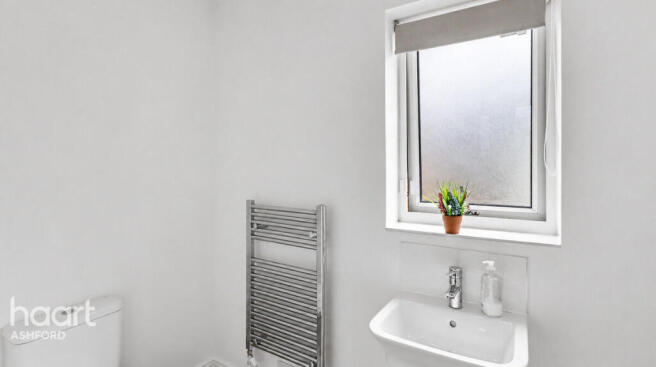
En-Suite Obscured glass window. Part tiled. Low level w.c hand basin and shower. Bedroom Two (3.33m x 2.89m) Window to the rear garden, fitted carpet.
Radiator Bedroom Three (3.50m x 2.93m) Fitted carpet radiator. Window to the front Bathroom Part tiled. Low level w.c hand basin and shower. Obscured glass window.
Bedroom Four (3.50m x 2.42m) Fitted carpet, window to the rear garden, radiator. Bedroom Five (3.37m x 2.96m) Fitted carpet, radiator, window to the rear garden.
Garden At the front of the property, overlooking Lower Vicarage Road, there is a neatly maintained lawned garden bordered by a waist-high hedge, providing a welcoming approach and a touch of greenery to the frontage.
The rear garden is mainly laid to lawn and fully enclosed by 6ft fencing on all sides, offering privacy and a safe space for children or pets.
A generous patio area sits just outside the living room, perfect for outdoor dining or entertaining. The patio area includes an impressive electric awning.
A pathway runs down the length of the garden to the detached double garage. The property benefits from side access around the entire house, with the kitchen also providing direct access to the garden.
Value & comps
No previous sales on record.
Returns
Set an offer; the calculator follows it.
We're still gathering serviced-accommodation data for this area.
Archie refurb estimate: a Pro feature
0.0% below asking
This is not financial or investment advice. Prop AI Deals is not authorised by the Financial Conduct Authority (FCA) to provide investment advice.
All investment calculators, property analyses, and AI-generated insights are for informational purposes only. Property investment carries risk and may result in financial loss. All calculations should be independently verified and you should consult with FCA-authorised financial advisers before making any investment decisions.
Past performance does not guarantee future results. Tax implications vary by individual circumstances.
Deal
Properties like this can earn 2–3x BTL yields when converted to HMO, with retrofit costs around £10k/room. Sign in to see the full tier, yield projection, and cost breakdown.
Commercial properties like this can earn 30-50% higher yields when converted to residential under Class MA / Q / P / PA, with prior approval costing ~GBP 96/unit. Sign in to see the recommended route, yield uplift, and cost breakdown.
BRRR-suited properties can recycle 80-100% of investor capital on refi, leaving a high-yielding rental with most of the money out. Sign in to see the refurb cost stack, ARV projection, and refinance maths.
Detached + large garden = sub-division play. Pro tier unlocks the tier badge, plot size, uplift estimate, and regional land benchmark.
Short-lease flats trade at deep discount, but extending under the 1993 Act often costs far less than the discount. Pro tier unlocks the tier badge, premium breakdown, long-lease ARV and arbitrage maths.
See projected short-stay revenue vs a vanilla BTL for this property.
See real sub-let margins (HMO room rates & SA nightly rates) vs the landlord rent.
Area
Agent & docs
FAQ
About 10 Kennington Place, Ashford
Explore nearby