3-bedroom semi-detached house · CB21 4UQ
Sold STCListed 43 days
Opportunity summary
See Archie’s verdict, returns by strategy and what to check before viewing.
About
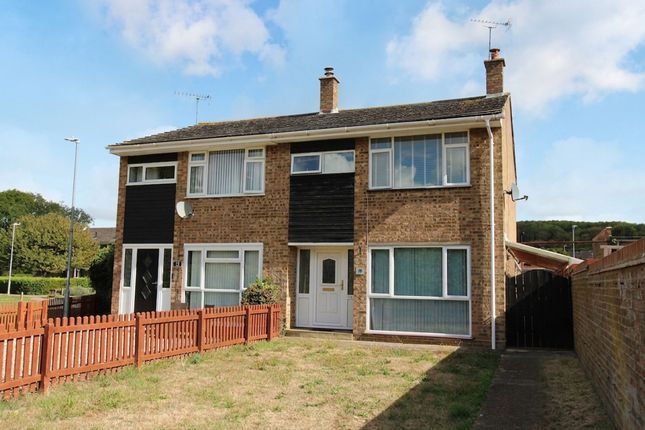
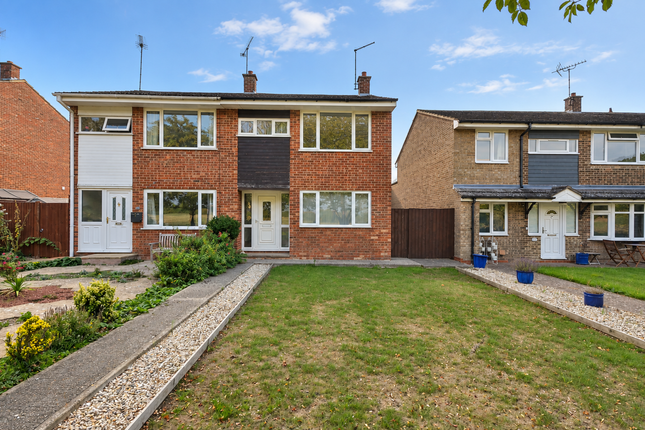
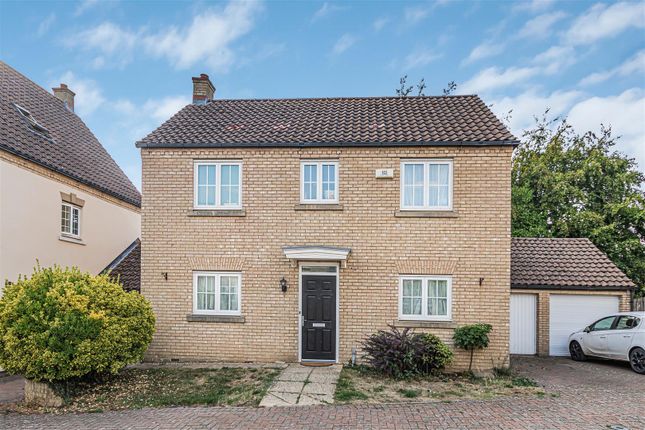
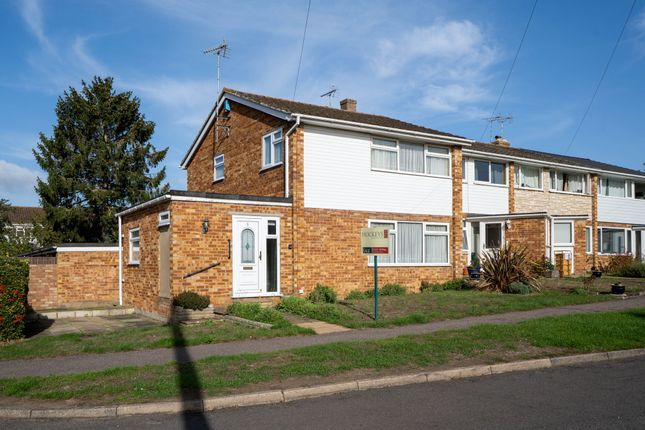
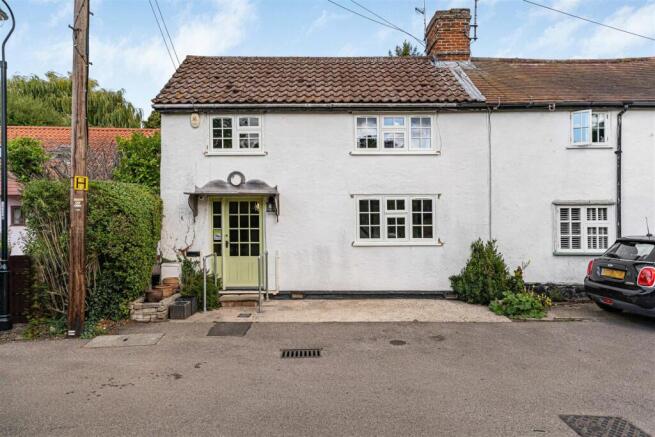
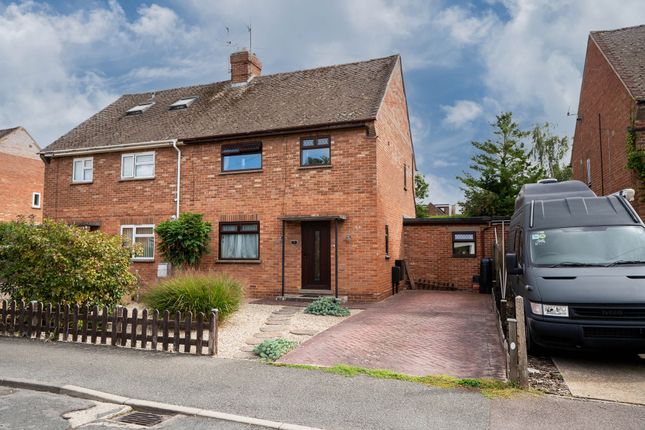
The Grove is a well-presented and thoughtfully extended three-bedroom semi-detached home, offering approximately 958 sq ft of practical and versatile accommodation.
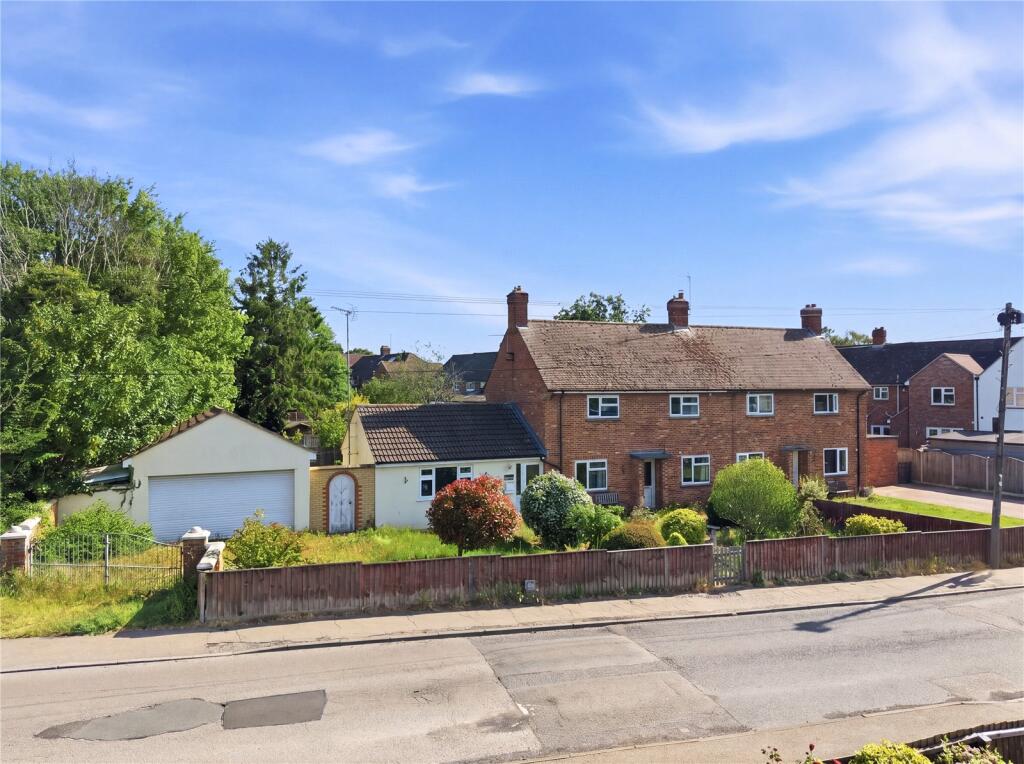
The property has benefited from a number of improvements, including recently updated external cladding and a newly laid driveway, while also offering a conservatory, two bathrooms and a separate powered garage.
The accommodation begins with an entrance porch, opening into a particularly generous open-plan living and dining room.
This bright and sociable space forms the heart of the home, with plenty of room to create distinct sitting and dining areas.
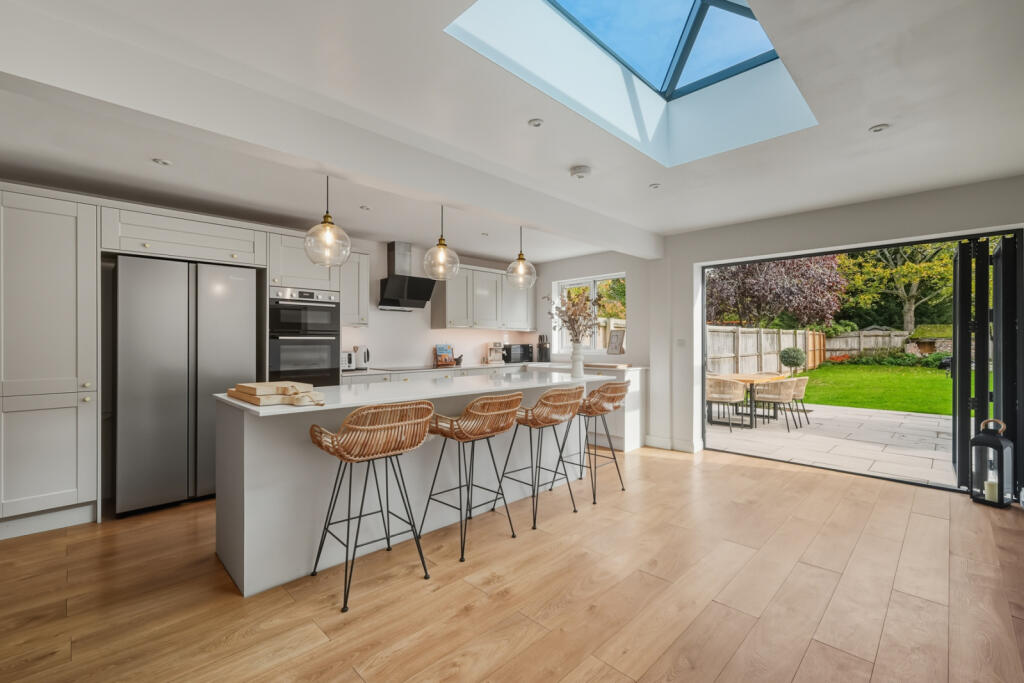
Wood flooring runs through much of the room, while double doors towards the rear provide a natural connection with the conservatory and garden beyond.
The kitchen has been extended to provide additional floor space and is fitted with a range of cabinetry, work surfaces and integrated cooking appliances.
The extension has also allowed for the addition of a useful ground-floor shower room, adding considerably to the practicality of the accommodation and complementing the main family bathroom upstairs.
Positioned at the rear of the house, the conservatory provides a further versatile reception space with views across the garden.
Well suited as an additional sitting room, playroom or informal dining area, it benefits from an abundance of natural light and glazed doors opening directly onto the patio and rear garden.
On the first floor, the landing leads to three bedrooms and the family bathroom.
The principal bedroom is particularly generous, with ample room for freestanding furniture, while the second bedroom is another comfortable double.
The third bedroom provides a useful single bedroom and would equally lend itself to use as a nursery or dedicated home office.
The family bathroom serves all three bedrooms and completes the first-floor accommodation. Outside, the property has benefited from further recent investment.
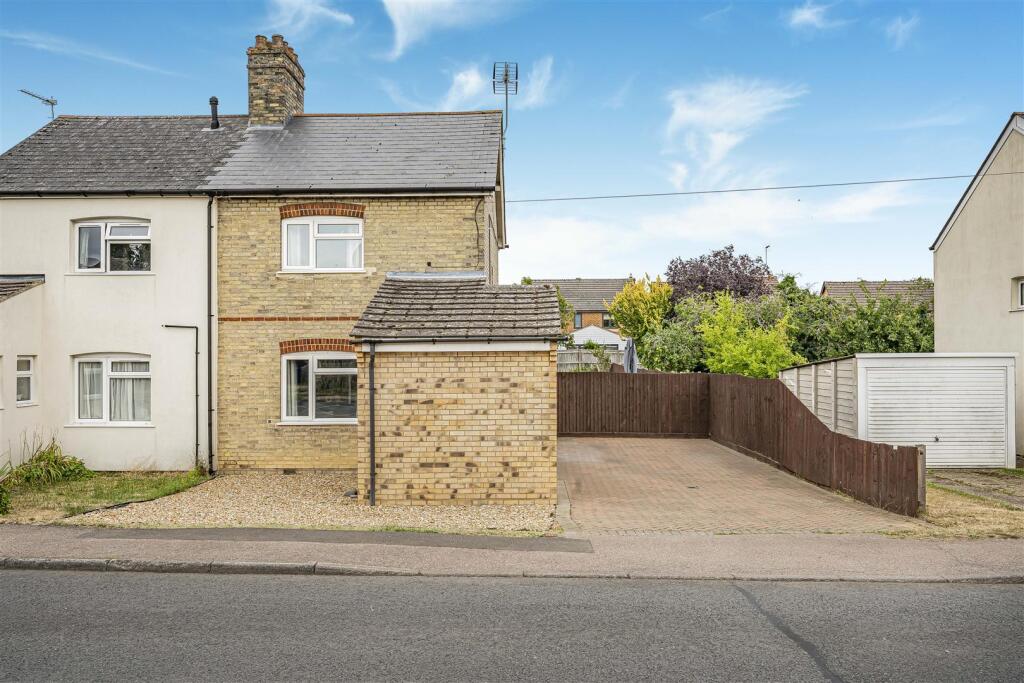
The front of the house features updated external cladding and a newly laid driveway providing convenient off-road parking.
To the rear is an enclosed garden with a patio immediately adjoining the house, creating space for outdoor seating and entertaining.
A separate garage provides further valuable space and benefits from power, making it suitable not only for parking and storage but also for those requiring workshop or hobby space.
Situated within the popular village of Linton, The Grove is a comfortable and well-proportioned family home with a layout that has been enhanced by its ground-floor extension.
The combination of generous open-plan living space, three bedrooms, two bathrooms, a conservatory, off-road parking and powered garage makes this a particularly practical home, while the recent external improvements mean much of the investment has already been made.
EPC Rating: C Parking - Garage Parking - Driveway Disclaimer Important Information These particulars are provided as a guide only.
They are prepared using information supplied by the seller and other sources believed to be reliable.
Whilst every effort has been made to ensure the information is accurate, buyers should satisfy themselves by inspection, survey and their own legal enquiries before proceeding.
All measurements, floorplans, photographs and computer-generated images are for guidance only.
Measurements and areas are approximate, and we have not tested any services, systems, appliances or equipment.
To comply with the Money Laundering, Terrorist Financing and Transfer of Funds (Information on the Payer) Regulations 2017, all purchasers must complete identity and source of funds checks before a transaction can proceed.
Identity checks are carried out by an independent third-party provider and are subject to a charge of £30 inclusive of VAT.
Material information is provided to the best of our knowledge at the time of publication and may be updated if further information becomes available.
These particulars do not form part of any offer or contract.
Value & comps
No previous sales on record.
Returns
Set an offer; the calculator follows it.
We're still gathering serviced-accommodation data for this area.
Archie refurb estimate: a Pro feature
0.0% below asking
This is not financial or investment advice. Prop AI Deals is not authorised by the Financial Conduct Authority (FCA) to provide investment advice.
All investment calculators, property analyses, and AI-generated insights are for informational purposes only. Property investment carries risk and may result in financial loss. All calculations should be independently verified and you should consult with FCA-authorised financial advisors before making any investment decisions.
Past performance does not guarantee future results. Tax implications vary by individual circumstances.
Deal
Properties like this can earn 2–3x BTL yields when converted to HMO, with retrofit costs around £10k/room. Sign in to see the full tier, yield projection, and cost breakdown.
Commercial properties like this can earn 30-50% higher yields when converted to residential under Class MA / Q / P / PA, with prior approval costing ~GBP 96/unit. Sign in to see the recommended route, yield uplift, and cost breakdown.
BRRR-suited properties can recycle 80-100% of investor capital on refi, leaving a high-yielding rental with most of the money out. Sign in to see the refurb cost stack, ARV projection, and refinance maths.
Detached + large garden = sub-division play. Pro tier unlocks the tier badge, plot size, uplift estimate, and regional land benchmark.
Short-lease flats trade at deep discount, but extending under the 1993 Act often costs far less than the discount. Pro tier unlocks the tier badge, premium breakdown, long-lease ARV and arbitrage maths.
See projected short-stay revenue vs a vanilla BTL for this property.
See real sub-let margins (HMO room rates & SA nightly rates) vs the landlord rent.
Area
Agent & docs
FAQ
About 10 The Grove, Cambridge
Explore nearby