We've tightened what earns a Pursue. A home now needs a published valuation, a strategy that still makes money after real running costs and lender stress tests, and no listing problems that would stop a mortgage. You'll see fewer Pursues, and each one has been checked harder.
See how verdicts work5-bedroom detached house · YO24 1XA
Sold STCListed 181 days
Opportunity summary
See Archie’s verdict, returns by strategy and what to check before viewing.
About
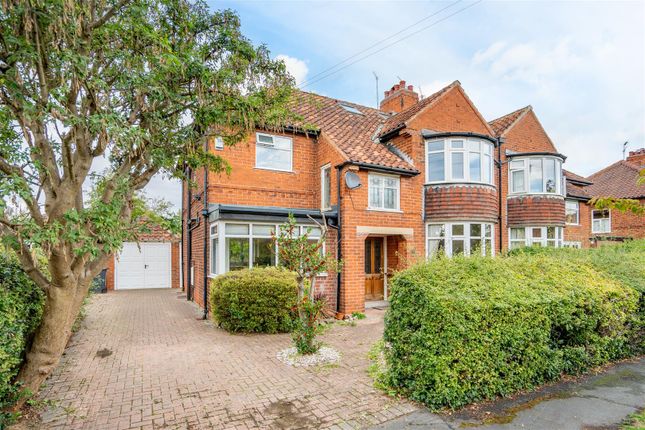
A stunning five bedroom detached home on the prestigious Tadcaster Road, offering over 3,000 sq ft of luxurious living, beautifully landscaped gardens, double garage, and exceptional open-plan kitchen.
With three en-suites, multiple reception rooms, and seamless indoor-outdoor flow, this is the perfect blend of space, style, and location, just minutes from York city centre and the A64.
A truly exceptional modern detached residence, 109 Tadcaster Road occupies a generous and beautifully landscaped plot in one of York’s most sought-after locations.
Offering over 3,000 sq ft of luxurious living space, this impressive five-bedroom home is complemented by expansive gardens, a double garage, and superb access to York city centre and the A64 outer ring road.
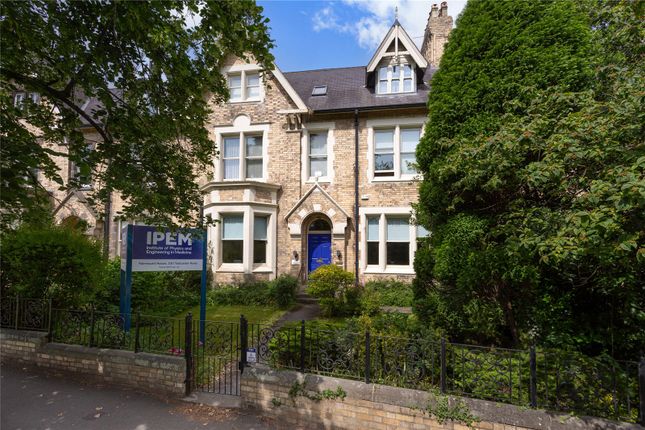
Set back from the road behind a sweeping gravel driveway, the property immediately impresses with its striking façade, manicured lawn, and mature planting.
The driveway provides ample off-street parking and leads to the double garage.
Upon entering, a welcoming reception vestibule opens into a spacious entrance hall, where a timber staircase, cloakroom/WC, and views towards the rear garden hint at the generous proportions and elegant finishes throughout the home.
To the front of the property, a beautifully appointed living room features warm timber flooring, a large picture window, and bi-folding doors that lead through to the atrium-style garden room, a bright, airy space with further bi-fold doors that open onto the rear terrace, creating a seamless indoor-outdoor flow.
There are two further reception rooms on the ground floor. To one side of the garden room is a spacious family/games room, bathed in natural light from overhead skylights and a garden-facing window.
To the other, the heart of the home: an impressive open-plan kitchen and dining room.
The dining area opens into a beautifully fitted shaker-style kitchen featuring a comprehensive range of wall and base units, granite worktops, integrated appliances, and space for an American-style fridge/freezer.
Beyond the kitchen lies a generous utility room with external access to the side garden. Completing the ground floor is a flexible home office or sixth bedroom, ideal for guests or working from home.
Upstairs, the spacious first-floor landing leads to five double bedrooms.
The master suite, positioned to the middle of the landing, is both spacious and stylish, benefiting from a private en-suite shower room.
Two additional double bedrooms also enjoy their own en-suite facilities, while the remaining two bedrooms are served by a luxurious four-piece family bathroom, complete with a freestanding bath and a separate walk-in shower.
Externally, the landscaped rear garden offers a peaceful and private retreat, featuring expansive lawns, mature borders, and a large, paved patio.
A standout feature is the covered pergola, ideal for alfresco dining, summer barbecues, or simply relaxing outdoors.
Offering contemporary comfort, timeless design, and a prestigious address, 109 Tadcaster Road is the ideal family home for those seeking space, style, and convenience in the heart of York.
General Remarks - Viewing - All viewing is strictly by prior appointment with the sole selling agents, Hudson Moody. Please contact our offices at 58, Micklegate, York, YO1 6LF.
Fixtures And Fittings - All fixtures and fittings are specifically excluded from the sale unless they are mentioned in the particulars of sale.
Location - The property is situated in an excellent location on Tadcaster Road being close to local amenities including a large Tesco and local amenities.
Tadcaster Road leads to the railway station and city centre and also out to the A64 ring road that serves the motorway network. Services - Mains supplies of water, electricity and drainage.
Gas fired central heating. Local Authority York - City of York Council, West Offices, Station Rise, York, YO1 6GA. Telephone .
Offer Procedure - Before contacting a Building Society, Bank or Solicitor you should make your offer to the office dealing with the sale, as any delay may result in the sale being agreed to another purchaser, thus incurring unnecessary costs.
Under the Estate Agency Act 1991, you will be required to provide us with financial information in order to verify your position, before we can recommend your offer to the vendor.
We will also require proof of identification in order to adhere to Money Laundering Regulations.
Value & comps
No previous sales on record.
Returns
Set an offer; the calculator follows it.
We're still gathering serviced-accommodation data for this area.
Archie refurb estimate: a Pro feature
0.0% below asking
This is not financial or investment advice. Prop AI Deals is not authorised by the Financial Conduct Authority (FCA) to provide investment advice.
All investment calculators, property analyses, and AI-generated insights are for informational purposes only. Property investment carries risk and may result in financial loss. All calculations should be independently verified and you should consult with FCA-authorised financial advisers before making any investment decisions.
Past performance does not guarantee future results. Tax implications vary by individual circumstances.
Deal
Properties like this can earn 2–3x BTL yields when converted to HMO, with retrofit costs around £10k/room. Sign in to see the full tier, yield projection, and cost breakdown.
Commercial properties like this can earn 30-50% higher yields when converted to residential under Class MA / Q / P / PA, with prior approval costing ~GBP 96/unit. Sign in to see the recommended route, yield uplift, and cost breakdown.
BRRR-suited properties can recycle 80-100% of investor capital on refi, leaving a high-yielding rental with most of the money out. Sign in to see the refurb cost stack, ARV projection, and refinance maths.
Detached + large garden = sub-division play. Pro tier unlocks the tier badge, plot size, uplift estimate, and regional land benchmark.
Short-lease flats trade at deep discount, but extending under the 1993 Act often costs far less than the discount. Pro tier unlocks the tier badge, premium breakdown, long-lease ARV and arbitrage maths.
See projected short-stay revenue vs a vanilla BTL for this property.
See real sub-let margins (HMO room rates & SA nightly rates) vs the landlord rent.
Area
Agent & docs

FAQ
About Tadcaster Road, Dringhouses, York, YO24 1XA
Explore nearby