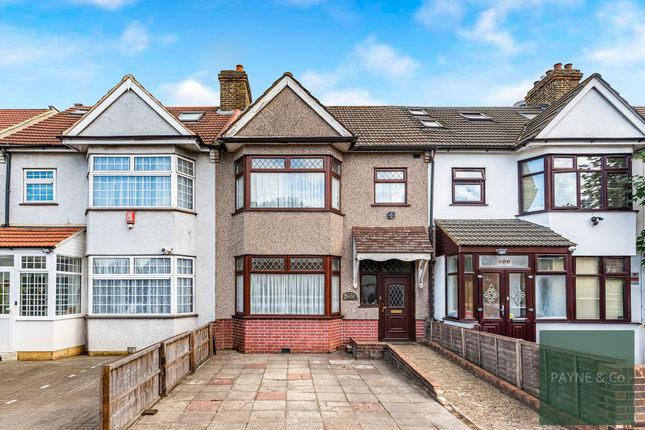
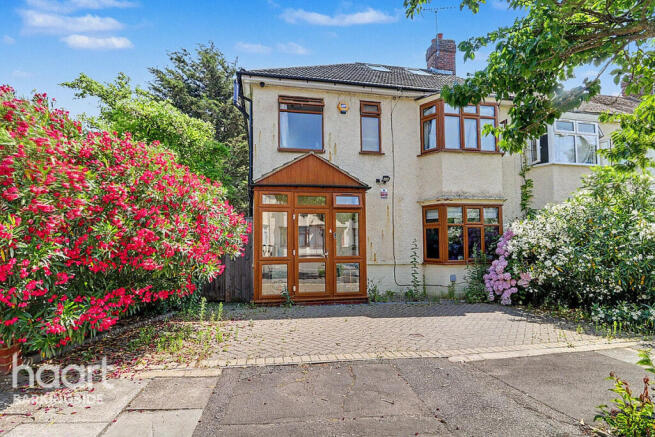
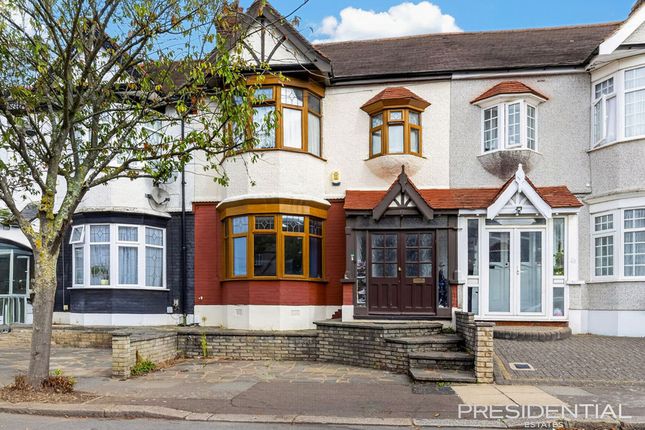
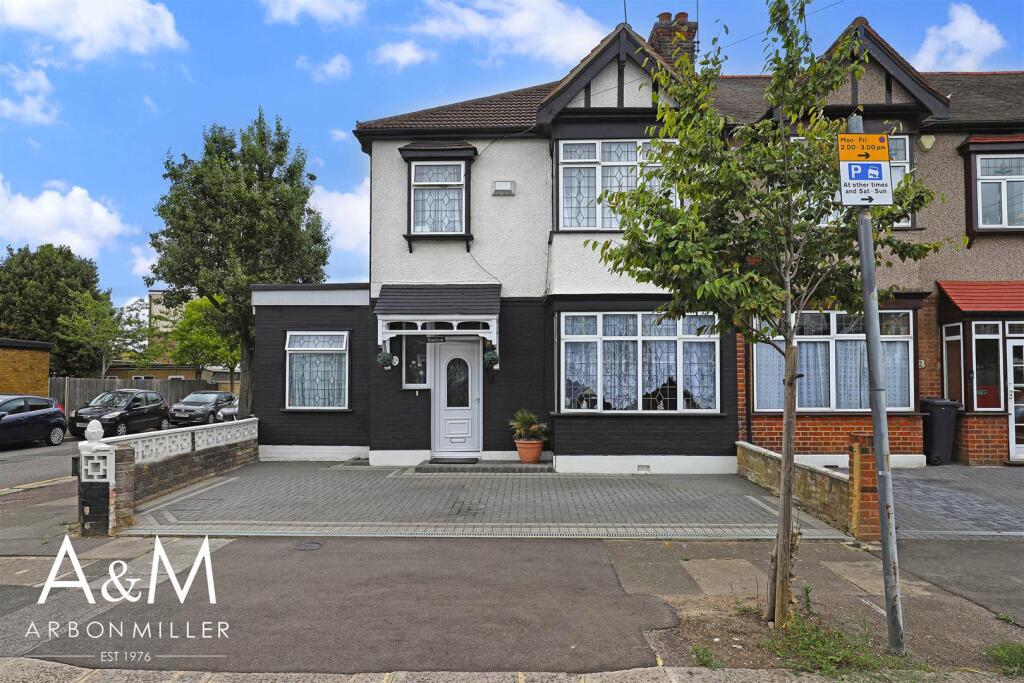
3-bedroom terraced house · IG6 1GQ
For saleListed 57 days
Opportunity summary
See Archie’s verdict, returns by strategy and what to check before viewing.
About
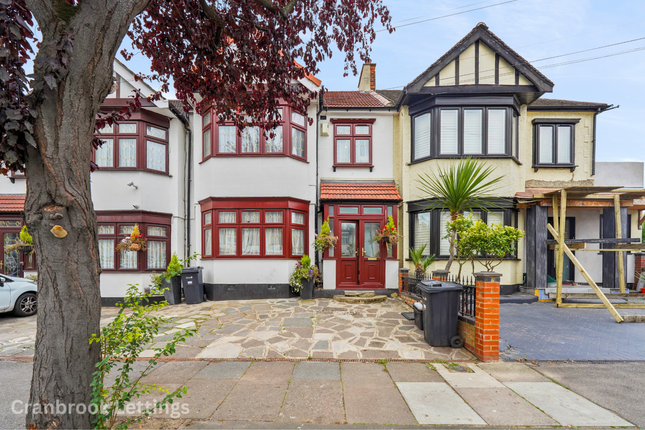
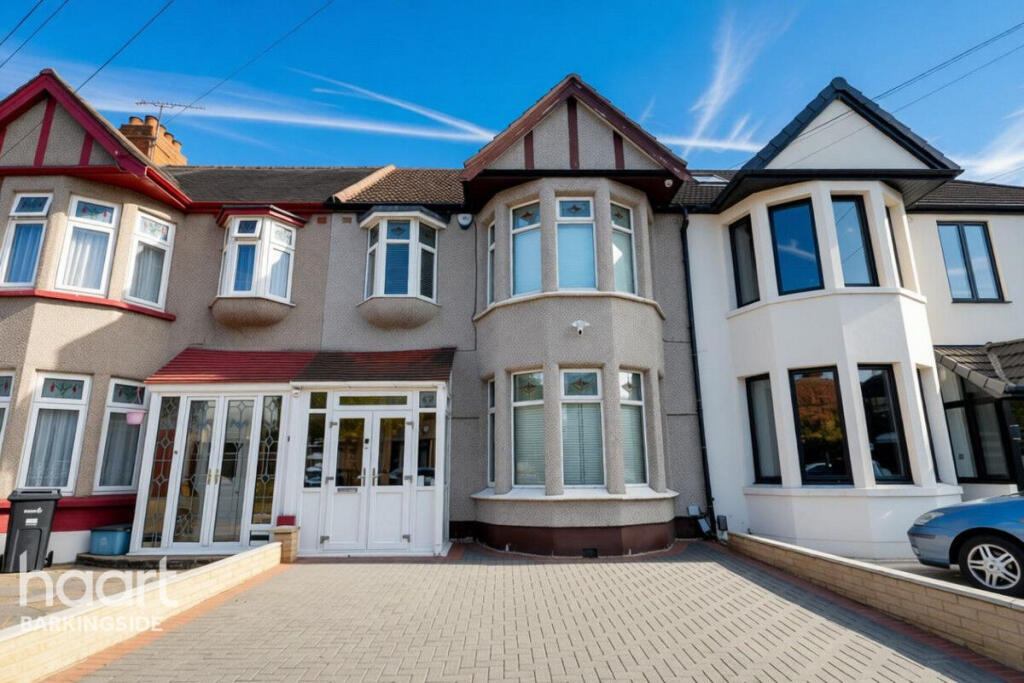
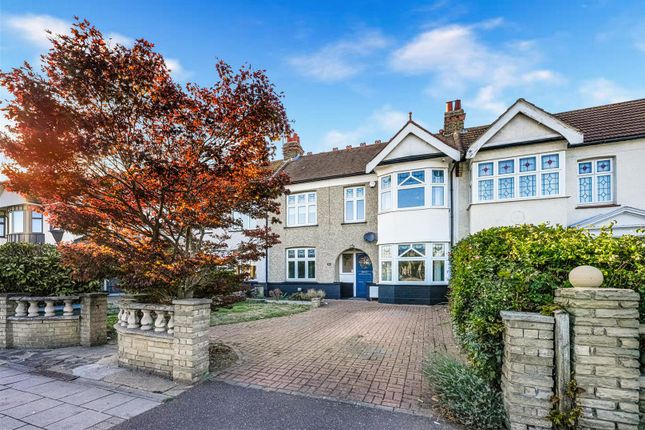
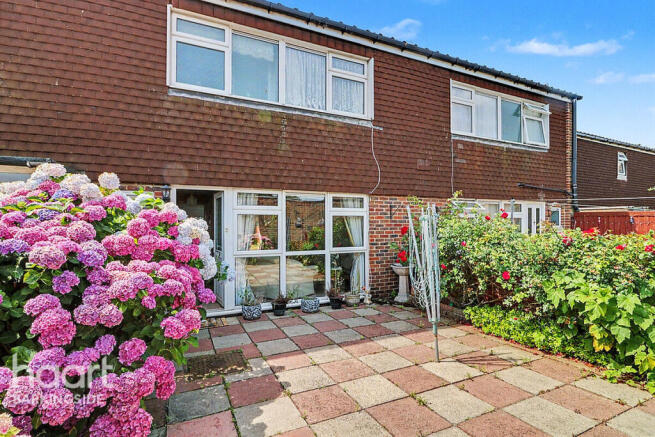
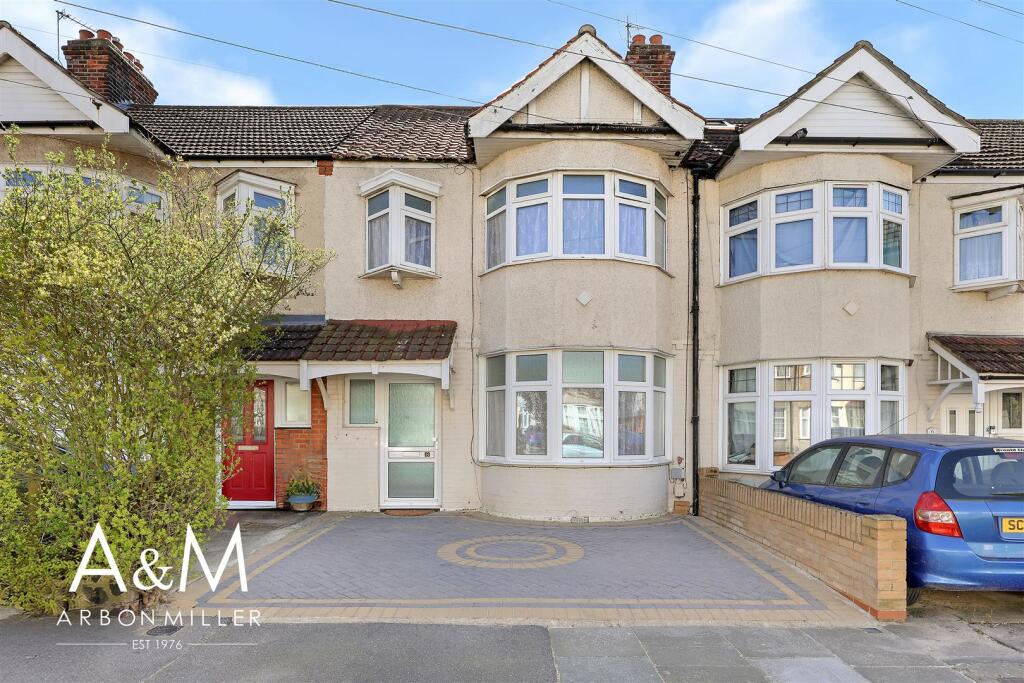
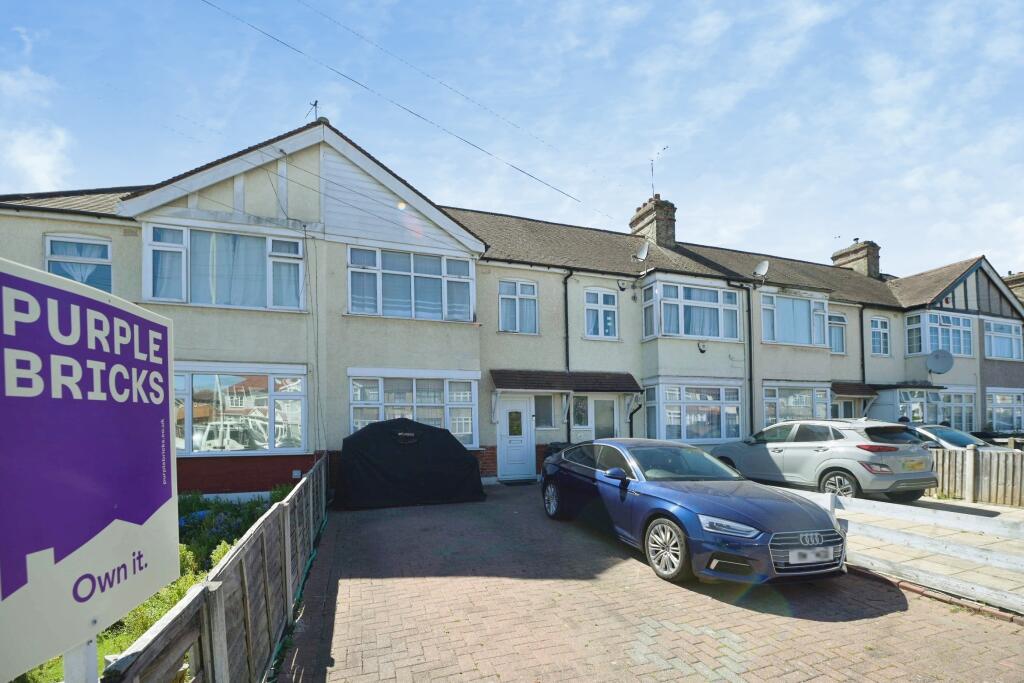
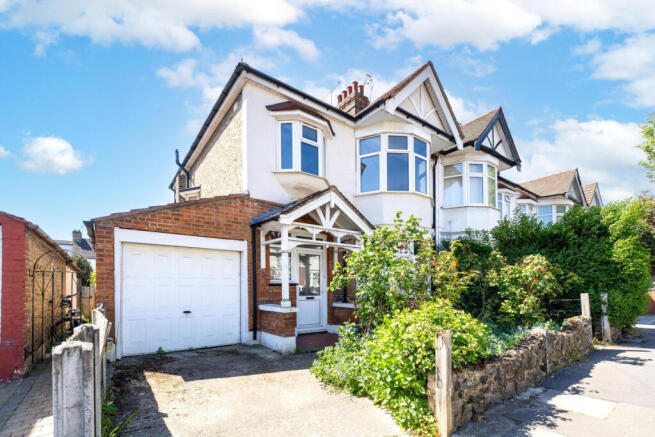
A Rare Find in the Heart of Barkingside One of just six homes in this boutique development behind a secure gated entrance, this beautifully maintained mid-terraced three bedroom home offers a rare contemporary new build living.
Completed in 2023, the property still carries the benefit of the remainder of its structural warranty, giving a buyer real peace of mind alongside a home that's ready to move straight into.
Stepping through the front door, a welcoming entrance hall sets the tone for the rest of the home.
A bright and spacious living room measuring 16'9 x 15'9 with wall to wall, floor to ceiling bi-fold doors open out onto the patio and garden beyond, perfect for indoor and outdoor living.
Large windows, fitted with electric blinds throughout the home, allow natural light to flood in, while the open flow through to the kitchen-diner creates a sociable, easy layout for everyday living and entertaining alike.
The contemporary kitchen is fitted with sleek floor and wall units and recessed downlights, complete with an integrated induction hob, oven, extractor fan, fridge freezer, dishwasher and washing machine.
A downstairs cloakroom completes the ground floor, finished with stylish tiling for a practical yet polished touch.
Upstairs, the principal bedroom is a genuine highlight of the home, measuring 11'1 x 13'9 and comfortably fitting a king size bed with room to spare.
French doors open onto a balcony, while a walk-in wardrobe and a private en-suite add a real sense of everyday luxury.
Two further bedrooms complete the first floor: Bedroom two at 8'6 x 14'5 and bedroom three at 7'11 x 10'4, both served by a well appointed spacious family bathroom.
New build homes are few and far between in Barkingside, and the quality of this development only adds to that rarity.
Set within a 10-minute walk of Barkingside underground station, the location offers easy access into central London alongside the everyday convenience of local shops on Barkingside High Street, schools and green spaces.
The current owner is reluctantly moving on to be closer to family, presenting a rare opportunity to secure a home of this calibre.
Message from current owner; i’ve absolutely loved living in this house, it feels like I found a little slice of heaven in London - gated, private and secure, with the kind of neighbours who make it feel like a real community.
Despite the peaceful, tucked-away feel, Barkingside station is a short stroll away so it’s super easy to get to wherever you need to go.
I’ll genuinely miss it here and i’m sure whoever moves in next will love it as much as I have.
EPC Rating: B Location Within a 10-minute walk to Barkingside underground station & Barkingside High Street.
Entrance (4.80m x 2.21m) Spacious, light and airy hallway with full height fitted storage cupboard. Doors leading to dinning area and ground floor WC.
Dining Area (3.53m x 2.79m) Double doors open onto the dining area, where floor-to-ceiling windows fill the space with natural light.
Kitchen (3.15m x 2.79m) A sleek galley-style kitchen with two tone cabinetry, wall units and base units, topped with white countertops throughout.
Recessed downlights and warm LED strip lighting under the upper cabinets create a soft, layered glow.
Integrated appliances include a built-in oven, induction hob, fridge freezer, washing machine and dishwasher and space for a microwave and other countertop appliances, with a chrome mixer tap over the sink.
Light oak flooring runs the length of the room, leading through to the dining area.
Living Room (4.80m x 5.11m) A bright, spacious living room with light oak flooring and a soft neutral colour palette throughout.
Bi-fold patio doors span one wall, opening onto the garden and flooding the room with natural light.
Recessed downlights are set into the ceiling, and an open archway connects through to the kitchen, giving the space a sociable, open-plan feel. Under stair storage cupboard at end of room.
Ground Floor WC (1.80m x 1.47m) A neat ground floor cloakroom finished with light oak flooring and pale walls. Tile splashback runs behind a wall-mounted pedestal basin and close-coupled toilet.
Landing (2.62m x 1.47m) Floor to ceiling fitted storage cupboard. Doors leading to bedrooms and family bathroom.
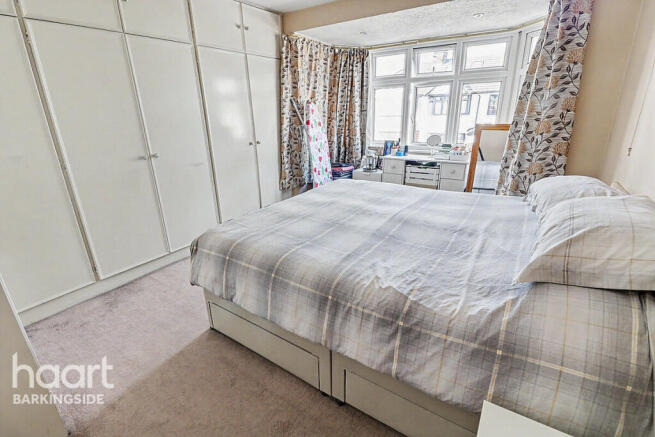
Principal Bedroom (4.19m x 3.38m) A generously proportioned bedroom, can comfortably accommodate a king size bed.
French patio doors lead out to a balcony / terrace framed by tree views and filling the room with natural light. Further two doors leading to a generous walk-in-cupboard and en-suite.
En-Suite (2.41m x 1.32m) An en-suite shower room with fully tiled shower enclosure, wall mounted toilet and basin, chrome heated towel radiator and a window. Tiled flooring.
Second Bedroom (4.39m x 2.59m) Light, airy with lots of natural light coming from the almost floor to ceiling windows. Easily accommodates a double bed with plenty of space on either side.
Third Bedroom (3.15m x 2.41m) A third bedroom that won't disappoint. A true bedroom and not just a box room! This third bedroom comfortably fits a double bed without squeezing yourself in.
Family Bathroom (2.60m x 1.67m) A spacious family bathroom finished with warm neutral tiling to floor and walls.
A full size bath with a chrome mixer tap and shower attachment, fitted vanity unit and WC, chrome heated towel rail, tiled flooring throughout.
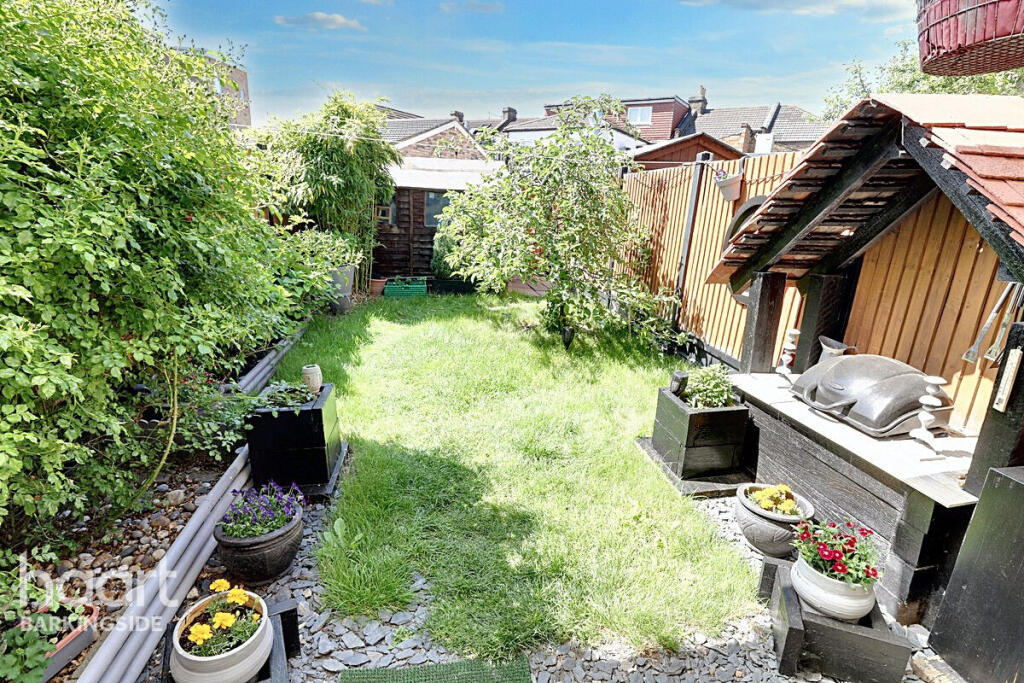
Garden (5.49m x 5.18m) Patio slabs leading to turfed area and flower bed. Parking - Allocated Parking Allocated parking accessed via gated entrance.
Value & comps
No previous sales on record.
Returns
Set an offer; the calculator follows it.
We're still gathering serviced-accommodation data for this area.
Archie refurb estimate: a Pro feature
0.0% below asking
This is not financial or investment advice. Prop AI Deals is not authorised by the Financial Conduct Authority (FCA) to provide investment advice.
All investment calculators, property analyses, and AI-generated insights are for informational purposes only. Property investment carries risk and may result in financial loss. All calculations should be independently verified and you should consult with FCA-authorised financial advisors before making any investment decisions.
Past performance does not guarantee future results. Tax implications vary by individual circumstances.
Deal
Properties like this can earn 2–3x BTL yields when converted to HMO, with retrofit costs around £10k/room. Sign in to see the full tier, yield projection, and cost breakdown.
Commercial properties like this can earn 30-50% higher yields when converted to residential under Class MA / Q / P / PA, with prior approval costing ~GBP 96/unit. Sign in to see the recommended route, yield uplift, and cost breakdown.
BRRR-suited properties can recycle 80-100% of investor capital on refi, leaving a high-yielding rental with most of the money out. Sign in to see the refurb cost stack, ARV projection, and refinance maths.
Detached + large garden = sub-division play. Pro tier unlocks the tier badge, plot size, uplift estimate, and regional land benchmark.
Short-lease flats trade at deep discount, but extending under the 1993 Act often costs far less than the discount. Pro tier unlocks the tier badge, premium breakdown, long-lease ARV and arbitrage maths.
See projected short-stay revenue vs a vanilla BTL for this property.
See real sub-let margins (HMO room rates & SA nightly rates) vs the landlord rent.
Area
Agent & docs

FAQ
About 2 Saffron Mews, Ilford
Explore nearby