We've tightened what earns a Pursue. A home now needs a published valuation, a strategy that still makes money after real running costs and lender stress tests, and no listing problems that would stop a mortgage. You'll see fewer Pursues, and each one has been checked harder.
See how verdicts work6-bedroom house · CT10 3LT
For saleListed 56 days
Opportunity summary
See Archie’s verdict, returns by strategy and what to check before viewing.
About
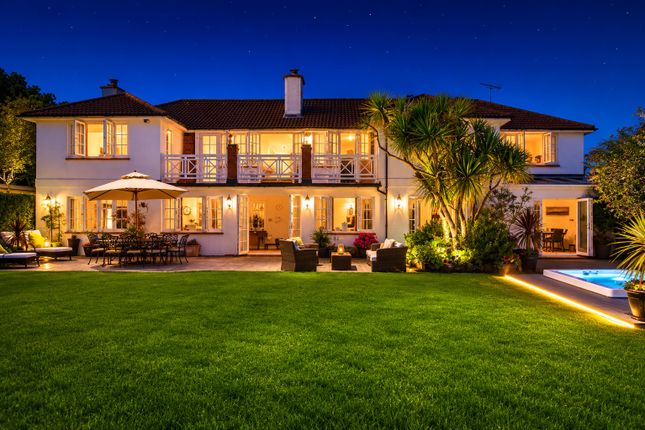
Situated just moments from the coastline at Botany Bay, Fitzroy Lodge, is a distinguished Lutyens-influenced Edwardian residence of considerable character and architectural merit.
The property retains its original carriage driveway and occupies a highly regarded position on the clifftops between Broadstairs and Margate, adjoining the Viking Coastal Trail.
The house is understood to have been commissioned for William Capel Slaughter, of Slaughter and May, who, alongside Lord Avebury, was instrumental in founding North Foreland Golf Club in 1903.
The property has since been comprehensively restored and upgraded, combining period integrity with modern convenience.
The accommodation extends to approximately 3,810 sq ft and is well balanced, with a series of well-proportioned reception rooms and generous bedroom accommodation.
A double-height entrance hall with galleried landing provides an impressive point of arrival, complemented by a stone fireplace and stained glass window.
The principal reception rooms include a triple-aspect drawing room opening into a garden room, a dining room with direct access to the terrace, a family room and a snug.
The kitchen/breakfast room is fitted with bespoke cabinetry and a central island with marble work surfaces, complemented by a Lacanche range cooker, integrated appliances and two sets of bifold doors opening onto the terrace, allowing for effective indoor-outdoor living.
Throughout the house there is an abundance of original detailing, including oak panelling, leaded light windows, stone fireplaces and cast iron radiators.
Notably, the snug features a historic fireplace backplate referencing the Spanish Armada.
On the first floor, the principal bedroom suite benefits from a triple aspect and views over the gardens, together with fitted storage and a well-appointed en suite bathroom.
There are five further bedrooms, three of which have en suite facilities, with additional bath and shower rooms serving the remaining accommodation.
The property is approached via electric gates opening onto a sweeping carriage driveway, with a detached double garage providing further parking.
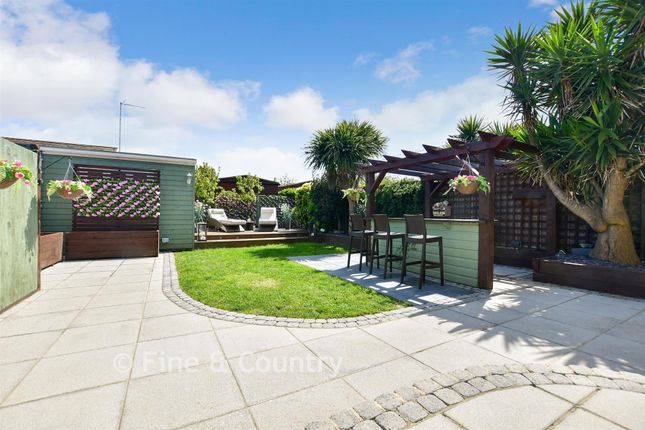
The gardens, extending to approximately 0.45 acres, have been carefully restored in a style inspired by Gertrude Jekyll, and features layered, painterly planting with flowing perennial borders designed to create a natural yet carefully composed, seasonally evolving landscape.
A central stone fountain and a York stone terrace run the width of the house. External lighting has been sensitively installed throughout. The grounds are extremely private, and secure.
Location Broadstairs is a well-regarded coastal town offering a range of amenities including independent shops, restaurants and galleries, together with several sandy beaches.
The area has long associations with Charles Dickens, who resided at Bleak House.
Botany Bay (approximately 0.3 miles) is widely considered one of the most attractive beaches on the Kent coastline, with access to coastal walks along the Viking Coastal Trail.
Communications are good, with Broadstairs station (about 1.5 miles) providing services to London St Pancras.
The property is exceptionally well positioned for a number of highly regarded schools across Broadstairs and Canterbury, including the well-respected independent prep school Wellesley Haddon Dene, together with the renowned grammar and independent schools of Canterbury, including The King’s School Canterbury and Simon Langton Grammar School for Boys & Girls, making the area particularly attractive for families seeking excellent educational provision.
Additional Information Approximately 3,810 sq ft Approximately 0.45 acres All mains services Pressurised hot water system Air conditioning installed Quote Reference: 755824
Value & comps
No previous sales on record.
Returns
Set an offer; the calculator follows it.
We're still gathering serviced-accommodation data for this area.
Archie refurb estimate: a Pro feature
0.0% below asking
This is not financial or investment advice. Prop AI Deals is not authorised by the Financial Conduct Authority (FCA) to provide investment advice.
All investment calculators, property analyses, and AI-generated insights are for informational purposes only. Property investment carries risk and may result in financial loss. All calculations should be independently verified and you should consult with FCA-authorised financial advisers before making any investment decisions.
Past performance does not guarantee future results. Tax implications vary by individual circumstances.
Deal
Properties like this can earn 2–3x BTL yields when converted to HMO, with retrofit costs around £10k/room. Sign in to see the full tier, yield projection, and cost breakdown.
Commercial properties like this can earn 30-50% higher yields when converted to residential under Class MA / Q / P / PA, with prior approval costing ~GBP 96/unit. Sign in to see the recommended route, yield uplift, and cost breakdown.
BRRR-suited properties can recycle 80-100% of investor capital on refi, leaving a high-yielding rental with most of the money out. Sign in to see the refurb cost stack, ARV projection, and refinance maths.
Detached + large garden = sub-division play. Pro tier unlocks the tier badge, plot size, uplift estimate, and regional land benchmark.
Short-lease flats trade at deep discount, but extending under the 1993 Act often costs far less than the discount. Pro tier unlocks the tier badge, premium breakdown, long-lease ARV and arbitrage maths.
See projected short-stay revenue vs a vanilla BTL for this property.
See real sub-let margins (HMO room rates & SA nightly rates) vs the landlord rent.
Area
Agent & docs

FAQ
About Flat Fitzroy Lodge, 71, Fitzroy Avenue, Kent
Explore nearby