2-bedroom house · WF10 5ZF
Sold STCListed 176 days
Opportunity summary
See Archie’s verdict, returns by strategy and what to check before viewing.
About
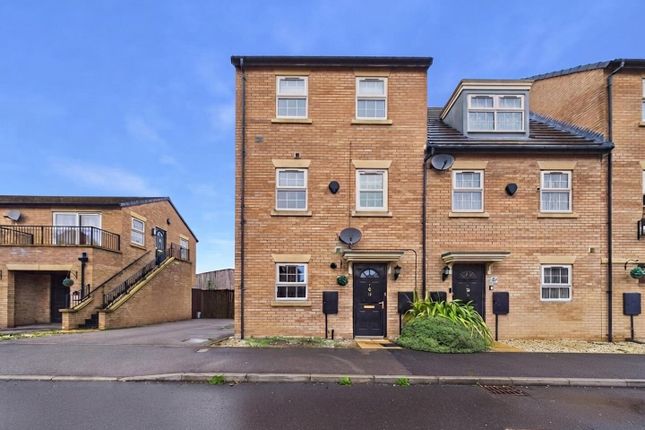
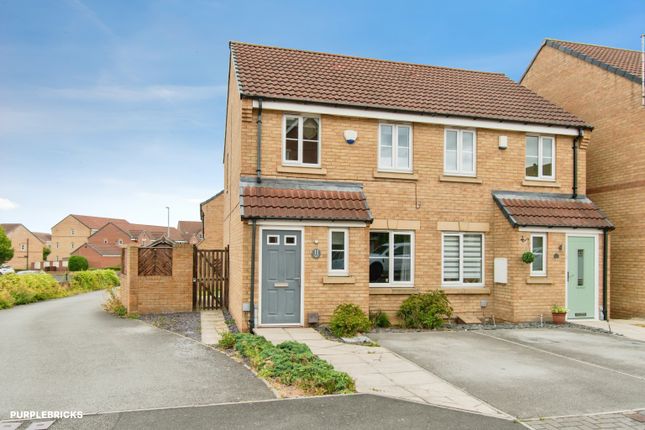
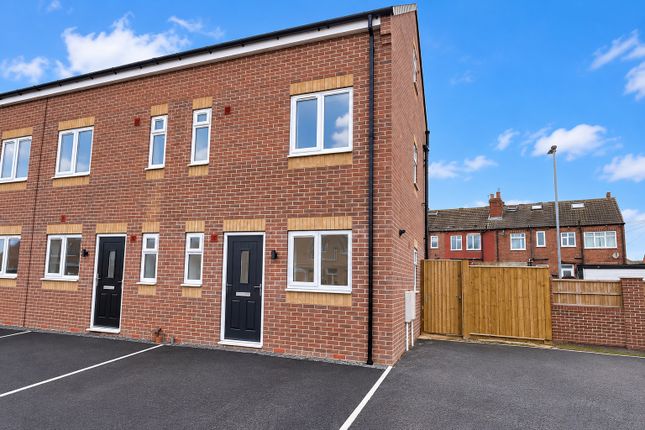
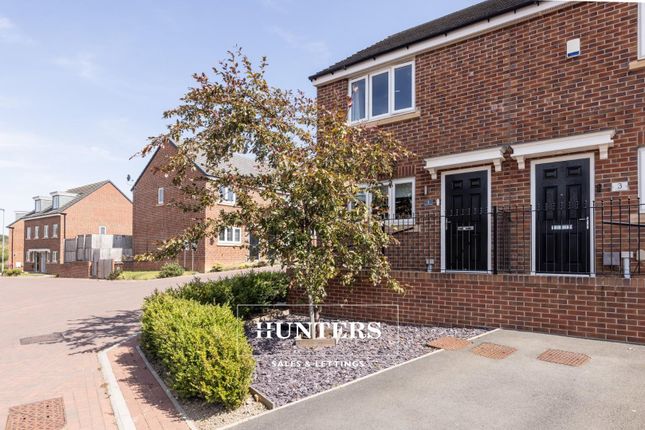
Set within a popular and modern development, this well-presented two-bedroom townhouse delivers a thoughtfully designed layout arranged over three floors, offering excellent separation between living and sleeping areas.
The ground floor begins with an inviting entrance hallway, complete with a handy storage cupboard, and leads through to a stylish contemporary shower room fitted with a modern suite.
Also on this level is Bedroom 2, a spacious double room filled with natural light — ideal as a guest bedroom, home office, or flexible additional living space.
To the first floor sits the main living hub of the home — a bright and airy open-plan kitchen, lounge and dining area.
The kitchen features a range of modern fitted units along with integrated appliances, while the overall layout provides a comfortable and sociable space, perfect for both everyday living and entertaining.
The second floor is dedicated entirely to the principal bedroom, creating a superb private retreat.
This impressive room benefits from built-in storage and its own en-suite bathroom, complete with bath, WC and wash hand basin.
Externally, the property further benefits from off-road parking, adding to the convenience of this well-balanced home.
The location is a real highlight — positioned just a short distance from Castleford town centre, offering a wide variety of shops, supermarkets, cafés and leisure facilities.
For commuters, excellent transport links are close by, including easy access to the M62 and A1, along with Castleford train station providing direct routes to Leeds, Wakefield and beyond.
Xscape Yorkshire, Junction 32 retail outlet, and nearby parks are also within easy reach, offering plenty of options for shopping, dining and leisure.
Room Measurements Ground Floor Bedroom 2: 4.66m x 2.74m (15'3" x 9'0") Shower Room: 2.31m x 1.68m (7'7" x 5'6") First Floor Kitchen/Lounge/Dining Room: 4.67m x 4.65m (15'4" x 15'3") Second Floor Bedroom 1: 4.67m x 4.64m (15'4" x 15'3") En-Suite: 2.05m x 1.69m (6'9" x 5'7") A modern, low-maintenance home with a clever layout, this property makes excellent use of space and offers the added appeal of a top-floor principal suite that feels like a private sanctuary.
Well suited to first-time buyers or those seeking a lock-up-and-leave lifestyle, this is a home ready to move straight into. Early viewing is highly recommended. Quote DJ475 when calling.
Important Information on Anti-Money Laundering Check: We are required by law to conduct Anti-Money Laundering checks on all parties involved in the sale or purchase of a property.
We take the responsibility of this seriously in line with HMRC guidance in ensuring the accuracy and continuous monitoring of these checks.
Our partner, MoveButler, will carry out the initial checks on our behalf.
They will contact you and where possible, a biometric check will be sent to you electronically only once your offer has been accepted.
As an applicant, you will be charged a non-refundable fee of £30 (inclusive of VAT) per buyer for these checks. The fee covers data collection, manual checking, and monitoring.
You will need to pay this amount directly to Move Butler and complete all Anti-Money Laundering checks before your offer can be formally accepted.
You will also be required to provide evidence of how you intend to finance your purchase prior to formal acceptance of any offer.
Value & comps
No previous sales on record.
Returns
Set an offer; the calculator follows it.
We're still gathering serviced-accommodation data for this area.
Archie refurb estimate: a Pro feature
0.0% below asking
This is not financial or investment advice. Prop AI Deals is not authorised by the Financial Conduct Authority (FCA) to provide investment advice.
All investment calculators, property analyses, and AI-generated insights are for informational purposes only. Property investment carries risk and may result in financial loss. All calculations should be independently verified and you should consult with FCA-authorised financial advisors before making any investment decisions.
Past performance does not guarantee future results. Tax implications vary by individual circumstances.
Deal
Properties like this can earn 2–3x BTL yields when converted to HMO, with retrofit costs around £10k/room. Sign in to see the full tier, yield projection, and cost breakdown.
Commercial properties like this can earn 30-50% higher yields when converted to residential under Class MA / Q / P / PA, with prior approval costing ~GBP 96/unit. Sign in to see the recommended route, yield uplift, and cost breakdown.
BRRR-suited properties can recycle 80-100% of investor capital on refi, leaving a high-yielding rental with most of the money out. Sign in to see the refurb cost stack, ARV projection, and refinance maths.
Detached + large garden = sub-division play. Pro tier unlocks the tier badge, plot size, uplift estimate, and regional land benchmark.
Short-lease flats trade at deep discount, but extending under the 1993 Act often costs far less than the discount. Pro tier unlocks the tier badge, premium breakdown, long-lease ARV and arbitrage maths.
See projected short-stay revenue vs a vanilla BTL for this property.
See real sub-let margins (HMO room rates & SA nightly rates) vs the landlord rent.
Area
Agent & docs

FAQ
About Huntingdon Street, CASTLEFORD, WF10.
Explore nearby