We've tightened what earns a Pursue. A home now needs a published valuation, a strategy that still makes money after real running costs and lender stress tests, and no listing problems that would stop a mortgage. You'll see fewer Pursues, and each one has been checked harder.
See how verdicts work3-bedroom house · ST12 9DW
For saleReduced £20k (−5.4%) on 20 JunListed 217 days
Opportunity summary
See Archie’s verdict, returns by strategy and what to check before viewing.
About
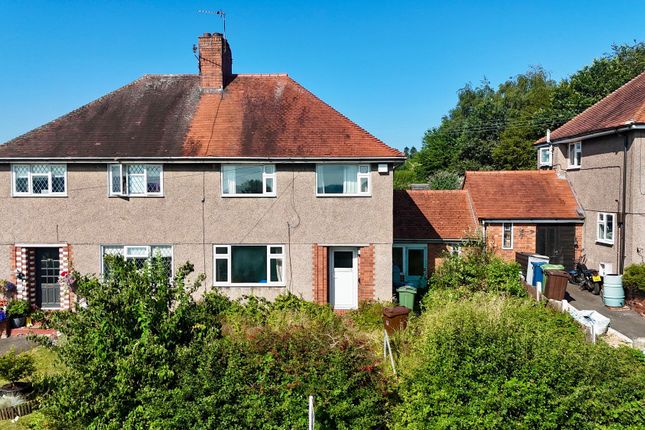
A, B, C... Finding your next home really is as easy as 1,2,3 on Park Drive! Welcome to this three-bedroom, semi-detached home in the sought-after area of Barlaston.
Spanning over three floors, it’s ready to make your next move simple.
Perfect for families, upsizers, and even downsizers looking for flexible living, this home is set to tick all the right boxes from the very first step. A is for Arrival... And what a way to begin!
Step inside through a welcoming porch and hallway that guides you seamlessly up to the open-plan living and dining space, a sociable area designed for modern living.
A glazed door leads out to the garden , bringing the outdoors in, while a sleek feature fireplace with an open fire creates a warm and inviting focal point.
There’s plenty of space to relax, unwind, and gather guests around the dining table. As the story continues, B is for Bonding...
A further sitting room offers a cosy retreat , perfect for family time, quiet evenings, or settling in with your favourite film.
The bay window to the front lets in natural light, making this snug space an instant favourite. And C is for Cooking...
Where the kitchen keeps everything running as smoothly as 1,2,3 Fitted with sleek white cabinetry and contrasting granite worktops , this stylish and practical space comes complete with integrated dishwasher, fridge freezer, and microwave , making everyday living effortless.
Just off the kitchen, a separate utility room provides space for additional appliances, along with a handy WC with mounted wash hand basin , keeping everything neat, practical, and perfectly in place.
Upstairs we go... And 1 is for First floor living! Here you’ll find two well-sized bedrooms , offering versatile space whether you need comfortable sleeping areas, a guest room, or even a home office.
One bedroom even benefits from its own pedestal wash hand basin , adding that extra touch of convenience.
The family bathroom completes this level, fitted with a panelled bath with shower combination, WC, and pedestal wash hand basin , making mornings and evenings smooth and easy. 2 is for Second floor...
The top level continues to impress with a further well-proportioned bedroom , boasting gorgeous views over the surrounding area and giving everyone their own space to relax and unwind.
3 is for Outside... The rear garden is a real showstopper , featuring a lawn, decking, and pebbled seating area , perfect for relaxing, entertaining, or enjoying some fresh air.
There’s also a handy garage providing storage and parking, while the tarmacked driveway at the front offers safe, convenient space for multiple cars, completing this home’s practical appeal Location Barlaston is an attractive, semi-rural village situated between Stoke-on-Trent and Stone, offering a blend of countryside charm and commuter convenience It is surrounded by open fields and woodland.
With Barlaston Downs and renowned Trentham Gardens close by, as well as lovely canalside walks.
Local amenities include village shops, pubs, primary schools and community facilities, with wider shopping and leisure options available nearby in Stone and Trentham.
Excellent road links via the A34, A50 and M6, plus nearby rail stations , make the village ideal for commuters.
Value & comps
No previous sales on record.
Returns
Set an offer; the calculator follows it.
We're still gathering serviced-accommodation data for this area.
Archie refurb estimate: a Pro feature
0.0% below asking
This is not financial or investment advice. Prop AI Deals is not authorised by the Financial Conduct Authority (FCA) to provide investment advice.
All investment calculators, property analyses, and AI-generated insights are for informational purposes only. Property investment carries risk and may result in financial loss. All calculations should be independently verified and you should consult with FCA-authorised financial advisers before making any investment decisions.
Past performance does not guarantee future results. Tax implications vary by individual circumstances.
Deal
Properties like this can earn 2–3x BTL yields when converted to HMO, with retrofit costs around £10k/room. Sign in to see the full tier, yield projection, and cost breakdown.
Commercial properties like this can earn 30-50% higher yields when converted to residential under Class MA / Q / P / PA, with prior approval costing ~GBP 96/unit. Sign in to see the recommended route, yield uplift, and cost breakdown.
BRRR-suited properties can recycle 80-100% of investor capital on refi, leaving a high-yielding rental with most of the money out. Sign in to see the refurb cost stack, ARV projection, and refinance maths.
Detached + large garden = sub-division play. Pro tier unlocks the tier badge, plot size, uplift estimate, and regional land benchmark.
Short-lease flats trade at deep discount, but extending under the 1993 Act often costs far less than the discount. Pro tier unlocks the tier badge, premium breakdown, long-lease ARV and arbitrage maths.
See projected short-stay revenue vs a vanilla BTL for this property.
See real sub-let margins (HMO room rates & SA nightly rates) vs the landlord rent.
Area
Agent & docs

FAQ
About 39 Park Drive, Stoke-On-Trent
Explore nearby