2-bedroom bungalow · DY3 3PU
Listing removedListed 78 days
Opportunity summary
See Archie’s verdict, returns by strategy and what to check before viewing.
About
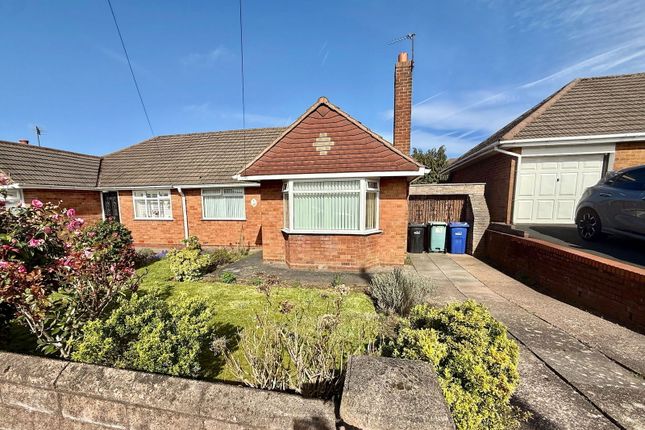
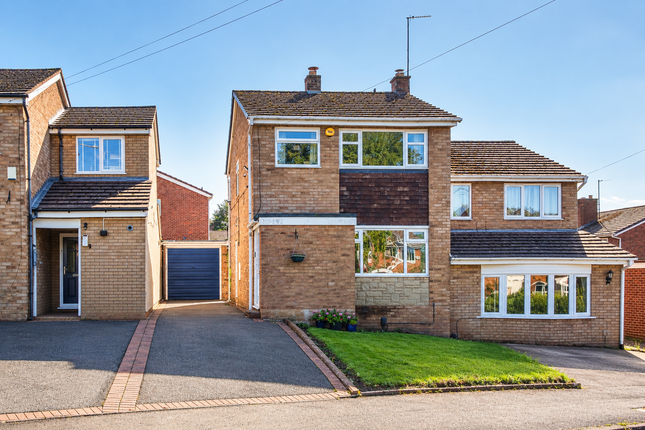
Some homes simply feel right the moment you arrive, and this beautifully presented dormer bungalow is certainly one of them.
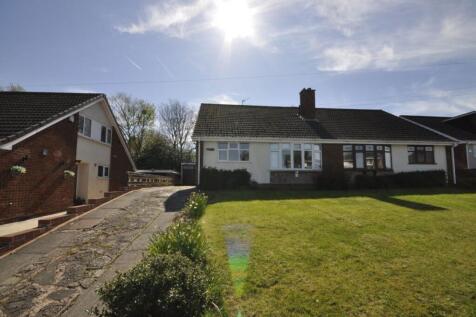
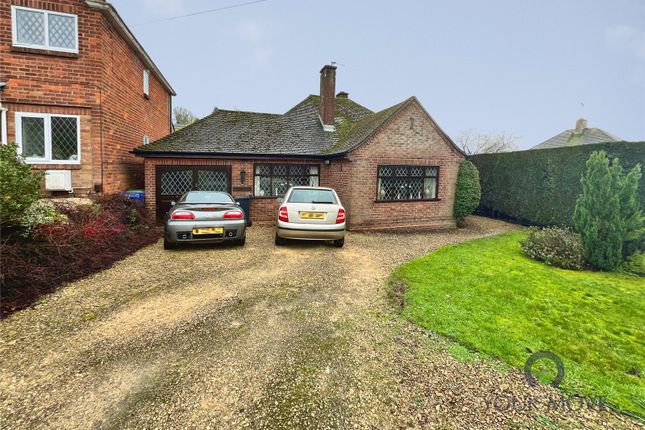
Occupying a sought-after position on the ever-popular Northway, this beautifully presented semi-detached dormer bungalow has been lovingly maintained by its current owners and offers stylish, move-in-ready accommodation ideal for first-time buyers, young families or those looking to downsize without compromising on space or comfort.
The property offers well-planned and versatile living throughout, with bright, welcoming interiors that have been thoughtfully cared for, creating a home that is ready to enjoy from day one.
Every room has been designed with modern living in mind, providing the perfect balance of practicality and comfort, while the flexible layout allows buyers to tailor the accommodation to suit their own lifestyle.
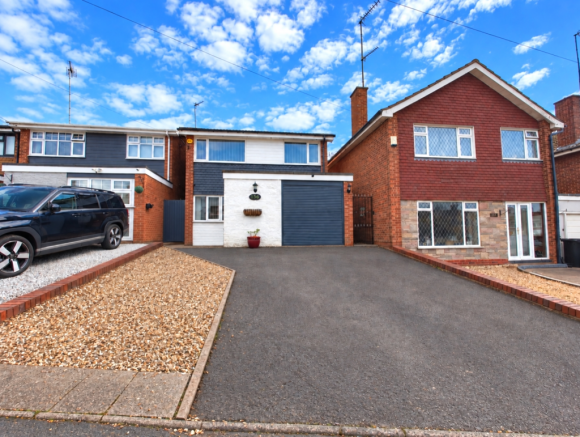
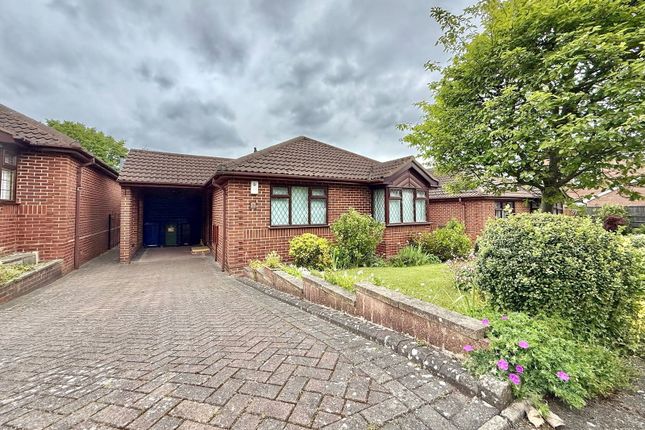
Outside, the property continues to impress with well-kept gardens, providing an ideal setting to relax, entertain or enjoy family time, together with off-road parking adding everyday convenience.
Northway remains one of Sedgley's most desirable residential locations, renowned for its friendly community atmosphere and excellent accessibility.
Sedgley town centre is just a short distance away, offering an excellent selection of independent shops, supermarkets, cafés, pubs and restaurants, while nearby Gornal and Dudley provide further retail and leisure facilities.
Families benefit from a choice of well-regarded primary and secondary schools, and commuters enjoy excellent transport links to Wolverhampton, Dudley, Birmingham and the wider Black Country.
Picturesque walks at Beacon Hill and Baggeridge Country Park are also within easy reach, offering beautiful open countryside just moments from home.
Beautifully presented from start to finish, this exceptional home offers an outstanding opportunity to purchase a property where all the hard work has already been done-simply unpack, settle in and enjoy.
Hall The welcoming entrance hall creates an excellent first impression, offering a bright and spacious feel with a well-planned layout.
Providing access to the principal ground floor accommodation, it also benefits from useful built-in storage and an abundance of natural light, setting the tone for the rest of this beautifully presented home.
Lounge (4.83m x 3.86m) The spacious lounge is bathed in natural light, creating a warm and inviting atmosphere.
A feature fireplace provides an attractive focal point, enhancing the room's character and appeal.
Offering ample space for both relaxing and entertaining, this well-proportioned reception room is comfortable, versatile and perfectly suited to modern family living.
Kitchen (3.00m x 2.69m) The well-appointed kitchen has been thoughtfully designed to combine style with practicality, offering an efficient layout and an excellent amount of workspace and storage.
Filled with natural light, it provides a welcoming environment for everyday cooking and meal preparation, while its timeless finish complements the character of the home and caters perfectly to modern living.
Dining Room (3.33m x 2.72m) The dining room provides a bright and welcoming space, ideal for both everyday meals and entertaining guests.
A large sliding door opens directly onto the rear patio and garden, allowing natural light to flood the room while creating a seamless connection between the indoor and outdoor living spaces.
Well-proportioned and versatile, it is perfectly suited to modern family living.
Bedroom 1 (4.57m x 3.78m) The principal bedroom is a spacious and inviting retreat, offering a peaceful atmosphere ideal for unwinding at the end of the day.
Filled with natural light, the room provides ample space for a full range of bedroom furnishings while maintaining a comfortable and airy feel, making it a relaxing sanctuary within the home.
Bedroom 2 (3.66m x 3.40m) The first-floor bedroom is a spacious and versatile room, enjoying an abundance of natural light and offering a peaceful setting away from the main living accommodation.
A particular highlight is the excellent potential to further enhance the first floor, with generous space within the adjoining eaves presenting an exciting opportunity to create an additional bedroom, a bathroom, or both, subject to any necessary consents.
This flexibility makes it an ideal space to adapt as your needs evolve.
Bathroom (2.01m x 1.93m) The bathroom is fresh and contemporary, decorated predominantly in white with light grey subway tiles halfway up the walls.
It features a white suite including a bathtub with a rainfall showerhead and a glass screen, a vanity basin with storage beneath, and a close-coupled toilet.
A frosted window brings in natural light while maintaining privacy. Rear Garden The rear garden is a family-friendly outdoor space with a fenced patio area ideal for seating and alfresco dining.
Beyond this is a neatly maintained lawn surrounded by timber fencing for privacy. The garage can be accessed via a driveway alongside the house.
Garage (7.29m x 2.87m) The garage is a detached structure located at the end of the driveway.
It is a practical space for vehicle storage or additional storage needs, with ample length and width to accommodate a standard car.
Value & comps
No previous sales on record.
Returns
Set an offer; the calculator follows it.
We're still gathering serviced-accommodation data for this area.
Archie refurb estimate: a Pro feature
0.0% below asking
This is not financial or investment advice. Prop AI Deals is not authorised by the Financial Conduct Authority (FCA) to provide investment advice.
All investment calculators, property analyses, and AI-generated insights are for informational purposes only. Property investment carries risk and may result in financial loss. All calculations should be independently verified and you should consult with FCA-authorised financial advisors before making any investment decisions.
Past performance does not guarantee future results. Tax implications vary by individual circumstances.
Deal
Properties like this can earn 2–3x BTL yields when converted to HMO, with retrofit costs around £10k/room. Sign in to see the full tier, yield projection, and cost breakdown.
Commercial properties like this can earn 30-50% higher yields when converted to residential under Class MA / Q / P / PA, with prior approval costing ~GBP 96/unit. Sign in to see the recommended route, yield uplift, and cost breakdown.
BRRR-suited properties can recycle 80-100% of investor capital on refi, leaving a high-yielding rental with most of the money out. Sign in to see the refurb cost stack, ARV projection, and refinance maths.
Detached + large garden = sub-division play. Pro tier unlocks the tier badge, plot size, uplift estimate, and regional land benchmark.
Short-lease flats trade at deep discount, but extending under the 1993 Act often costs far less than the discount. Pro tier unlocks the tier badge, premium breakdown, long-lease ARV and arbitrage maths.
See projected short-stay revenue vs a vanilla BTL for this property.
See real sub-let margins (HMO room rates & SA nightly rates) vs the landlord rent.
Area
Agent & docs
FAQ
About 103, Northway, Dudley
Explore nearby