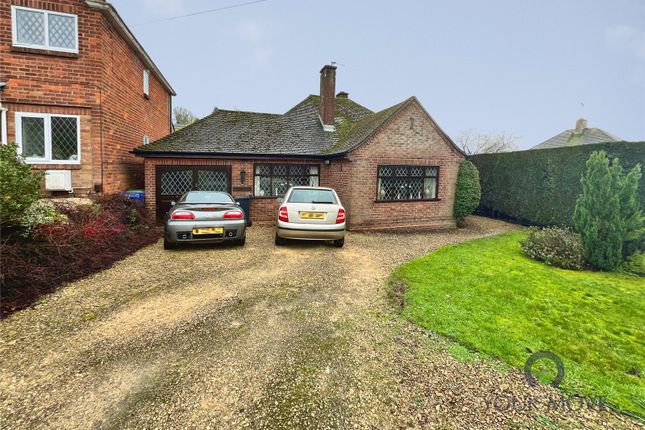
2-bedroom house · DY3 4BS
Listing removedListed 210 days
Opportunity summary
See Archie’s verdict, returns by strategy and what to check before viewing.
About
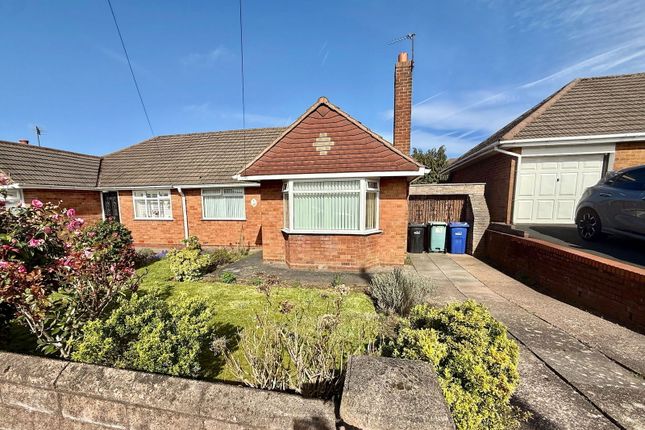
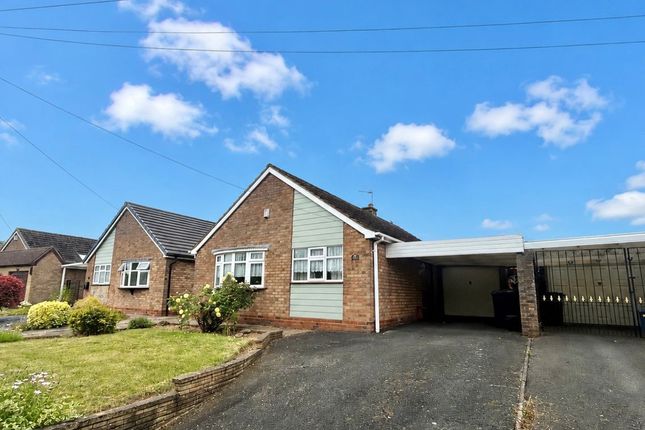
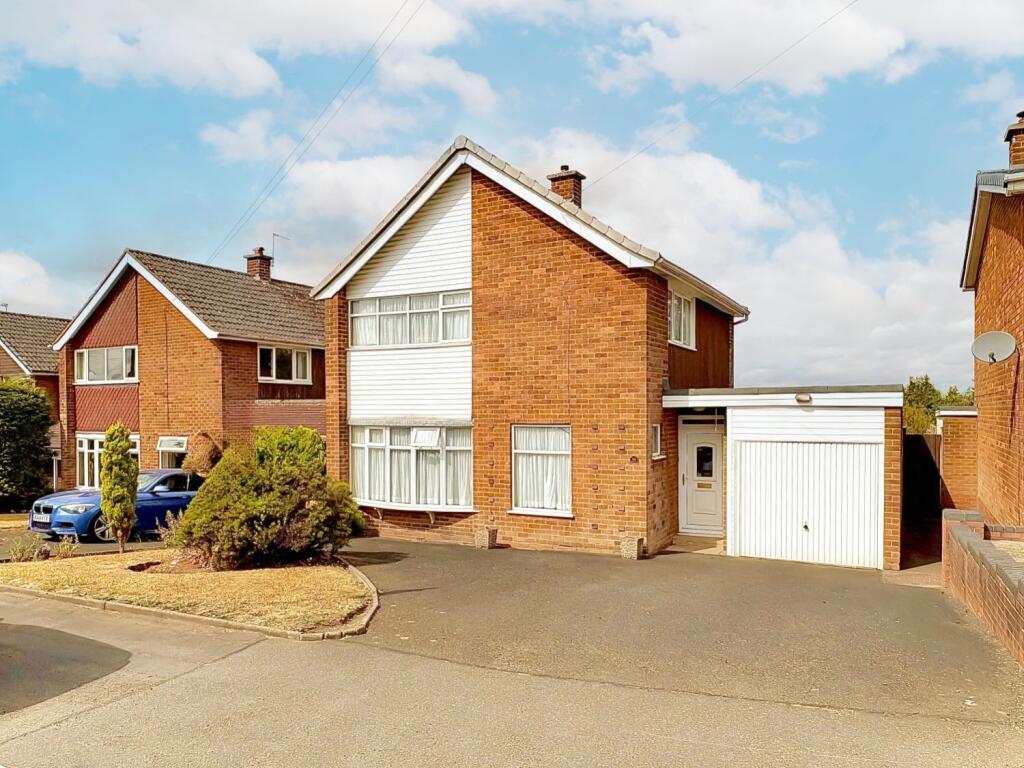
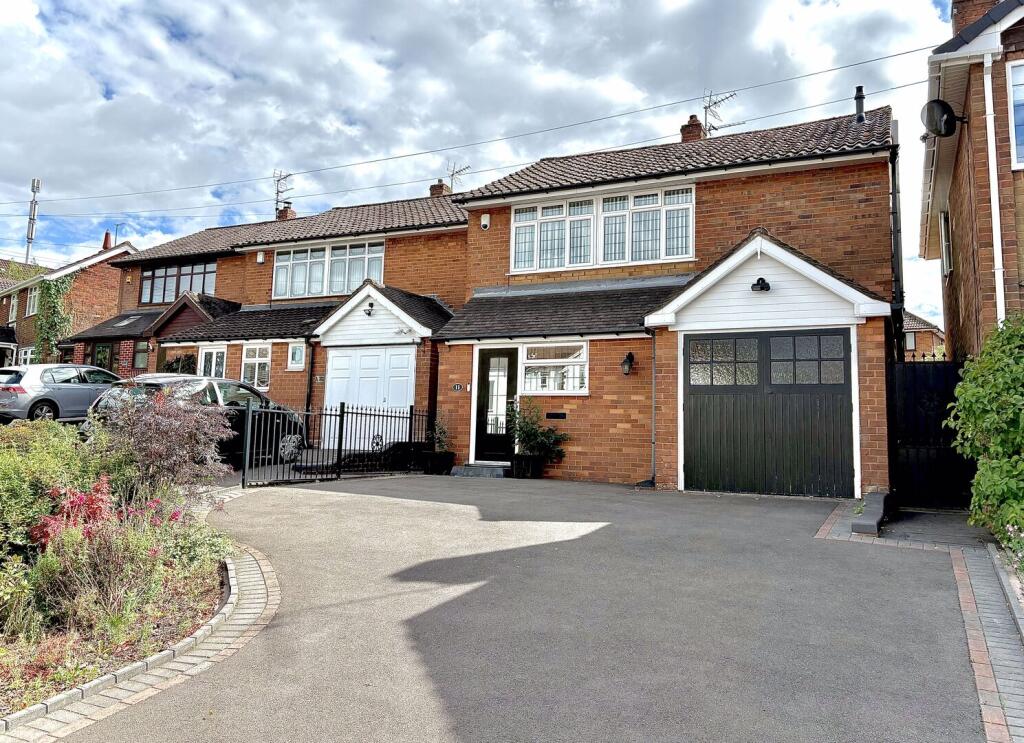
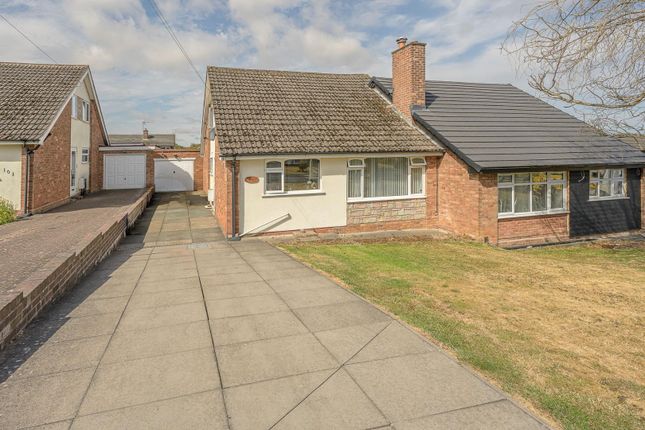
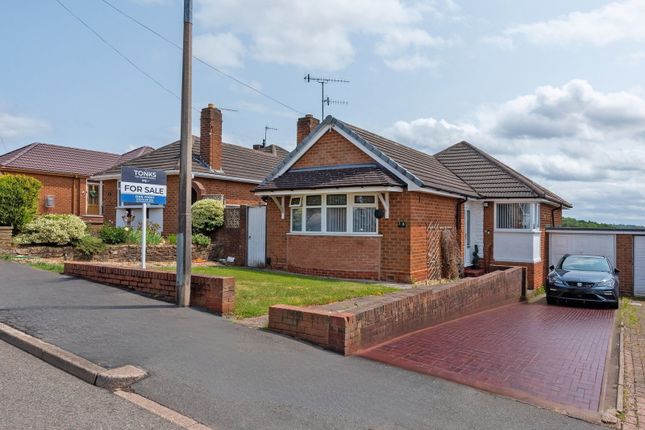
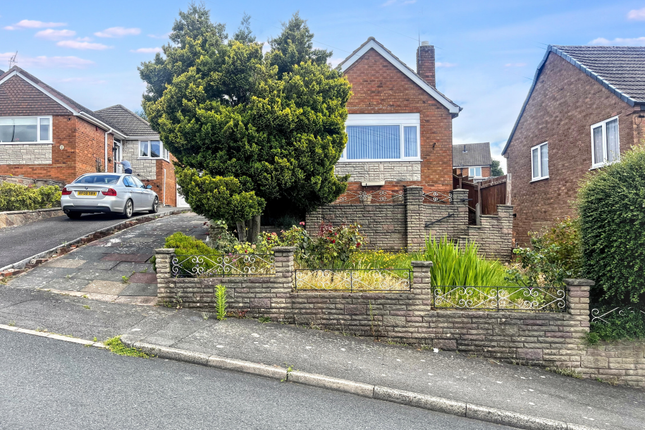
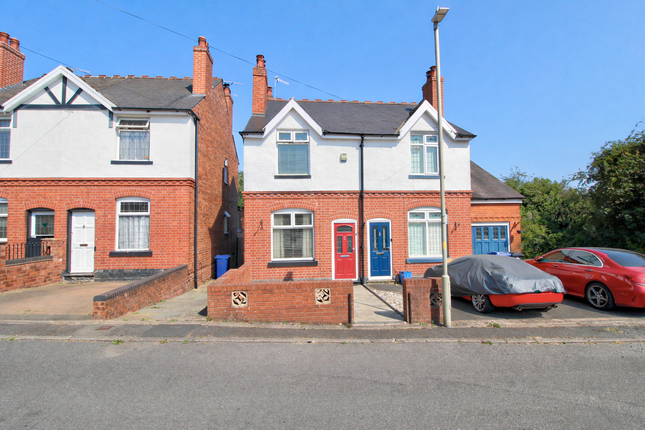
Presenting this immaculate two-bedroom terraced house, perfectly positioned on Monkton Way in A highly sought-after area.
Ideal for first-time buyers, this superbly maintained property combines modern living with a prime location, just moments from attractive nearby parks and local amenities.
Upon entering, you are greeted by a welcoming reception room that serves as a perfect centrepiece for relaxing or entertaining guests.
The reception room benefits from direct access to the garden, providing a seamless indoor-outdoor flow and an excellent space for leisure or alfresco dining during warmer months.
The house features two generously sized double bedrooms, both thoughtfully designed to maximise comfort.
The master bedroom is especially appealing, boasting built-in wardrobes that offer ample storage while maintaining an uncluttered and elegant feel.
The second double bedroom presents a versatile space, ideally suited for guests, children, or a home office.
This property also benefits from a well-appointed modern kitchen, ensuring convenient and practical meal preparation.
The contemporary bathroom complements the home’s stylish finish, presenting both functionality and aesthetic appeal.
A further advantage is the provision of private parking, a highly coveted feature in this popular neighbourhood.
The low-maintenance outdoor area makes it easy to enjoy gardening or simply relax in your own private haven.
In summary, this property represents a fantastic opportunity for first-time buyers seeking a stylish, move-in ready home in a desirable location.
Early viewing is highly recommended to appreciate all that this exceptional property has to offer.
Living Room (4.32m x 4.14m) The living room is a bright and welcoming space featuring double glazed French doors that open out to the garden, filling the room with natural light.
It is carpeted in a soft, neutral tone and has a warm and inviting atmosphere.
Kitchen (3.00m x 2.01m) The kitchen is designed with a practical layout featuring white cabinetry paired with dark work surfaces and integrated stainless steel appliances including an oven, gas hob with extractor hood, and a dishwasher.
There is a window above the sink providing good natural light, and the flooring is light-toned, creating a clean and modern feel. W.C.
The cloakroom is neatly presented with white walls and a small window. It includes a close-coupled WC and a pedestal wash basin with a tiled splashback, maintaining a simple and clean design.
Bedroom 1 (4.14m x 2.62m) Bedroom 1 is a spacious and serene room with two windows allowing plenty of daylight. It is carpeted in a soft neutral tone and decorated in calming colours.
The room comfortably fits a double bed with bedside tables and has additional space for a chair and a full-length mirror, creating a relaxing retreat.
Bedroom 2 (3.20m x 2.59m) Bedroom 2 is a well-proportioned room with two windows offering natural light and views of the neighbourhood.
It is carpeted in a neutral shade and arranged as a study with a desk and chair, making it a versatile space for work or rest.
Bathroom (1.98m x 1.70m) The bathroom features a white suite with a bath and shower screen, a wash basin, and a toilet.
The walls around the bath are tiled in a soft grey tone, complemented by matching floor tiles, creating a clean and contemporary finish.
Rear Garden The rear garden offers a pleasant outdoor space with a neatly maintained lawn and a paved patio area adjoining the house.
There is a raised decking section with a comfortable outdoor seating area, a barbecue, and a wood storage space, making it ideal for relaxing or entertaining in the warmer months.
The garden is enclosed by a light-coloured wooden fence providing privacy. If you proceed with an offer on this property we are obliged to undertake Anti Money Laundering checks on behalf of hmrc.
All estate agents have to do this by law. We outsource this process to our compliance partners, Coadjute. Coadjute charge a fee for this service.
Value & comps
No previous sales on record.
Returns
Set an offer; the calculator follows it.
We're still gathering serviced-accommodation data for this area.
Archie refurb estimate: a Pro feature
0.0% below asking
This is not financial or investment advice. Prop AI Deals is not authorised by the Financial Conduct Authority (FCA) to provide investment advice.
All investment calculators, property analyses, and AI-generated insights are for informational purposes only. Property investment carries risk and may result in financial loss. All calculations should be independently verified and you should consult with FCA-authorised financial advisers before making any investment decisions.
Past performance does not guarantee future results. Tax implications vary by individual circumstances.
Deal
Properties like this can earn 2–3x BTL yields when converted to HMO, with retrofit costs around £10k/room. Sign in to see the full tier, yield projection, and cost breakdown.
Commercial properties like this can earn 30-50% higher yields when converted to residential under Class MA / Q / P / PA, with prior approval costing ~GBP 96/unit. Sign in to see the recommended route, yield uplift, and cost breakdown.
BRRR-suited properties can recycle 80-100% of investor capital on refi, leaving a high-yielding rental with most of the money out. Sign in to see the refurb cost stack, ARV projection, and refinance maths.
Detached + large garden = sub-division play. Pro tier unlocks the tier badge, plot size, uplift estimate, and regional land benchmark.
Short-lease flats trade at deep discount, but extending under the 1993 Act often costs far less than the discount. Pro tier unlocks the tier badge, premium breakdown, long-lease ARV and arbitrage maths.
See projected short-stay revenue vs a vanilla BTL for this property.
See real sub-let margins (HMO room rates & SA nightly rates) vs the landlord rent.
Area
Agent & docs
FAQ
About 8, Monkton Way, Dudley
Explore nearby