We've tightened what earns a Pursue. A home now needs a published valuation, a strategy that still makes money after real running costs and lender stress tests, and no listing problems that would stop a mortgage. You'll see fewer Pursues, and each one has been checked harder.
See how verdicts work2-bedroom bungalow · DY3 3DZ
Listing removedListed 89 days
Opportunity summary
See Archie’s verdict, returns by strategy and what to check before viewing.
About
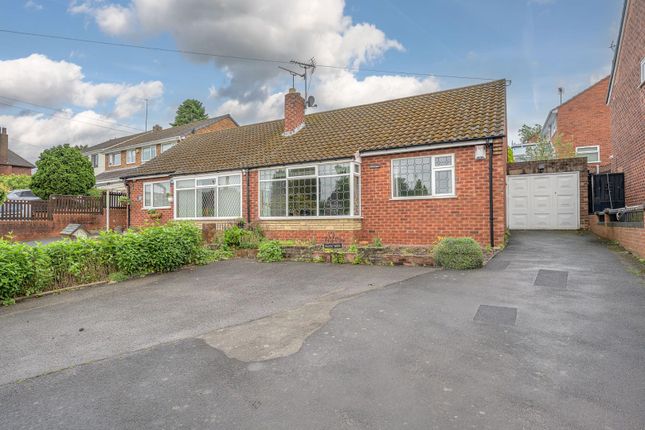
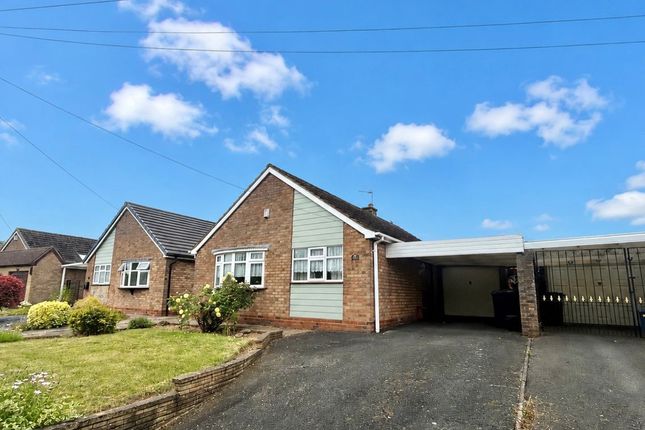
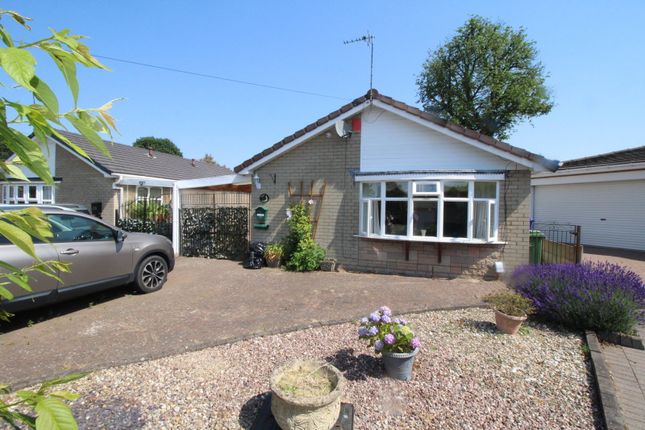
Dan Frost (Ref: DF1224) is thrilled to bring this beautiful two-bedroom bungalow nestled in the heart of Lower Gornal on Kipling Road to the market.
Offering spacious and versatile living accommodation, this property benefits from excellent natural light and stunning views, making it an ideal home for comfortable, single-storey living.
Entrance Porch: A beautifully textured porch offering ample space for shoes, jackets and everyday essentials—setting a warm and welcoming tone from the moment you step inside.
Dimensions: 1.95m x 1.25m (6'5" x 4'1") Living Room: Spacious and inviting, this beautiful lounge features stunning French doors and an enormous bay window that floods the room with natural light—creating a bright and airy space perfect for relaxing or entertaining.
Dimensions: 4.4m x 3.5m (14'4" x 11'5") Hallway: Stylishly decorated with a clean, modern finish, the hallway offers a smart and functional space connecting all areas of the home.
Dimensions: 6.72m x 1.85m (22'0" x 6'0") Bathroom: Neatly presented and full of potential, the bathroom enjoys natural light from a rear-facing window and features a soft, neutral palette throughout.
The layout offers a comfortable and functional space for everyday use.
D imensions: 2.77m x 1.64m (9'1" x 5'4") Kitchen: A beautifully light and well-proportioned space, the kitchen offers ample cupboard and worktop storage with a layout that includes a designated dining area.
It also benefits from a freestanding oven, stovetop and a gorgeous pinnacle corner window that fills the space with daylight and adds a stunning architectural touch.
Dimensions: 3.33m x 3.10m (10'9" x 10'2") Utility: A dedicated utility space leading towards to the rear of the property.
Offering useful additional storage it helps keep the main kitchen area clear and organised. A practical addition to the home, ideal for everyday convenience.
Dimensions: 1.77m x 1.33m (5'8" x 4'4") Garden Room: A bright and airy space featuring panoramic windows, with access to both the rear and front gardens.
With a versatile layout, the room has potential to be used as a conservatory, garden room or even a second reception room .
Dimensions: 2.91m x 1.96m (9'6" x 6'5") Bedroom One: A well-proportioned double bedroom with a large front-facing window that allows for excellent natural light.
Finished in a modern grey tone with plenty of space for bedroom furniture and easily accomidating a king size bed. Also includes a dedicated gaming or home office setup.
Dimensions: 3.35m x 3.66m (11'0" x 12'0") Bedroom Two: A bright and welcoming space featuring a French door with a side window, allowing in plenty of natural light.
Well-proportioned and simply styled. The room opens out to the rear garden via a balcony with stairs and benefits from stunning treetop views across Lower Gornal.
Dimensions: 3.66m x 3.10m (12'0" x 10'2") Garage The single garage with a rear bay window accommodates the boiler and electric meter. Providing practical storage space alongside extra parking.
Dimensions: 4.65m x 2.41m (15'3" x 7'11") Crawl Space: A useful external area, perfect for additional outside storage.
Dimensions: 5.75m x 5.97m (18'10" x 19'7") Key Features: Garage Three Car Driveway Off-road parking French doors throughout Large rear garden Front garden Fronted bay window Property Particulars Our agent has not tested any services, fittings, and appliances such as central heating, boilers, immersion heaters, gas or electric fires, electrical wiring, security systems, or kitchen appliances.
Any purchaser should obtain verification that these items are in good working order through their Solicitor or Surveyor. Our agent has also not verified details of the property tenure.
The Solicitor acting for any purchaser should be asked to confirm full details of the tenure.
Our agent and the vendors of the property, whose agents they are, give notice that these particulars, although believed to be correct, do not constitute any part of an offer or contract, that all statements contained in these particulars as to this property are made without responsibility and are not to be relied upon as statements, representations, or warranties whatsoever in relation to this property.
Any intending purchaser must satisfy themselves by inspection or otherwise as to the correctness of each of the statements contained in these particulars.
Measurements are quoted as room sizes approximately and are only intended for general guidance. Buyers are advised to verify all stated dimensions carefully.
Land areas are also subject to verification through buyer’s legal advisors. I.D. Verification charge payable online by the successful buyers at £30 each.
Value & comps
No previous sales on record.
Returns
Set an offer; the calculator follows it.
We're still gathering serviced-accommodation data for this area.
Archie refurb estimate: a Pro feature
0.0% below asking
This is not financial or investment advice. Prop AI Deals is not authorised by the Financial Conduct Authority (FCA) to provide investment advice.
All investment calculators, property analyses, and AI-generated insights are for informational purposes only. Property investment carries risk and may result in financial loss. All calculations should be independently verified and you should consult with FCA-authorised financial advisers before making any investment decisions.
Past performance does not guarantee future results. Tax implications vary by individual circumstances.
Deal
Properties like this can earn 2–3x BTL yields when converted to HMO, with retrofit costs around £10k/room. Sign in to see the full tier, yield projection, and cost breakdown.
Commercial properties like this can earn 30-50% higher yields when converted to residential under Class MA / Q / P / PA, with prior approval costing ~GBP 96/unit. Sign in to see the recommended route, yield uplift, and cost breakdown.
BRRR-suited properties can recycle 80-100% of investor capital on refi, leaving a high-yielding rental with most of the money out. Sign in to see the refurb cost stack, ARV projection, and refinance maths.
Detached + large garden = sub-division play. Pro tier unlocks the tier badge, plot size, uplift estimate, and regional land benchmark.
Short-lease flats trade at deep discount, but extending under the 1993 Act often costs far less than the discount. Pro tier unlocks the tier badge, premium breakdown, long-lease ARV and arbitrage maths.
See projected short-stay revenue vs a vanilla BTL for this property.
See real sub-let margins (HMO room rates & SA nightly rates) vs the landlord rent.
Area
Agent & docs

FAQ
About 38, Kipling Road, Dudley
Explore nearby