We've tightened what earns a Pursue. A home now needs a published valuation, a strategy that still makes money after real running costs and lender stress tests, and no listing problems that would stop a mortgage. You'll see fewer Pursues, and each one has been checked harder.
See how verdicts work4-bedroom house · TA11 6QP
For saleListed 96 days
Opportunity summary
See Archie’s verdict, returns by strategy and what to check before viewing.
About
*360° interactive tour* A substantial detached former farm house dating from the 17th century, offering excellent size accommodation with some lovely character features.
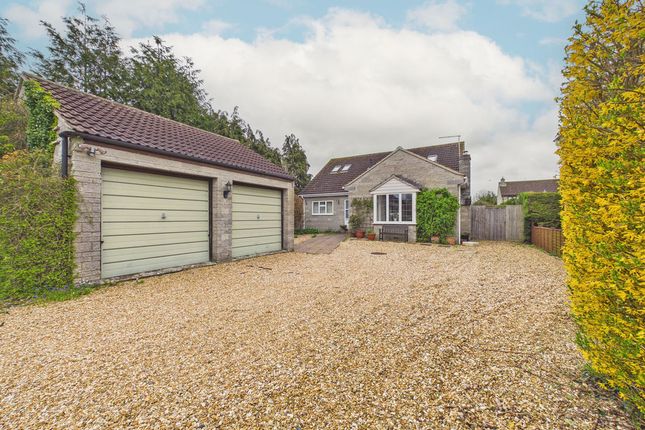
Set is large private grounds extending to 0.4 acres with outbuildings and detached double car port.
Summary Roche Bridge Cottage is a large detached property conveniently situated close to the centre of Somerton.
This former farmhouse dates from the 17th century and still retains some attractive period features including large inglenook fireplaces, beamed ceilings and ledge and brace latch doors.
The substantial accommodation comprises two sitting rooms, dining room/bedroom 4, study and kitchen/breakfast room. Also on the ground floor there is a utility room and two cloakrooms.
The first floor can be accessed from three staircases with master bedroom suite including bathroom and dressing room, there are also two further bedrooms and bathroom.
The property occupies a stunning private plot with attractive landscaped cottage gardens totalling approximately 0.4 acres with various outbuildings and detached double carport.
What3Words ///blend.purist.occupations Services Mains water, drainage, gas and electricity are all connected. Council tax band F. Oil fired central heating to radiators.
Amenities Somerton was the ancient Capital of Wessex in the 8th century and a former market town. It then became the county town of Somerset in the 13th/14th Centuries.
The town offers a good level of amenities including a wide range of independent shops, churches, medical and dental surgeries, a bank, library and primary schools.
There is an excellent choice of pubs, cafes and restaurants and a varied programme of social events.
The Old Town Hall now houses the ACEArts Gallery and craft shop which presents a varied, stimulating programme of exhibitions and related events throughout the year.
A more comprehensive range of amenities can be found in the County town of Taunton to the west or Yeovil to the south. The mainline railway stations are located in Castle Cary, Yeovil and Taunton.
The town is also within easy reach of the A303 for access to London and the South West. The M5 can be joined at junction 25 (Taunton) or junction 23 (Bridgwater).
Sitting Room (16' 1'' x 15' 2'' (4.91m x 4.62m)) Heavy timber entrance door leads to the sitting room with two windows to the front, two radiators and corner storage cupboard with shelving.
Large inglenook beamed fireplace housing cast iron stove and large storage cupboard to side. Door and turned stairs lead to the first floor.
Second Sitting Room (15' 2'' x 14' 4'' (4.63m x 4.37m)) With two windows to the front, two radiators and recess with cupboard and shelving. Stone beamed fireplace and exposed ceiling beams.
Door and turned staircase to the first floor. Rear Hall With window to the rear and glazed door to the rear garden. WC With window to the side, low level WC and wash hand basin. Radiator.
Utility Room (6' 11'' x 6' 7'' (2.11m x 2.00m)) With window to the rear, radiator and tiled floor. Ceramic sink unit and space for washing machine and tumble dryer.
Study (15' 8'' x 7' 3'' (4.78m x 2.20m)) With French doors to the garden. Radiator and built in cupboard. WC With window to the rear, low level WC and wash hand basin.
Inner Hall With stairs to the first floor and radiator. Dining Room (21' 4'' max x 15' 7'' max (6.50m max x 4.74m max)) With window and French door to the front.
Two radiators, exposed ceiling beams and under stairs cupboard. Stone fireplace housing gas coal effect fire.
Kitchen/Breakfast Room (19' 5'' x 12' 0'' (5.92m x 3.65m)) With large window to the rear over looking the garden. Range of base and wall mounted kitchen units with work surfaces over.
Space for fridge, dishwasher and cooker, fitted extractor hood over. One and a half bowl sink unit with mixer tap. Radiator. Rear Hallway With stable door to the rear garden.
Wall mounted gas boiler providing hot water and central heating. Master Bedroom (16' 1'' x 15' 8'' (4.90m x 4.77m)) With two windows to the front and roof window to the rear.
Exposed roof trusses and two radiators. Built in wardrobe and storage cupboard. Dressing Room (8' 6'' x 8' 6'' (2.60m x 2.60m)) With window to the front.
Built in cupboard and built in airing cupboard with hot water cylinder. Bathroom (8' 6'' x 6' 7'' (2.60m x 2.00m)) With roof window to the rear.
Bathroom suite comprising low level WC, pedestal wash hand basin and panelled bath with mains shower and screen over. Radiator.
Bedroom 3 (15' 3'' x 8' 2'' (4.65m x 2.48m)) This bedroom can be accessed from the dressing room or by the stairs from the sitting room. With window to the front and built in storage cupboard.
Radiator. Landing From the inner hallway stairs lead to the landing with roof window to the rear. This bedroom area suits guests having its own stair access and facilities.
Shower Room With roof window to the rear, low level WC and wash hand basin. Corner shower cubicle with mains shower. Radiator.
Bedroom 2 (17' 1'' x 9' 5'' (5.20m x 2.88m)) With two windows to the front, two radiators and built in wardrobe. Built in airing cupboard with hot water cylinder.
This room was previously two bedrooms and could be easily re-instated if required. Outside To the side of the property a driveway leads to an ample parking area and double car port.
To the right of the drive there are various farm outbuildings including:- Small Garage (17' 3'' x 8' 10'' max (5.25m x 2.69m max)) With doors to the front and pedestrian door to the side.
Power and light connected. The garage may only suit a small car or motorbike.
Stone Shed (5' 5'' x 5' 0'' (1.65m x 1.52m)) Stone Wood Store (5' 0'' x 4' 3'' (1.52m x 1.30m)) Garden Room/Workshop (21' 8'' x 12' 3'' (6.60m x 3.73m)) Constructed of part block and glazing with a polycarbonate roof.
Stone floor and power connected. This building makes a useful garden room, greenhouse or work area. Double Car Port (17' 6'' x 16' 2'' (5.33m x 4.94m)) Oak framed car port with pitched tiled roof.
Agents Note To assist with presentation, some images may have been enhanced using ai-assisted editing tools.
These enhancements are intended to improve visual presentation while maintaining an accurate representation of the home.
Value & comps
No previous sales on record.
Returns
Set an offer; the calculator follows it.
We're still gathering serviced-accommodation data for this area.
Archie refurb estimate: a Pro feature
0.0% below asking
This is not financial or investment advice. Prop AI Deals is not authorised by the Financial Conduct Authority (FCA) to provide investment advice.
All investment calculators, property analyses, and AI-generated insights are for informational purposes only. Property investment carries risk and may result in financial loss. All calculations should be independently verified and you should consult with FCA-authorised financial advisers before making any investment decisions.
Past performance does not guarantee future results. Tax implications vary by individual circumstances.
Deal
Properties like this can earn 2–3x BTL yields when converted to HMO, with retrofit costs around £10k/room. Sign in to see the full tier, yield projection, and cost breakdown.
Commercial properties like this can earn 30-50% higher yields when converted to residential under Class MA / Q / P / PA, with prior approval costing ~GBP 96/unit. Sign in to see the recommended route, yield uplift, and cost breakdown.
BRRR-suited properties can recycle 80-100% of investor capital on refi, leaving a high-yielding rental with most of the money out. Sign in to see the refurb cost stack, ARV projection, and refinance maths.
Detached + large garden = sub-division play. Pro tier unlocks the tier badge, plot size, uplift estimate, and regional land benchmark.
Short-lease flats trade at deep discount, but extending under the 1993 Act often costs far less than the discount. Pro tier unlocks the tier badge, premium breakdown, long-lease ARV and arbitrage maths.
See projected short-stay revenue vs a vanilla BTL for this property.
See real sub-let margins (HMO room rates & SA nightly rates) vs the landlord rent.
Area
Agent & docs

FAQ
About Roche Bridge Cottage, Sutton Road, Somerton
Explore nearby