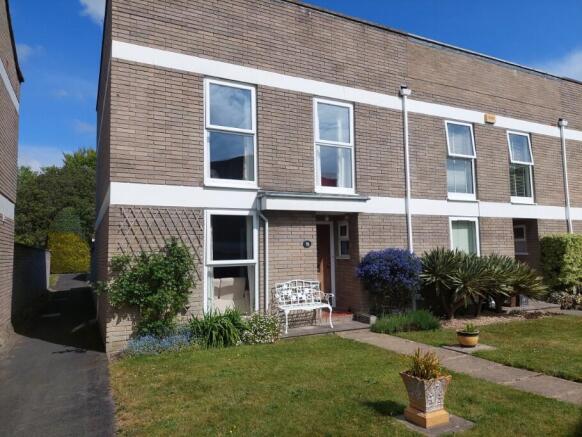
3-bedroom terraced house · SO41 9RP
For saleListed 24 days
Opportunity summary
See Archie’s verdict, returns by strategy and what to check before viewing.
About
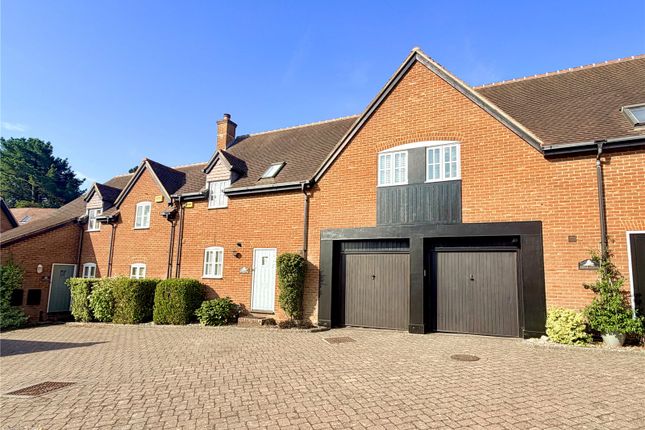
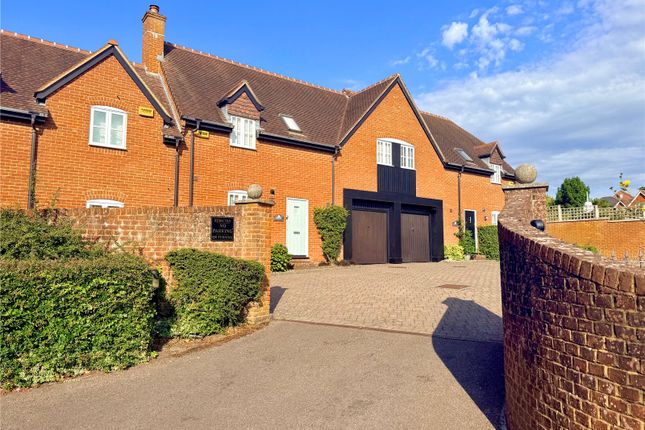
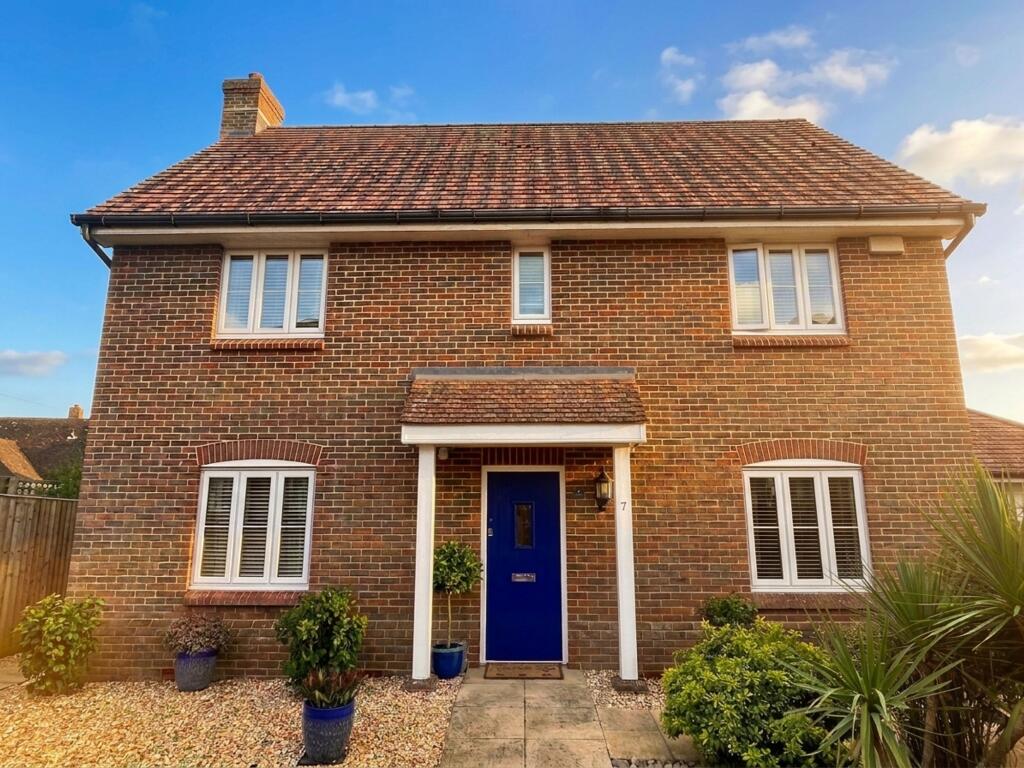
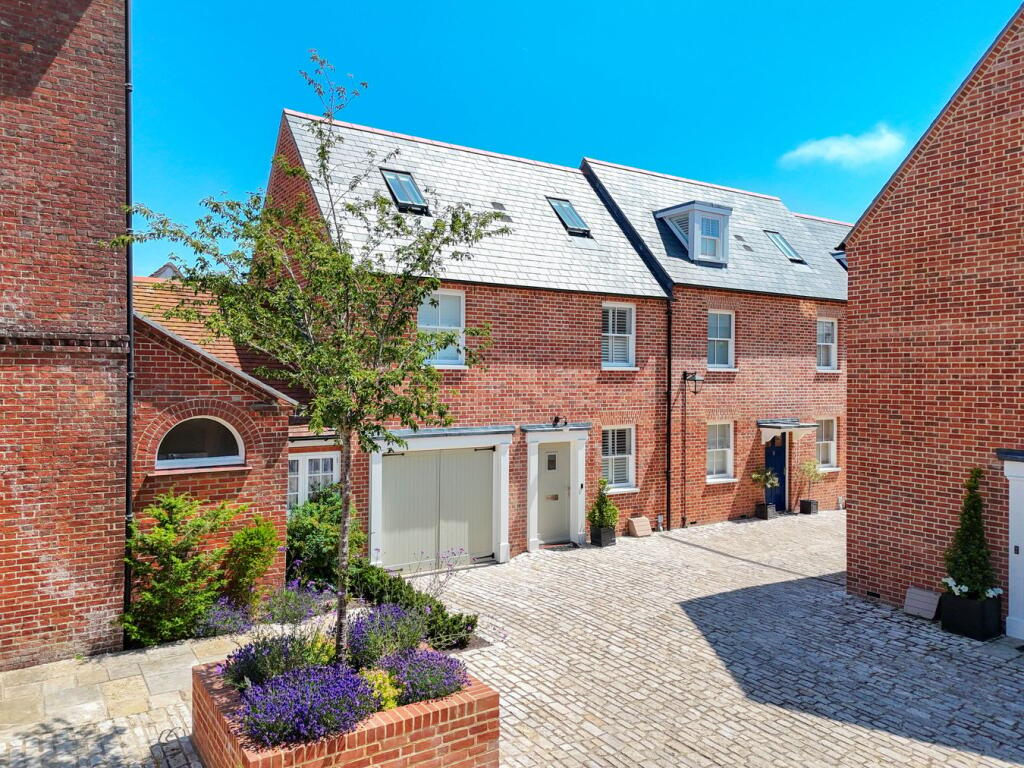
Welcome to Captains Row! An exquisite opportunity to own an impeccably modernised Grade II Listed period town house, ideally situated in the heart of historic Lymington, New Forest.
Dating back to a bygone era yet entirely revitalised for contemporary living, this extraordinary residence marries timeless tradition with sophisticated modern touches.
On entering, the principal reception room immediately impresses with its warmth and charm.
Original wide bay and sash windows, bespoke panelling, elegant wooden shutters, and an opulent oak floor—benefitting from efficient underfloor heating—create an inviting and stylish space for both relaxing and entertaining.
The open-plan design seamlessly links the sumptuous sitting area with a striking, extended kitchen diner featuring a generous central island.
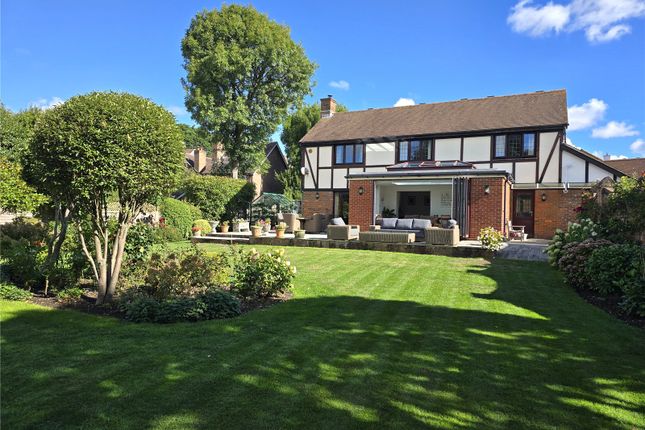
Flooded with natural light, the space integrates indoor-outdoor living by way of large bi-fold doors opening onto an immaculate south-west facing landscaped garden, perfectly laid out for lots of entertaining or alfresco relaxation.
The high-spec, hand-crafted kitchen—the heart of this exceptional home—boasts an impressive AGA cooker, bespoke cabinetry, undercounter lighting, beautifully finished oak flooring, a fitted fridge/freezer with integrated ice maker, a practical boiling-water tap, and ample room for both cooking and gathering.
An inner hallway leads to a ground floor cloakroom, while stairs take you down to an exceptionally spacious cellar, ideally appointed as a utility area with ample storage for household essentials.
To the first floor, an impressive office space, bathed in sunlight under a vaulted glass ceiling, offers an inspiring spot for home working.
The substantial principal bedroom awes with original twin fireplaces, a vast bay window enjoying marina views, and twin fitted wardrobes.
Completing this level is a contemporary luxury bathroom, fully equipped with twin basins, a sleek walk-in shower, a freestanding statement bath, and elegant features throughout.
A utility room with plumbing for washer and dryer enhances practicality for modern family life.
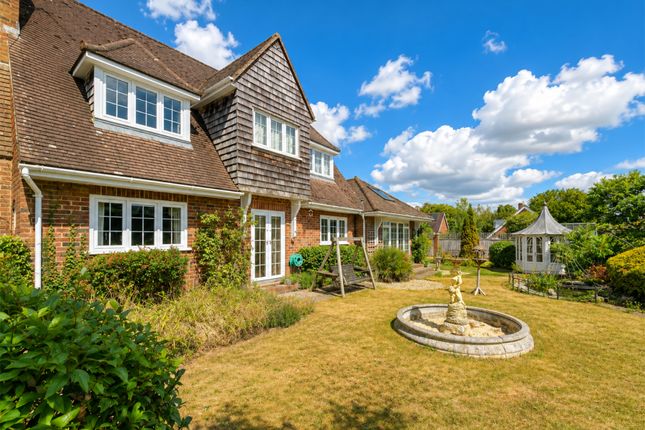
Rising to the top floor are two generously proportioned double bedrooms—one complete with a walk-in wardrobe and the other boasting superb outlooks over the landscaped garden.
They share a well-appointed contemporary family shower room offering far-reaching views, plus convenient additional cloakroom facilities.
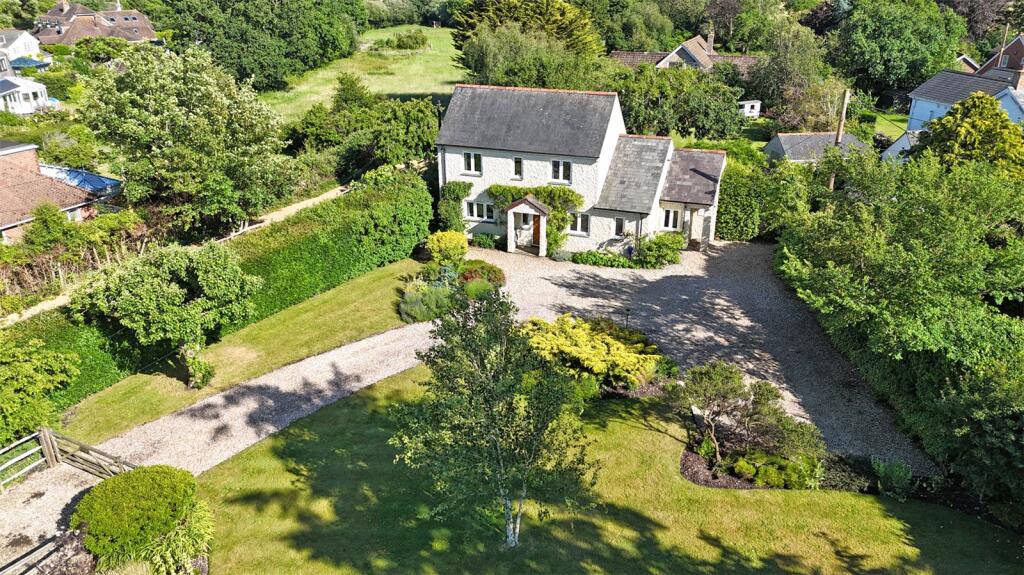
Externally, the south-west facing landscaped garden acts as a true extension of your living space while a separate brick storeroom and secure side access via a locked gate deliver excellent practicality.
The added advantage of dedicated off-road parking just 25 metres from your front door provides uncommon ease for town centre living.
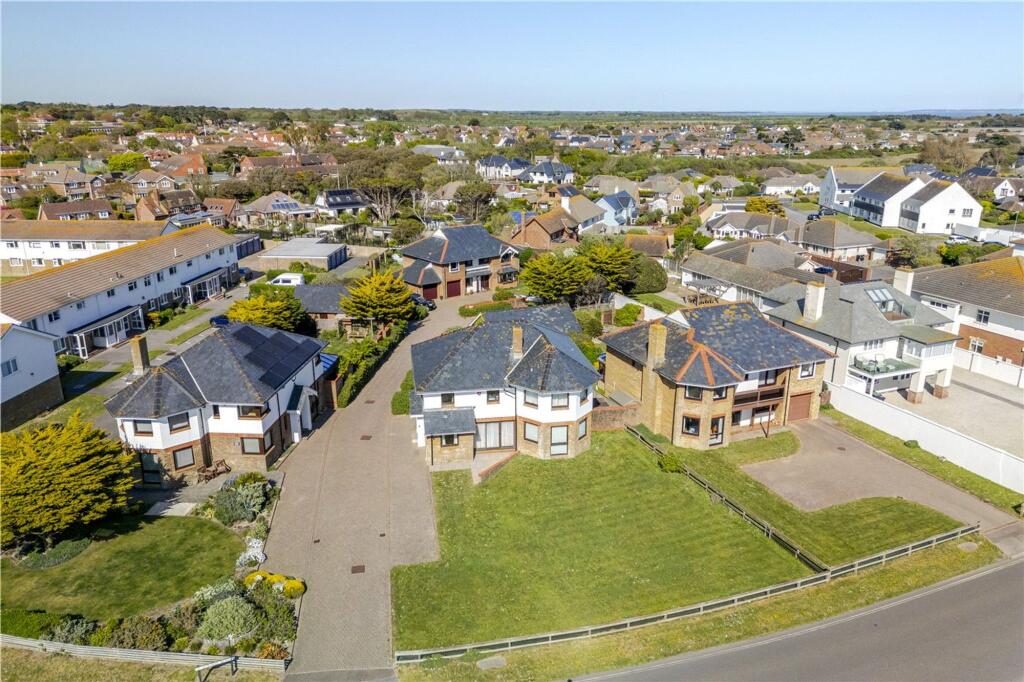
Occupying a delightful corner of Lymington’s highly sought-after old town, this property offers unrivalled access to a wealth of amenities.
A gentle stroll opens onto the bustling Georgian High Street, home to a weekly market with roots stretching back to the 13th Century and a clutch of independent shops and designer boutiques.
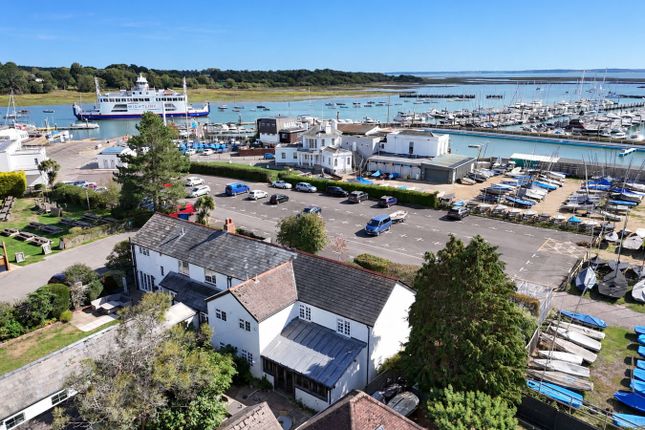
Just moments away lie the picturesque harbour and celebrated deep water marinas—perfect for yachting and sailing enthusiasts—alongside the historic open-air seawater baths.
Enjoy instant access to the breathtaking natural beauty of the New Forest National Park and explore the wider region’s charming villages.
Fast connections to London Waterloo are possible via the nearby Brockenhurst station, around 90 minutes by train, with easy motorway access at Junction 1 of the M27, just to the north.
For those seeking an unrivalled blend of period elegance, flawless modern comfort and tranquil yet connected town living, this outstanding property must be experienced in person.
Enquire today to arrange your viewing and discover the lifestyle that awaits in one of Lymington’s most desirable addresses.
Property additional info Reception Room: 11' 8" x 11' 2" (3.56m x 3.40m) Wine Cellar: 17' 5" x 11' 5" (5.31m x 3.48m) Utility Kitchen / Dining Room Sitting Room: 11' 8" x 11' 4" (3.56m x 3.45m) Study Landing Main Bedroom / Dressing Area: 22' 10" x 11' 9" (6.96m x 3.58m) Utility Bedroom 2: 12' 10" x 10' 10" (3.91m x 3.30m) Walk In Wardrobe Dressing Room Bedroom 3: 10' 6" x 9' 2" (3.20m x 2.79m) Mobile signal/coverage: Good.
Flooded in the last 5 years: No. Does the property have flood defences? No. Building Safety: None of the above. Water source: Direct mains water. Electricity source: National Grid.
Sewerage arrangements: Standard UK domestic. Heating Supply: Central heating (gas). Broadband internet type: FTTP (fibre to the premises). Parking Availability: Yes.
Value & comps
No previous sales on record.
Returns
Set an offer; the calculator follows it.
We're still gathering serviced-accommodation data for this area.
Archie refurb estimate: a Pro feature
0.0% below asking
This is not financial or investment advice. Prop AI Deals is not authorised by the Financial Conduct Authority (FCA) to provide investment advice.
All investment calculators, property analyses, and AI-generated insights are for informational purposes only. Property investment carries risk and may result in financial loss. All calculations should be independently verified and you should consult with FCA-authorised financial advisors before making any investment decisions.
Past performance does not guarantee future results. Tax implications vary by individual circumstances.
Deal
Properties like this can earn 2–3x BTL yields when converted to HMO, with retrofit costs around £10k/room. Sign in to see the full tier, yield projection, and cost breakdown.
Commercial properties like this can earn 30-50% higher yields when converted to residential under Class MA / Q / P / PA, with prior approval costing ~GBP 96/unit. Sign in to see the recommended route, yield uplift, and cost breakdown.
BRRR-suited properties can recycle 80-100% of investor capital on refi, leaving a high-yielding rental with most of the money out. Sign in to see the refurb cost stack, ARV projection, and refinance maths.
Detached + large garden = sub-division play. Pro tier unlocks the tier badge, plot size, uplift estimate, and regional land benchmark.
Short-lease flats trade at deep discount, but extending under the 1993 Act often costs far less than the discount. Pro tier unlocks the tier badge, premium breakdown, long-lease ARV and arbitrage maths.
See projected short-stay revenue vs a vanilla BTL for this property.
See real sub-let margins (HMO room rates & SA nightly rates) vs the landlord rent.
Area
Agent & docs

FAQ
About Captains Row, Lymington, SO41
Explore nearby