We've tightened what earns a Pursue. A home now needs a published valuation, a strategy that still makes money after real running costs and lender stress tests, and no listing problems that would stop a mortgage. You'll see fewer Pursues, and each one has been checked harder.
See how verdicts work3-bedroom house · SO41 3QE
For saleListed 38 days
Opportunity summary
See Archie’s verdict, returns by strategy and what to check before viewing.
About
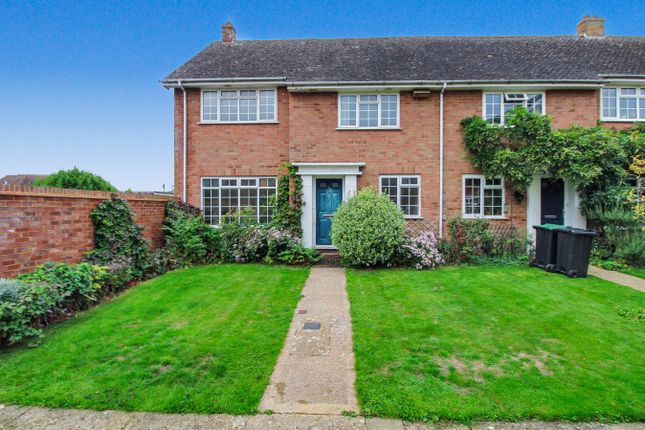
A charming three bedroom end terraced cottage situated in a sought-after location with excellent far reaching views over the Lymington Yacht Haven Marina to the Solent and Isle of Wight beyond.
The property benefits from a first floor sitting room leading to a balcony giving superb southerly views.
The situation 1 Ropewalk Cottages is situated south of the High Street in one of Lymington’s most sought after locations.
Positioned close to Lymington Town Sailing Club, the house is just a 10 minute stroll to the High Street, with scenic walks from the doorstep.
Lymington is situated on the southern edge of the New Forest and is recognised worldwide as a sailing resort.
It is a picturesque market town with an excellent range of boutiques shops and restaurants, a weekly market, and a selection of cafes and pubs.
The Lymington Railway Station is a branch line to Brockenhurst mainline station, where there is a mainline to London Waterloo (approximately 90 minutes). London is an easy 90 minute drive away.
There are highly regarded independent schools in the area include Ballard, Durlston Court and Walhampton, while local state schools at every level are mostly rated ‘good’ or ‘outstanding’ by Ofsted.
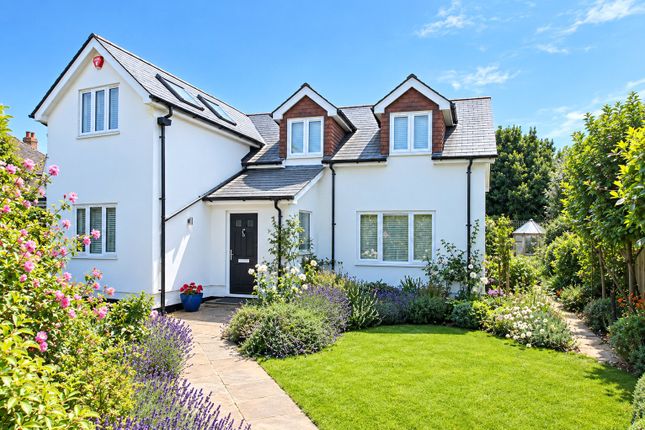
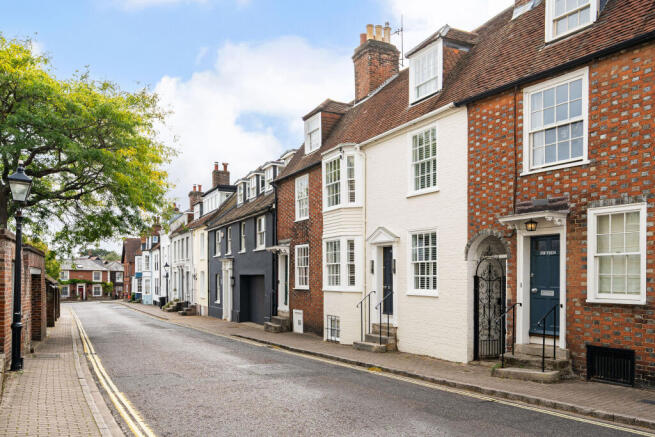
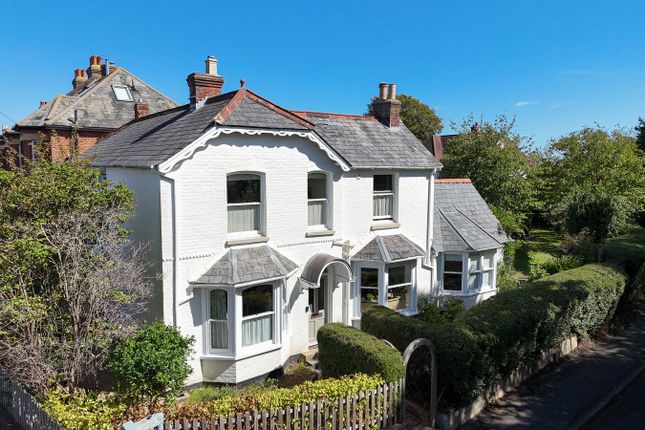
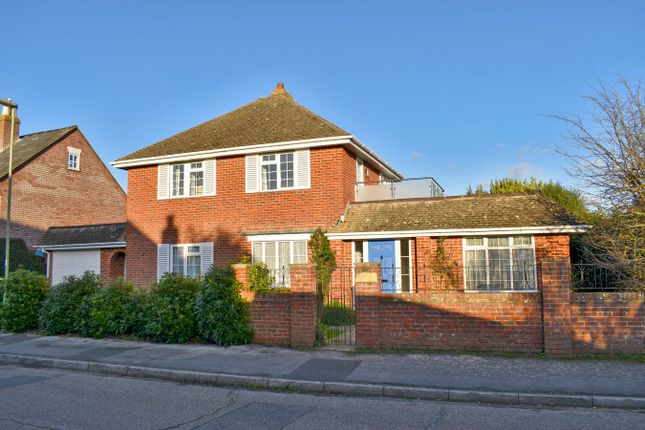
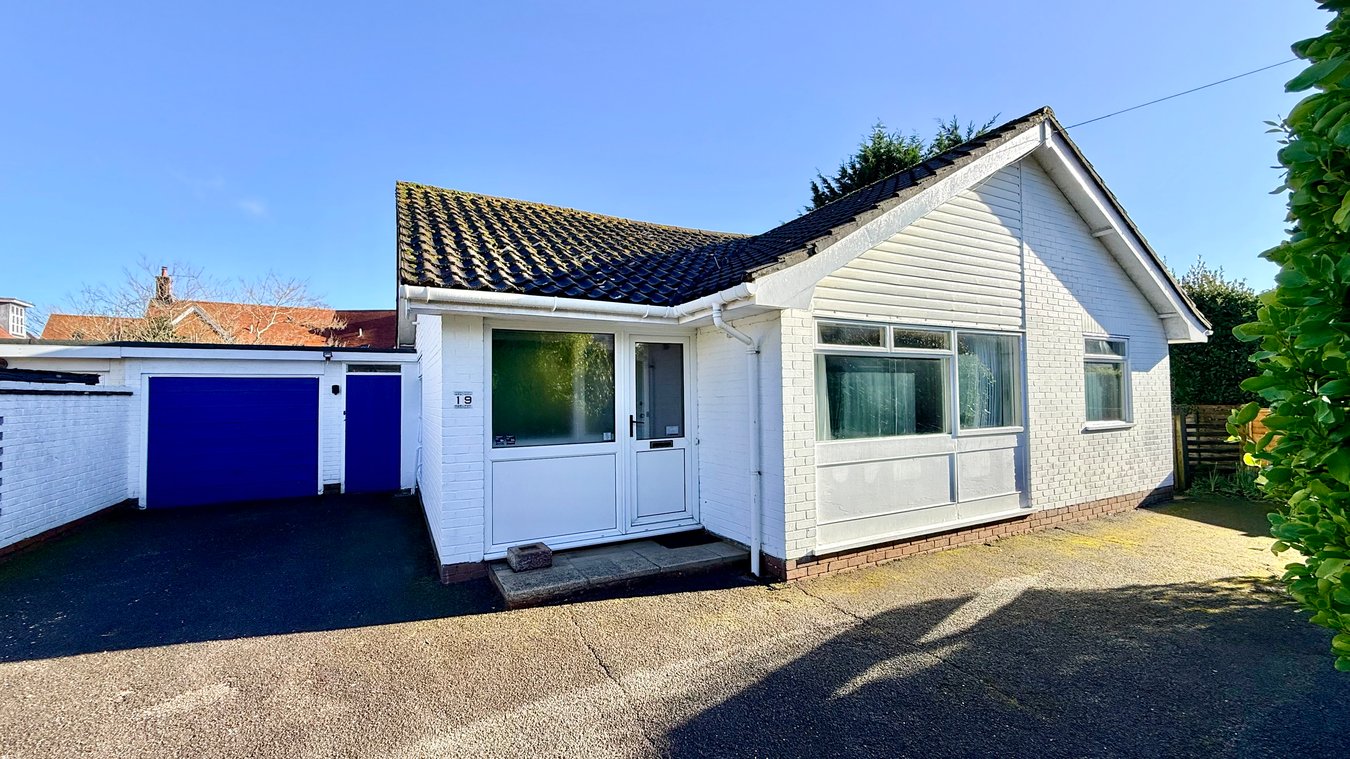
The property An end terraced cottage with colour washed brick and rendered elevations surmounted by a slate and lead roof extension.
The property has been extended and refurbished to a high specification. Double doors open to an impressive open-plan room.
The Kitchen comprises a two oven gas-fired Aga with tiled splashback, Neff electric single oven, microwave, Neff electric hob, oak worksurfaces, double butlers sink with mixer tap and Neff dishwasher.
A further utility area offers wall and floor mounted units and additional Butlers sink with mixer tap, space for washing machine and tumble dryer. Exposed oak beams give a galleried effect.
The open plan extends to a family area with french doors leading to a covered rear terrace and the garden beyond.
A door leads to the downstairs bedroom with a south facing window fitted with foldaway shutters.
From the family room doors also lead to a shower room with twin shower heads, low flush wc and pedestal wash basin with mixer tap.
Stairs lead to the large sitting room on the first floor, this bright and attractive room benefits from extensive southerly views across the marina to the Solent and Isle of Wight beyond.
French doors lead to a Balcony across the length of the house with oak balustrades.
Doors lead to the primary double bedroom, which benefits from south facing windows and a beautiful en suite bathroom. Bedroom three is a double room and faces the courtyard.
Grounds & gardens The property is set behind white painted brick walls leading to the driveway providing ample parking for three cars.
To the front of the property is a single garage which has been converted to an office space with a utility room situated at the rear with a useful range of kitchen cupboards and draws with rolltop worksurface incorporating a stainless steel sink.
Walls to the front of the property provide privacy and lead to the enclosed patio area flagged in natural stone with flower borders around.
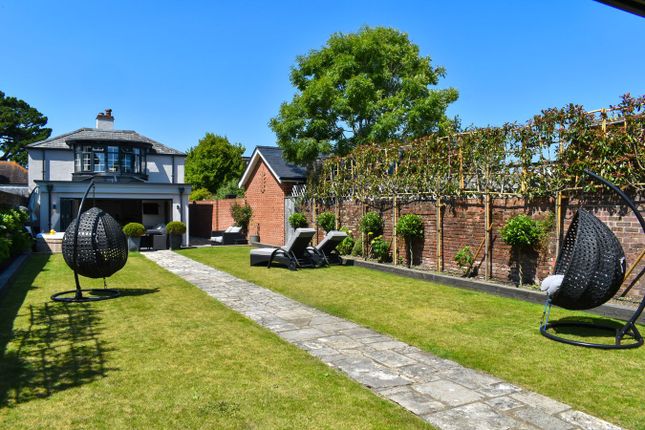
The rear south facing garden is reached via a paved walkway to the west of the property. This is lawned with wooden fencing with some beech and bay trees.
The covered terrace area is again built in oak providing some shade with the balcony above. A private gate leads to the dinghy park and yacht clubs.
Additional information Energy Performance Rating: D Current: 67 Potential: 77 Council Tax: Band F Tenure: Freehold Property Construction: Traditional brick & block Utilities: Mains electricity, water & drainage Heating: Gas central heating Broadband: Ultrafast broadband achievable at this property with download speeds of up to 10000mbps (Ofcom) Parking: Private driveway & garage Easements: Yes, No 2 has right of access across the drive to park their car in front of their garage
Value & comps
No previous sales on record.
Returns
Set an offer; the calculator follows it.
We're still gathering serviced-accommodation data for this area.
Archie refurb estimate: a Pro feature
0.0% below asking
This is not financial or investment advice. Prop AI Deals is not authorised by the Financial Conduct Authority (FCA) to provide investment advice.
All investment calculators, property analyses, and AI-generated insights are for informational purposes only. Property investment carries risk and may result in financial loss. All calculations should be independently verified and you should consult with FCA-authorised financial advisers before making any investment decisions.
Past performance does not guarantee future results. Tax implications vary by individual circumstances.
Deal
Properties like this can earn 2–3x BTL yields when converted to HMO, with retrofit costs around £10k/room. Sign in to see the full tier, yield projection, and cost breakdown.
Commercial properties like this can earn 30-50% higher yields when converted to residential under Class MA / Q / P / PA, with prior approval costing ~GBP 96/unit. Sign in to see the recommended route, yield uplift, and cost breakdown.
BRRR-suited properties can recycle 80-100% of investor capital on refi, leaving a high-yielding rental with most of the money out. Sign in to see the refurb cost stack, ARV projection, and refinance maths.
Detached + large garden = sub-division play. Pro tier unlocks the tier badge, plot size, uplift estimate, and regional land benchmark.
Short-lease flats trade at deep discount, but extending under the 1993 Act often costs far less than the discount. Pro tier unlocks the tier badge, premium breakdown, long-lease ARV and arbitrage maths.
See projected short-stay revenue vs a vanilla BTL for this property.
See real sub-let margins (HMO room rates & SA nightly rates) vs the landlord rent.
Area
Agent & docs

FAQ
About 1 Ropewalk Cottages, Kings Saltern Road, Lymington
Explore nearby