4-bedroom house · SO41 9BR
For saleListed 75 days
Opportunity summary
See Archie’s verdict, returns by strategy and what to check before viewing.
About
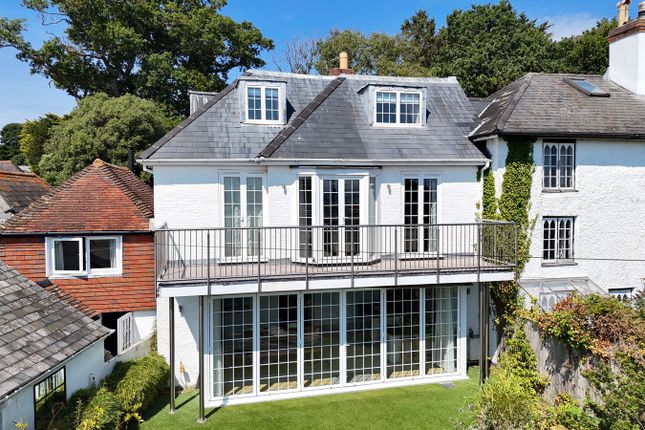
Nestled in the heart of Lymington, this extraordinary former coach house radiates sophistication.
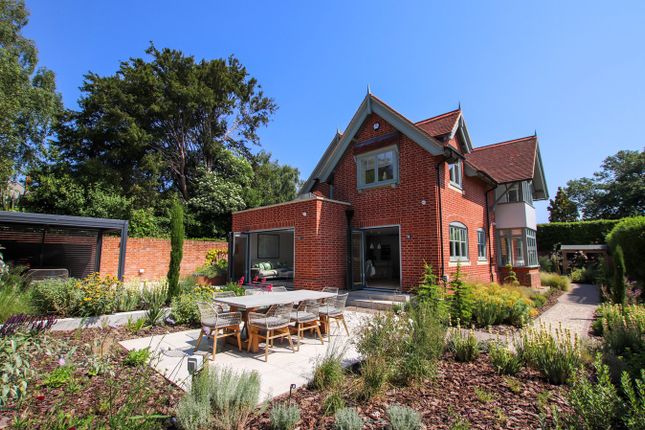
Completely refurbished by the current owners creating a magnificent south facing kitchen and living room with roof lantern and bi folding doors.
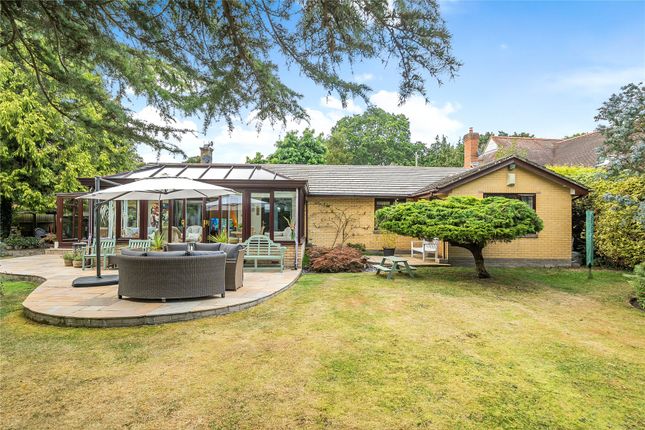
The immaculate south-facing walled garden has a detached garden studio and outside kitchen. There is a secure gated driveway with parking for three vehicles.
Inside, the house features three inviting bedrooms, three bathrooms, snug, office/bedroom four and large utility/boot room.
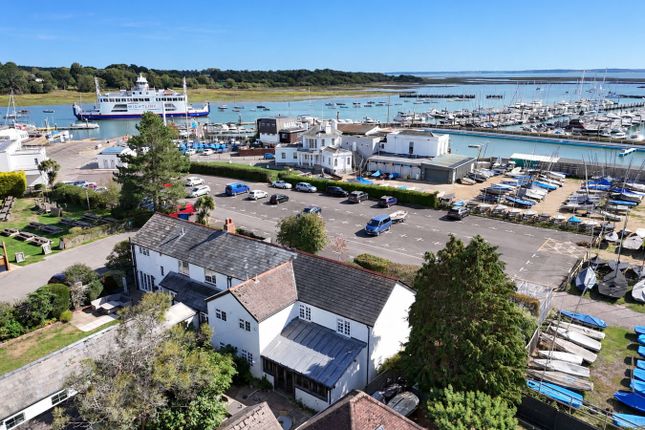
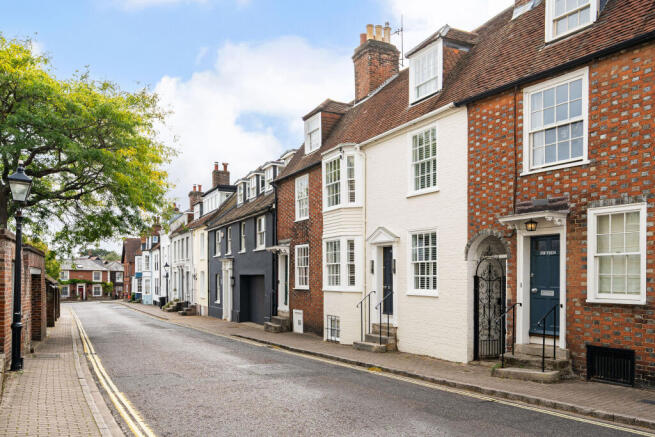
Energy Performance Rating: D Situation Quietly tucked away in a highly sought after town centre location with easy access to the High Street and Quay, this stunning property is within a few minutes walk of Lymington's Georgian High Street with it's excellent range of shops, restaurants and cafes.
Lymington railway station is also within easy walking distance and serves Brockenhurst mainline station from where you can connect to London Waterloo in under 1hr 40m.
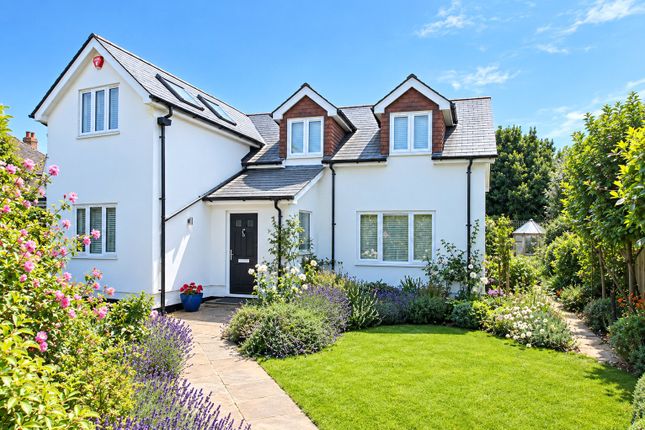
The property A charming paved pathway leads to a welcoming canopy porch and front entrance, opening into a striking reception hallway.
To the right, you’ll find a well-appointed cloakroom/shower room featuring a stylish vanity unit, close-coupled WC, and shower cubicle.
To the left, the hallway flows seamlessly into a stunning open-plan kitchen and living area.
This bright and airy space is beautifully enhanced by full-width glazed doors that overlook the south-facing garden, flooding the room with natural light.
The kitchen is both elegant and practical, offering generous storage with an array of cupboards and drawers topped with luxurious marble worktops.
A classic Belfast sink with mixer taps, a traditional three-oven Aga with hotplates, and additional integrated appliances make this kitchen ideal for both everyday living and entertaining.
A central island unit with further storage and a breakfast bar completes the space perfectly.
Across the hall, an inviting snug provides a cosy retreat, while beyond lies a dedicated office/bedroom four and a well-equipped utility room.
The utility includes built-in shelving, plumbing for a washing machine and tumble dryer, integrated units, and a secondary hob with an oven below.
Upstairs, a spacious landing leads to a walk-in shelved airing cupboard and is subtly lit by inset downlighters, creating a refined atmosphere.
The principal bedroom is a serene sanctuary, featuring a circular bay window that offers tranquil garden views and bathes the room in natural light.
This suite includes a luxurious en-suite bathroom with a freestanding bath, WC, and thoughtful lighting from inset downlighters, along with two radiators for year-round comfort.
Bedroom Two is equally charming, complete with its own en-suite shower room.
A walk-in shower with glazed screen and a striking silver-plated wash hand basin on a decorative table stand add unique character to the space.
Bedroom Three offers great flexibility and style, featuring a double-door wardrobe and a radiator for comfort.
The family bathroom, accessible from both the landing and the master suite, adds further convenience.
A separate cloakroom with WC and wash hand basin adds to the functionality of this exceptional home.
Grounds & gardens The property is situated in a remarkably secure area, featuring an entrance with an electric gate that leads to a driveway shared with only two other properties.
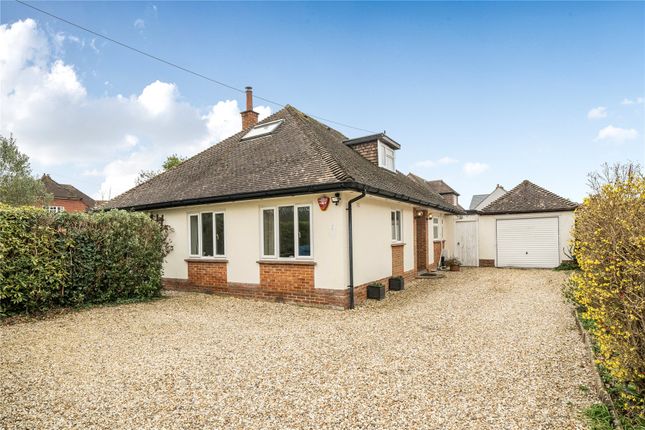
The property offers the advantage of three parking spaces with two on the driveway and a third under a carport adjacent to the front door.
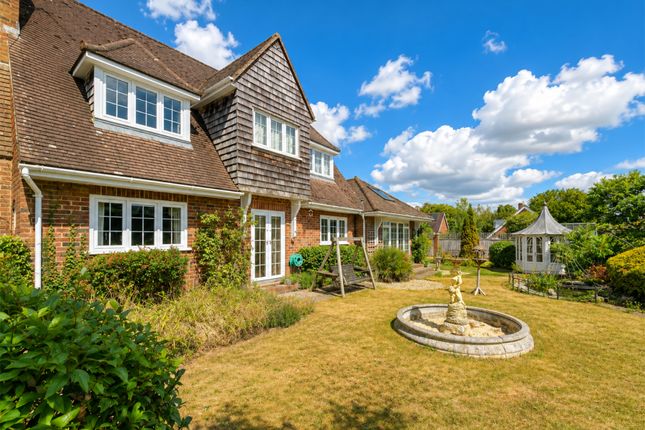
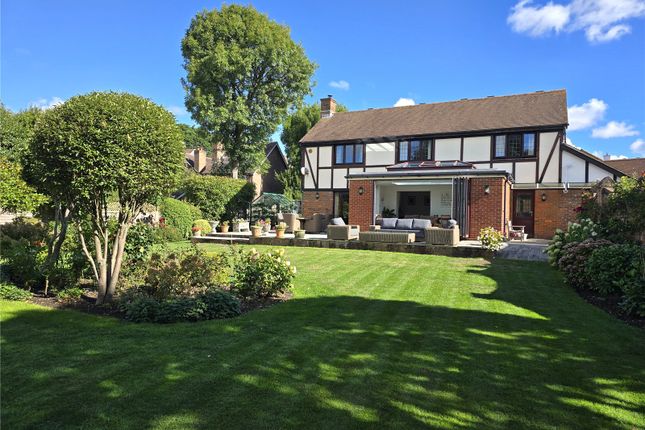
The beautifully landscaped rear garden benefits from a southerly orientation and is enclosed by walls on all sides providing a sense of privacy that is unexpected in a property benefiting from such a convenient location close to the town centre.
At the far end of the garden lies an exceptional garden room, thoughtfully designed and beautifully decorated to offer the highest levels of comfort for both entertaining and relaxation.
Fully equipped with power, lighting, and TV connectivity, it serves perfectly as a summer sitting room or al fresco dining space.
Adjacent to this inviting retreat is a dedicated garden kitchen area, complete with an integrated barbecue and sink—ideal for outdoor cooking and hosting.
A paved dining terrace extends the entertaining space, providing a seamless blend of indoor-outdoor living. To the side, a practical outdoor store offers additional storage for garden essentials.
Services Tenure: Freehold Council Tax - F EPC - D Current: 65 Potential: 80 Property Construction: Brick elevations with slate roof Utilities: Mains gas, electric, water and drainage Heating: Gas central heating Broadband: Superfast broadband with speeds of up to 70mbps is available at this property.
Electric Vehicle (EV) Charging Point: Yes Conservation Area: Lymington Parking: Private driveway
Value & comps
No previous sales on record.
Returns
Set an offer; the calculator follows it.
We're still gathering serviced-accommodation data for this area.
Archie refurb estimate: a Pro feature
0.0% below asking
This is not financial or investment advice. Prop AI Deals is not authorised by the Financial Conduct Authority (FCA) to provide investment advice.
All investment calculators, property analyses, and AI-generated insights are for informational purposes only. Property investment carries risk and may result in financial loss. All calculations should be independently verified and you should consult with FCA-authorised financial advisors before making any investment decisions.
Past performance does not guarantee future results. Tax implications vary by individual circumstances.
Deal
Properties like this can earn 2–3x BTL yields when converted to HMO, with retrofit costs around £10k/room. Sign in to see the full tier, yield projection, and cost breakdown.
Commercial properties like this can earn 30-50% higher yields when converted to residential under Class MA / Q / P / PA, with prior approval costing ~GBP 96/unit. Sign in to see the recommended route, yield uplift, and cost breakdown.
BRRR-suited properties can recycle 80-100% of investor capital on refi, leaving a high-yielding rental with most of the money out. Sign in to see the refurb cost stack, ARV projection, and refinance maths.
Detached + large garden = sub-division play. Pro tier unlocks the tier badge, plot size, uplift estimate, and regional land benchmark.
Short-lease flats trade at deep discount, but extending under the 1993 Act often costs far less than the discount. Pro tier unlocks the tier badge, premium breakdown, long-lease ARV and arbitrage maths.
See projected short-stay revenue vs a vanilla BTL for this property.
See real sub-let margins (HMO room rates & SA nightly rates) vs the landlord rent.
Area
Agent & docs

FAQ
About Old Coach House, Cannon Street, Lymington
Explore nearby