4-bedroom house · SO41 8EQ
For saleListed 193 days
Opportunity summary
See Archie’s verdict, returns by strategy and what to check before viewing.
About
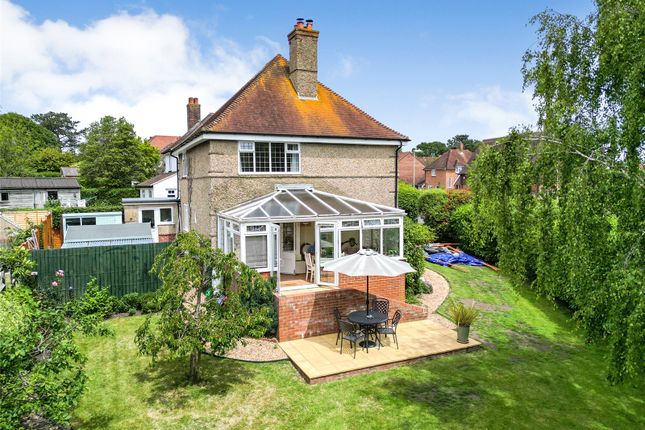
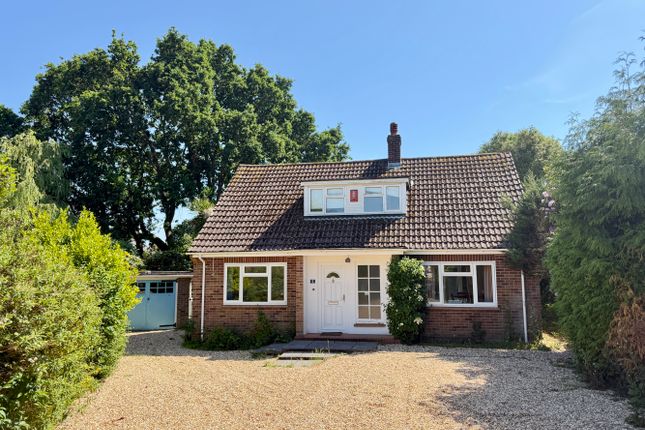
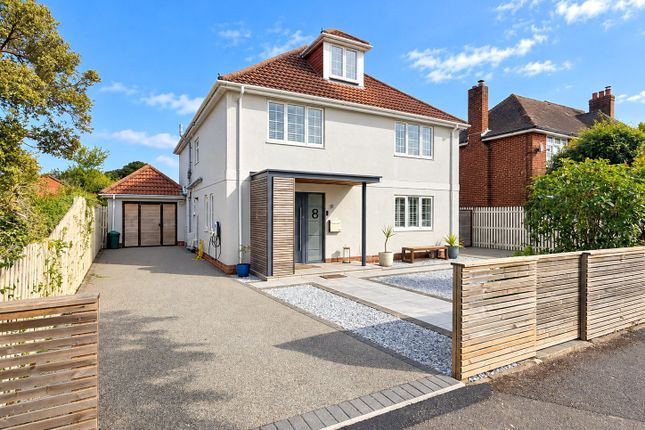
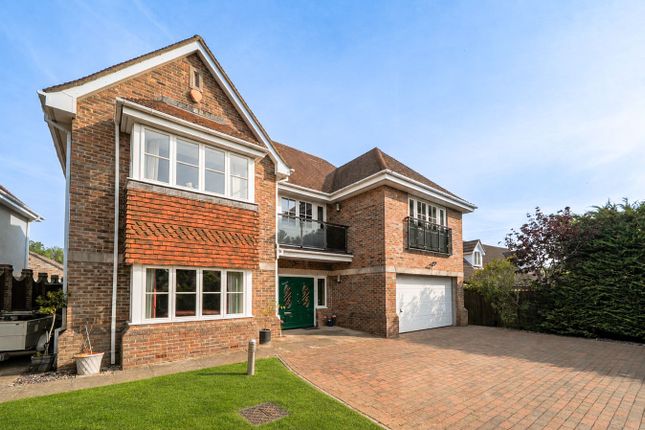
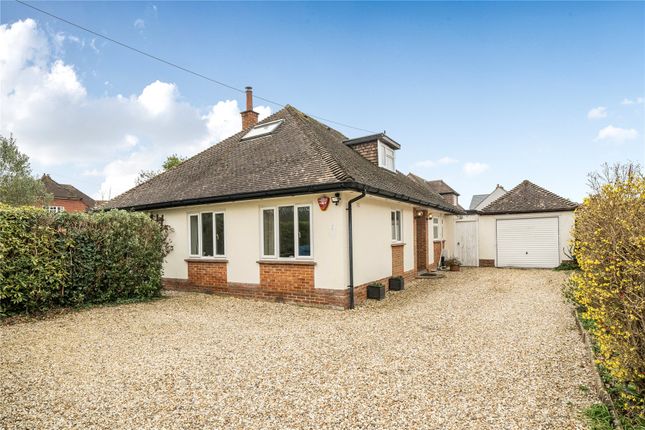
A completely modernised and extended detached family home offering flexible living accommodation, perfectly positioned in a peaceful cul-de-sac just south of the High Street.
Within easy walking distance of Woodside Park, Lymington High Street, yacht clubs, and marinas, this home combines convenience with tranquility.
The property offers three generous bedrooms and a separate study/fourth bedroom, an inviting living room with a woodburner, an open-plan kitchen diner with views of the garden, a driveway, garage, and beautifully maintained gardens.
Situation Newenham Road is a highly sought after address tucked away in a peaceful residential enclave which is within easy reach of the High Street, renowned marinas and the open spaces of Woodside Park.
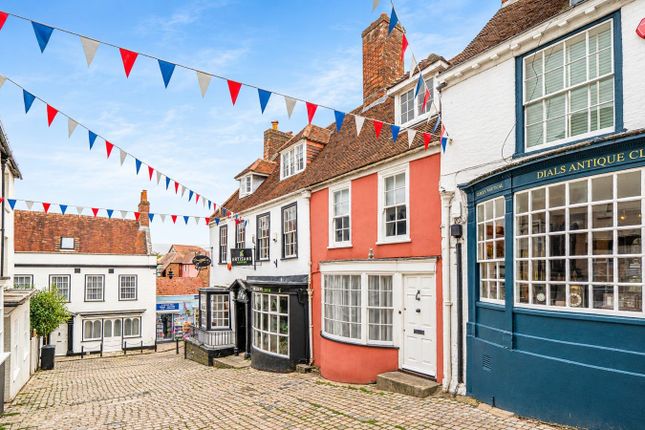
Lymington offers a wide range of independent and chain stores with excellent pubs, bars and restaurants, many of which overlook the quay and water.
The waking and cycle rides offered by the nearby New Forest are superb and the town's railway station provides connections to London Waterloo via Brockenhurst in about 2 hours.
The property The property has been completely renovated and modernised throughout, offering stylish, high-specification living accommodation enhanced by a thoughtfully integrated smart home system, including a Google Nest thermostat and Nest Protect smoke and carbon monoxide alarms.
The home benefits from a full rewire and re-plumb completed in 2024, along with a new Worcester boiler and Megaflow system, ensuring efficiency and reliability.
High-speed fibre internet is installed with Cat5 ethernet ports to all bedrooms and the garden/family room, while usb-enabled sockets (Type A and C) have been fitted throughout the bedrooms, kitchen and lounge for added convenience.
A spacious and welcoming hallway is flooded with natural light via rooflights and provides access to a useful utility room with a rear door leading out to the garden, a generously sized ground floor bathroom, and internal access to the garage, which is fitted with an electric roller door.
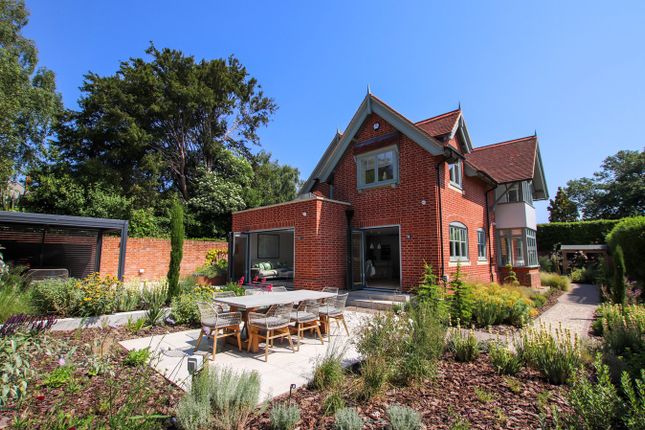
To the rear, the property has been thoughtfully extended to create an impressive dual-aspect open plan kitchen and dining space, enjoying an abundance of natural light along with direct access to and views over the south-westerly facing garden.
The kitchen is beautifully appointed with a range of fitted cupboards and worktops, complemented by a suite of high-quality integrated appliances including a Neff Slide & Hide pyrolytic oven, a Neff compact oven with microwave, an Elica ducted air-venting induction hob, integrated dishwasher, as well as full-height fridge and freezer units.
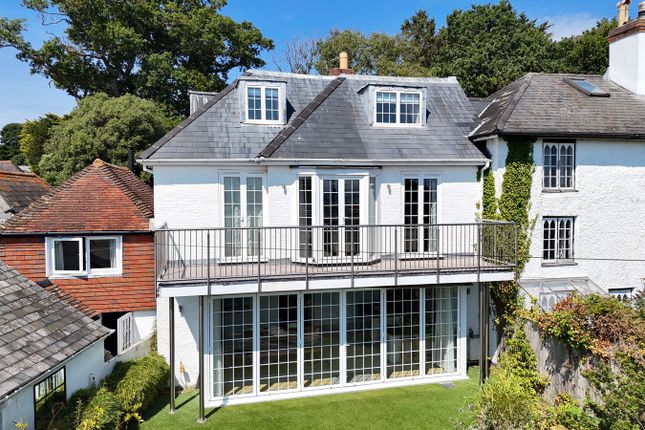
The dining area is a standout feature, enhanced by two sets of Aluco Crittall-style aluminium French doors and additional rooflights, creating a bright and contemporary living space that seamlessly connects indoors and out.
The living room is equally appealing, featuring a charming Charnwood Cranmore 5 woodburner (installed in 2025).
The current owners have also created a ground floor bedroom suite, complete with fitted wardrobes and a modern en-suite shower room, ideal for guests or flexible living arrangements.
There is a separate study that could also be used as a further bedroom if required.
Throughout the bedrooms, living and dining area, bespoke Hillarys shutters have been installed, adding both style and privacy.
To the first floor, the landing provides access to ample eaves storage and loft space, along with two further well-proportioned double bedrooms, both benefiting from fitted cupboards and additional eaves storage.
The principal bedroom features a dressing area and ensuite shower room.
Outside Externally, the property is approached via a new resin driveway providing ample off-road parking and access to the garage, with a gated side path leading to the rear.
The front of the property is well screened by a variety of mature trees, shrubs and planting, offering a good degree of privacy.
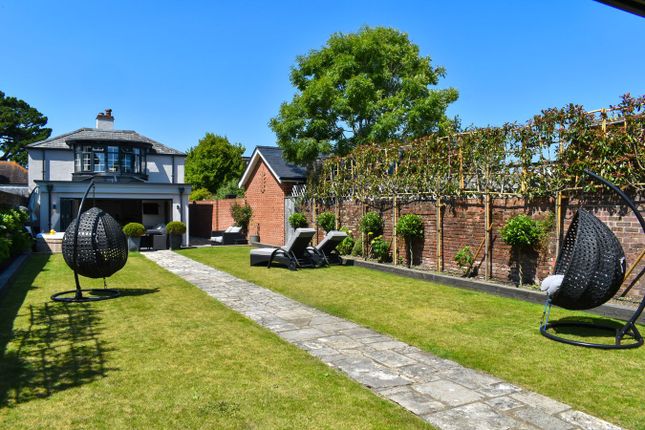
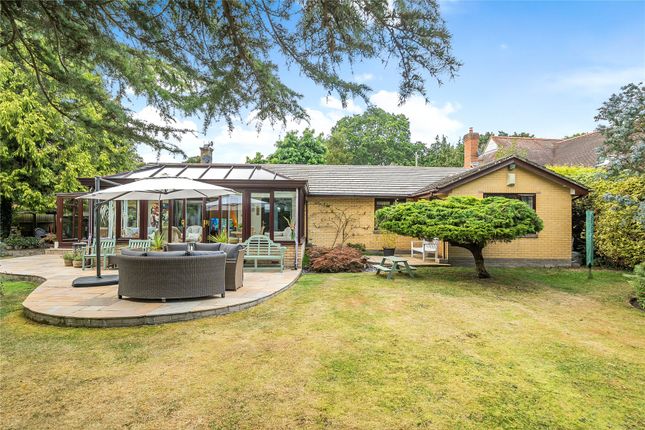
The rear garden enjoys a predominantly west-facing aspect and provides a private, lawned setting, well-stocked borders, and a range of flowers, shrubs and hedging.
There are several secluded seating areas ideal for al fresco dining.
The garden is further enhanced by the provision of external power points to both the front and rear, a hot and cold outside tap—ideal for washing pets—and practical additions such as an EV charging point and an electric hook-up suitable for a camper van.
Additional information Heating: Gas Central Heating Services: All Mains Services Connected Drainage: Public Broadband: Super fast Broadband speeds available at the property (Ofcom) Mobile signal/coverage: No known issues, buyer to check with their provider Restriction: No buildings other than usual outbuildings may be erected.
This includes no huts, tents, caravans, mobile homes or similar structure
Value & comps
No previous sales on record.
Returns
Set an offer; the calculator follows it.
We're still gathering serviced-accommodation data for this area.
Archie refurb estimate: a Pro feature
0.0% below asking
This is not financial or investment advice. Prop AI Deals is not authorised by the Financial Conduct Authority (FCA) to provide investment advice.
All investment calculators, property analyses, and AI-generated insights are for informational purposes only. Property investment carries risk and may result in financial loss. All calculations should be independently verified and you should consult with FCA-authorised financial advisors before making any investment decisions.
Past performance does not guarantee future results. Tax implications vary by individual circumstances.
Deal
Properties like this can earn 2–3x BTL yields when converted to HMO, with retrofit costs around £10k/room. Sign in to see the full tier, yield projection, and cost breakdown.
Commercial properties like this can earn 30-50% higher yields when converted to residential under Class MA / Q / P / PA, with prior approval costing ~GBP 96/unit. Sign in to see the recommended route, yield uplift, and cost breakdown.
BRRR-suited properties can recycle 80-100% of investor capital on refi, leaving a high-yielding rental with most of the money out. Sign in to see the refurb cost stack, ARV projection, and refinance maths.
Detached + large garden = sub-division play. Pro tier unlocks the tier badge, plot size, uplift estimate, and regional land benchmark.
Short-lease flats trade at deep discount, but extending under the 1993 Act often costs far less than the discount. Pro tier unlocks the tier badge, premium breakdown, long-lease ARV and arbitrage maths.
See projected short-stay revenue vs a vanilla BTL for this property.
See real sub-let margins (HMO room rates & SA nightly rates) vs the landlord rent.
Area
Agent & docs

FAQ
About 11, Newenham Road, Lymington
Explore nearby