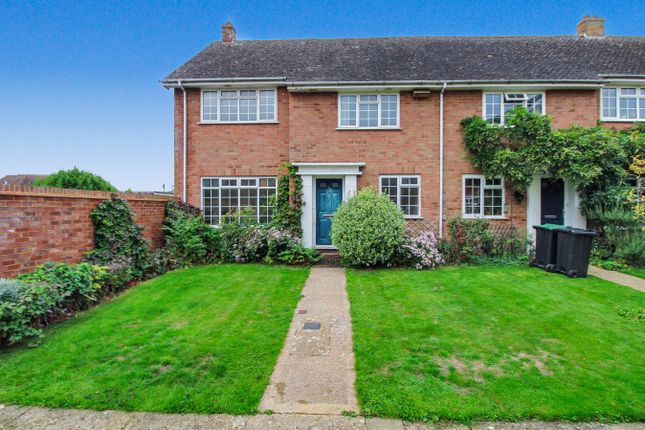
3-bedroom house · SO41 3PZ
Listing removedReduced £100k (−10.1%) on 12 AugListed 86 days
Opportunity summary
See Archie’s verdict, returns by strategy and what to check before viewing.
About
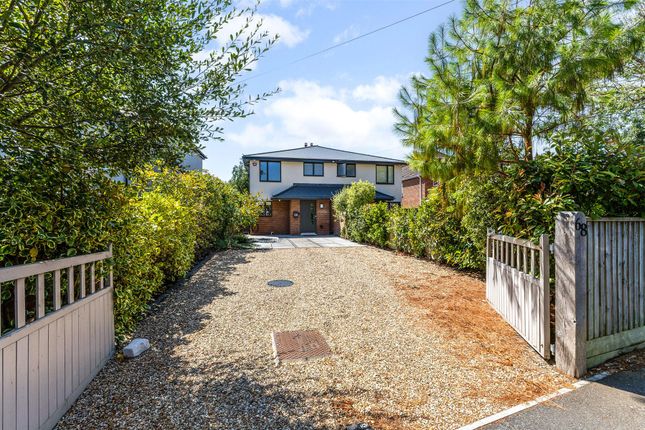
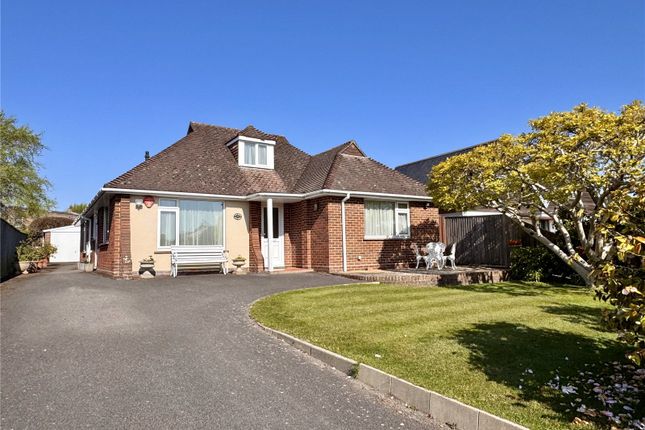
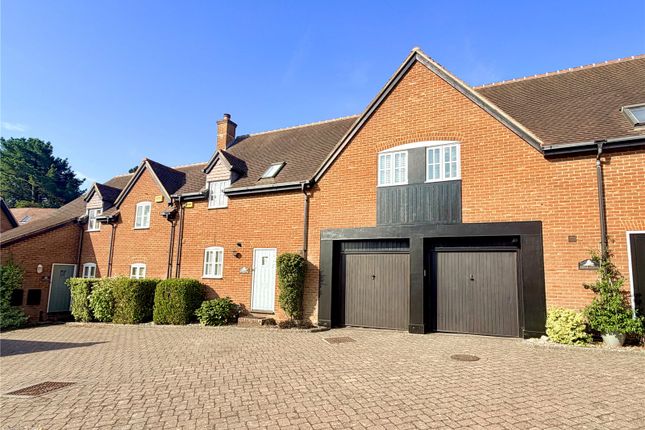
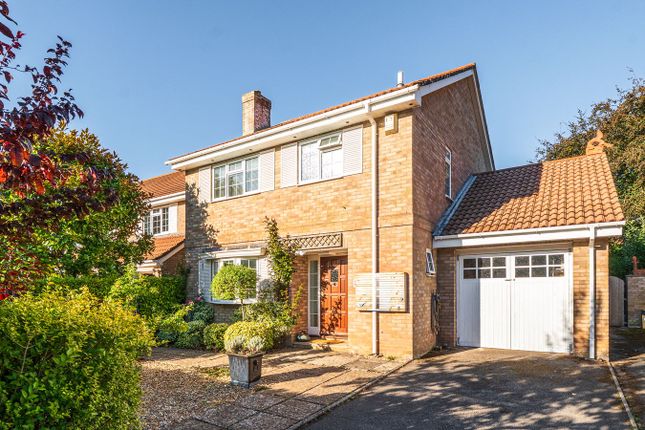
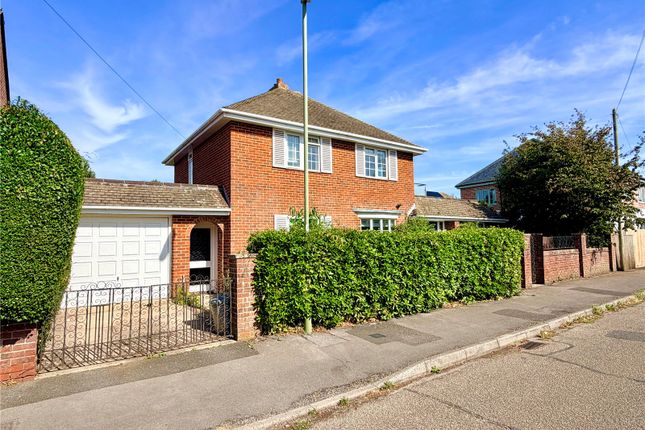
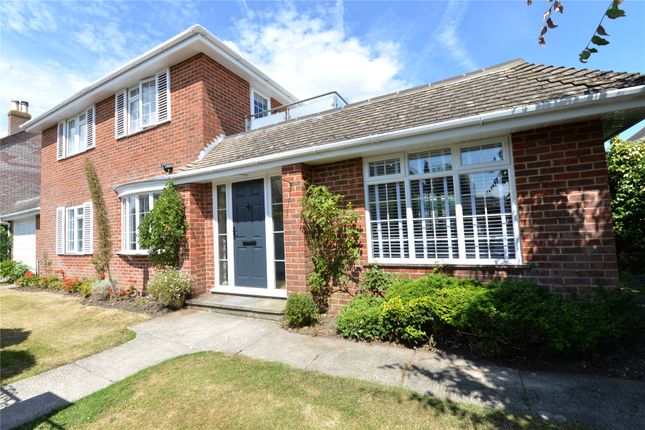
Positioned to the south of the High Street walking distance from the Yacht Haven and other extensive sailing facilities, this detached three bedroom, three bathroom house has planning granted to extend further above the attached garage.
With a large south facing decked balcony from a first floor bedroom and an easily maintained small garden the property is set on a popular residential road near to the coastal paths and with easy access of town's amenities.
Situation Westfield Road is a most sought after location to the south of Lymington High Street and ideally located to access the world renowned sailing facilities which include the deep water marinas, slip way and sailing clubs.
The Georgian market town of Lymington offers cosmopolitan shopping and a picturesque quay and harbour, the famous sea water swimming baths as well as being surrounded by the outstanding natural beauty of the New Forest National Park with extensive cycling, walking and riding opportunities.
To the north are the New Forest villages of Brockenhurst and Lyndhurst where Junction 1 of the M27 links to the M3 for access to London.
There is a branch line train link from Lymington to Brockenhurst Railway Station (approximately 5.5 miles) which provides a half hourly service to London Waterloo with a journey time of approximately 90 minutes.
The property There is a welcoming bright entrance hall with a fitted coat storage cupboard and door to the ground floor double bedroom with paneled wall and adjacent generous refurbished shower room with vanity unit, heated towel rail and WC.
The open plan and sunny living/dining room has two front aspect windows and a fireplace with marble surround and a door leading to the rear garden and patio.
The well appointed kitchen is fitted with a range storage cupboards and integral appliances include dishwasher and cooker as well as an integrated fridge/freezer.
An under stair cupboard offers ample additional storage. A back door leads to a tiled side porch area connecting the garage and with a front entrance door.
The garage is of good proportions and incorporates a utility area to the rear with plumbing for a washing machine and tumble dryer.
From the reception room stairs lead to the first floor where the principal bedroom suite really is a feature of the property with light streaming through, a door to a south facing decked balcony.
The en suite shower room has WC, heated towel rail, hand basin and large storage alcove.
The remaining double bedroom has a fitted wardrobe and adjacent to this room is another large shower room with double vanity unit, heated towel rail and WC.
There is planning permission granted to create a further bedroom and en suite shower room on the first floor by extending over the existing garage. Further information available from the agent.
Grounds & gardens The property benefits from a lovely sunny front garden with an area of lawn, a driveway for one car as well as an attached single garage.
A further off road parking space can be created to the right of the driveway, if needed. Mature hedging and an attractive wall with wrought iron gates offer a degree of privacy to the front.
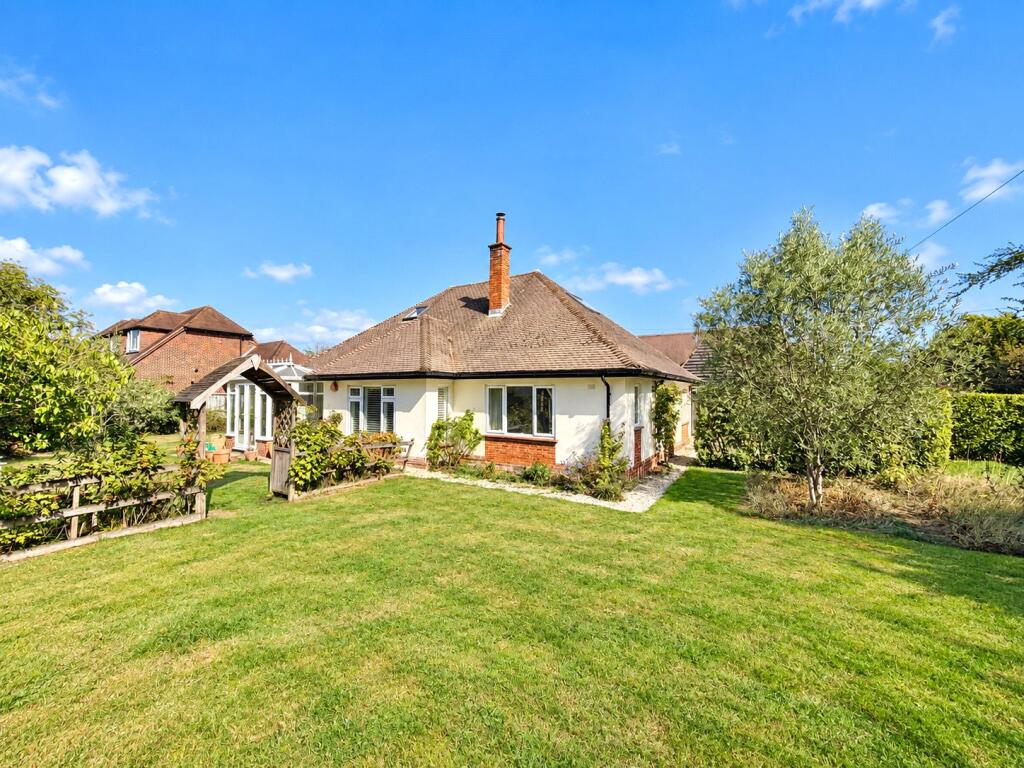
The garden wraps around the south and east sides of the property and where there are two area of paving and lawn.
Additional information Tenure: Freehold Council Tax Band: Band F Energy Efficiency Rating: D Current: 61 Potential: 80 Property Construction: Traditional brick & block Utilities: Mains electricity, water & drainage Heating: Gas central heating Parking: Private driveway and garage Broadband: Ultrafast Broadband achievable with download speeds of up to 10000Mbps (Ofcom) Agents Note: There is planning permission granted to create a further bedroom and en suite shower room on the first floor by extending over the existing garage.
Further information available from the agent.
Value & comps
No previous sales on record.
Returns
Set an offer; the calculator follows it.
We're still gathering serviced-accommodation data for this area.
Archie refurb estimate: a Pro feature
0.0% below asking
This is not financial or investment advice. Prop AI Deals is not authorised by the Financial Conduct Authority (FCA) to provide investment advice.
All investment calculators, property analyses, and AI-generated insights are for informational purposes only. Property investment carries risk and may result in financial loss. All calculations should be independently verified and you should consult with FCA-authorised financial advisers before making any investment decisions.
Past performance does not guarantee future results. Tax implications vary by individual circumstances.
Deal
Properties like this can earn 2–3x BTL yields when converted to HMO, with retrofit costs around £10k/room. Sign in to see the full tier, yield projection, and cost breakdown.
Commercial properties like this can earn 30-50% higher yields when converted to residential under Class MA / Q / P / PA, with prior approval costing ~GBP 96/unit. Sign in to see the recommended route, yield uplift, and cost breakdown.
BRRR-suited properties can recycle 80-100% of investor capital on refi, leaving a high-yielding rental with most of the money out. Sign in to see the refurb cost stack, ARV projection, and refinance maths.
Detached + large garden = sub-division play. Pro tier unlocks the tier badge, plot size, uplift estimate, and regional land benchmark.
Short-lease flats trade at deep discount, but extending under the 1993 Act often costs far less than the discount. Pro tier unlocks the tier badge, premium breakdown, long-lease ARV and arbitrage maths.
See projected short-stay revenue vs a vanilla BTL for this property.
See real sub-let margins (HMO room rates & SA nightly rates) vs the landlord rent.
Area
Agent & docs

FAQ
About Bourne House, Westfield Road, Lymington
Explore nearby