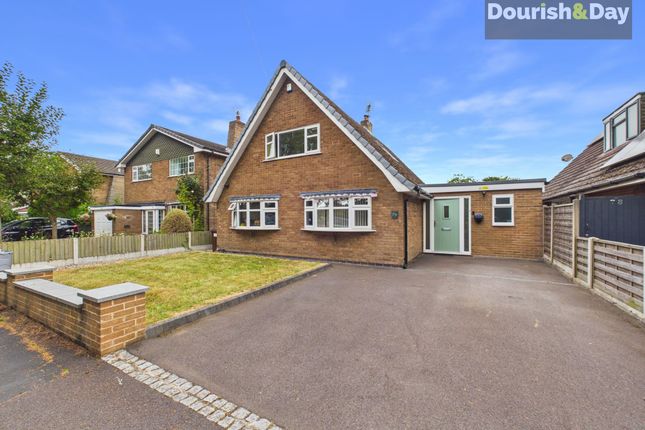
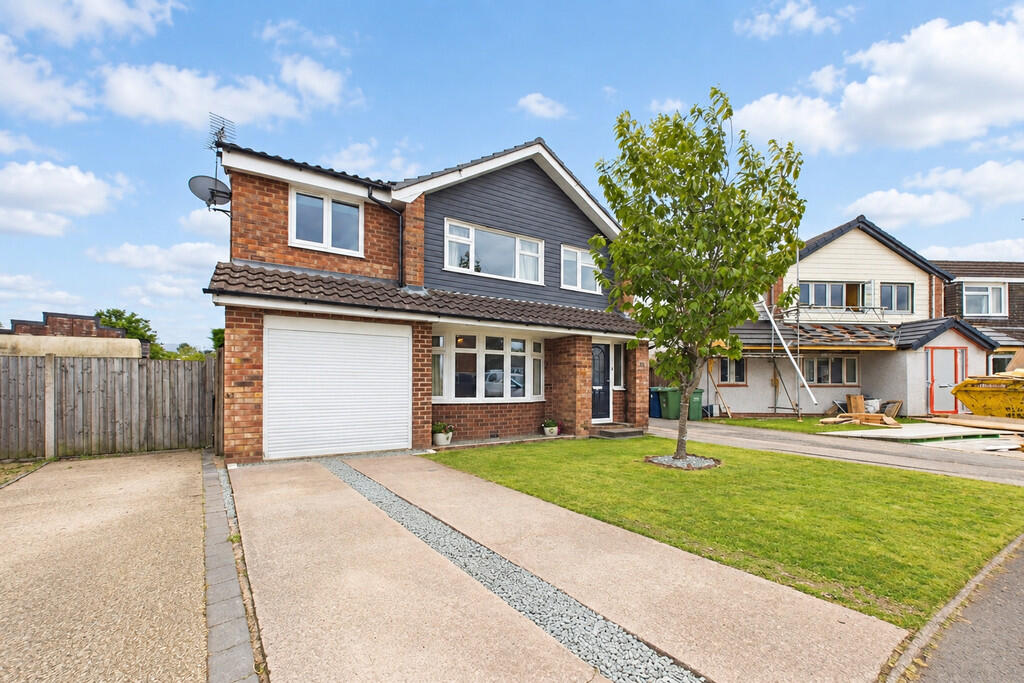
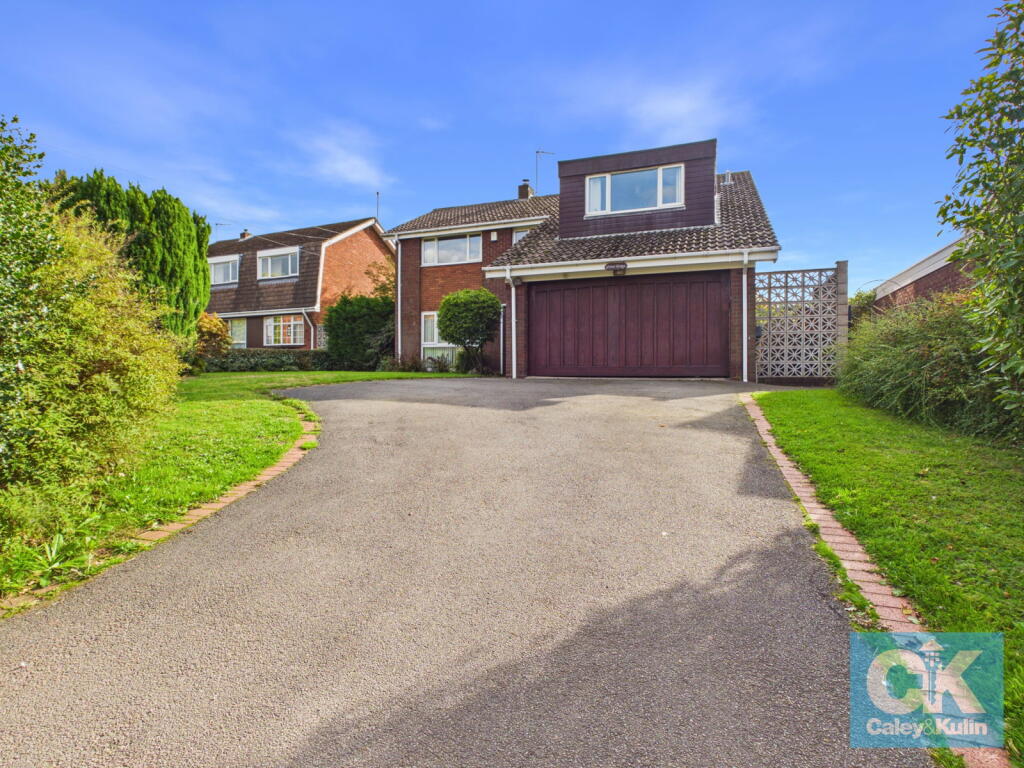
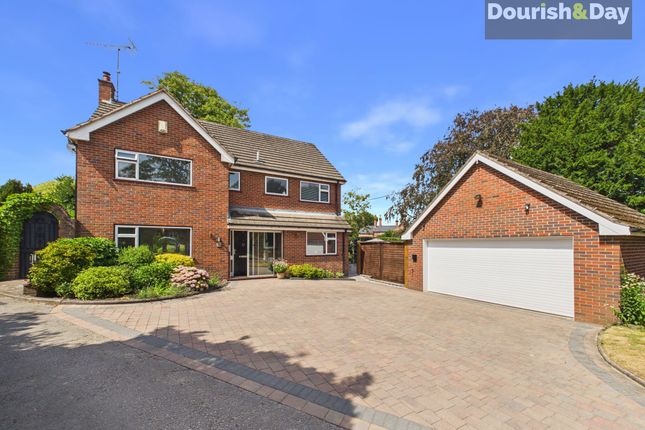
4-bedroom house · ST17 0SY
For saleReduced £25k (−4.3%) on 9 JulListed 125 days
Opportunity summary
See Archie’s verdict, returns by strategy and what to check before viewing.
About
Call us 9AM - 9PM -7 days a week, 365 days a year! Modern family living at its finest, moments from Cannock Chase.
This beautifully presented detached family home offers the perfect blend of contemporary design, practical family living and a highly desirable setting being located in the sought after village of Brocton which is just a short distance away from Cannock Chase which is designated as being an area of outstanding natural beauty.
Upon entering the property, a bright and spacious reception hallway immediately creates a welcoming first impression and provides access to the principal ground floor accommodation.
Positioned to the front of the home is the impressive dual-aspect living room, flooded with natural light courtesy of a striking feature bay window and additional side aspect window.
This elegant reception room offers generous proportions for modern family life and benefits from French doors which flow effortlessly through to the stunning open-plan kitchen and dining area.
Undoubtedly the heart of the home is the magnificent kitchen, dining and family space situated across the rear of the property.
Beautifully designed and finished to an exceptional standard, this contemporary room features an extensive range of shaker-style cabinetry complemented by luxurious quartz work surfaces and matching splashbacks, integrated appliances, feature lighting and a substantial central island incorporating an induction hob and additional storage.
The space is further enhanced by full-width aluminium bi-fold doors which span almost the entire rear elevation, flooding the room with natural light whilst creating a seamless connection to the garden beyond.
The generous proportions provide ample space for dining, entertaining and everyday family living, making this an outstanding social hub of the home.
Adjacent to the kitchen is a practical utility area together with a guest cloakroom/WC, providing additional storage and functionality for modern family life.
To the first floor, the property continues to delight with four well-proportioned bedrooms.
The principal suite enjoys a beautiful bay window alongside additional side-facing windows, creating a wonderfully bright and airy retreat.
The room is served by a stylish contemporary en-suite shower room featuring a walk-in shower, vanity wash basin and WC.
The remaining bedrooms are all generous in size and offer flexibility for growing families, guest accommodation, home working or hobby rooms.
Completing the first floor is the luxurious family bathroom, fitted with a contemporary white suite incorporating a panelled bath with rainfall shower over, vanity wash basin and WC.
Elegant marble-effect tiling and high-quality fixtures create a sophisticated hotel-style finish.
Externally, the property enjoys attractive front and rear gardens together with a detached garage and driveway parking.
The rear garden has been thoughtfully landscaped with a generous paved patio extending directly from the bi-fold doors, creating the perfect outdoor entertaining space, whilst the lawn provides excellent space for children and pets to enjoy.
This exceptional home combines modern family living with village charm and is perfectly positioned for those seeking a high-quality lifestyle in one of Staffordshire’s most desirable locations.
EPC Rating: C Entrance Hallway - Living Room - Kitchen / Dining & Family Room - Utility Room - Guest WC - Landing - Bedroom One - Bedroom One En-Suite - Bedroom Two - Bedroom Three - Bedroom Four - Bathroom - Anti-Money Laundering & Id Checks Once an offer is accepted on a property marketed by Dourish & Day estate agents we are required to complete id verification checks on all buyers and to apply ongoing monitoring until the transaction ends.
Whilst this is the responsibility of Dourish & Day we may use the services of MoveButler or Guild365, to verify Clients’ identity.
This is not a credit check and therefore will have no effect on your credit history. You agree for us to complete these checks, and the cost of these checks is £30.00 inc. VAT per buyer.
This is paid in advance, when an offer is agreed and prior to a sales memorandum being issued. This charge is non-refundable.
Rear Garden A beautifully landscaped family garden predominantly laid to lawn with a generous paved patio extending across the rear of the property.
Perfectly designed for outdoor dining, entertaining and family enjoyment whilst offering a safe and secure environment for children and pets.
Parking - Garage A useful detached garage providing secure vehicle storage, workshop potential or additional household storage.
Parking - Driveway A generous driveway provides ample off-road parking for multiple vehicles and convenient access to the detached garage.
Value & comps
No previous sales on record.
Returns
Set an offer; the calculator follows it.
We're still gathering serviced-accommodation data for this area.
Archie refurb estimate: a Pro feature
0.0% below asking
This is not financial or investment advice. Prop AI Deals is not authorised by the Financial Conduct Authority (FCA) to provide investment advice.
All investment calculators, property analyses, and AI-generated insights are for informational purposes only. Property investment carries risk and may result in financial loss. All calculations should be independently verified and you should consult with FCA-authorised financial advisors before making any investment decisions.
Past performance does not guarantee future results. Tax implications vary by individual circumstances.
Deal
Properties like this can earn 2–3x BTL yields when converted to HMO, with retrofit costs around £10k/room. Sign in to see the full tier, yield projection, and cost breakdown.
Commercial properties like this can earn 30-50% higher yields when converted to residential under Class MA / Q / P / PA, with prior approval costing ~GBP 96/unit. Sign in to see the recommended route, yield uplift, and cost breakdown.
BRRR-suited properties can recycle 80-100% of investor capital on refi, leaving a high-yielding rental with most of the money out. Sign in to see the refurb cost stack, ARV projection, and refinance maths.
Detached + large garden = sub-division play. Pro tier unlocks the tier badge, plot size, uplift estimate, and regional land benchmark.
Short-lease flats trade at deep discount, but extending under the 1993 Act often costs far less than the discount. Pro tier unlocks the tier badge, premium breakdown, long-lease ARV and arbitrage maths.
See projected short-stay revenue vs a vanilla BTL for this property.
See real sub-let margins (HMO room rates & SA nightly rates) vs the landlord rent.
Area
Agent & docs
FAQ
About 18 Brocton Crescent, Stafford
Explore nearby