We've tightened what earns a Pursue. A home now needs a published valuation, a strategy that still makes money after real running costs and lender stress tests, and no listing problems that would stop a mortgage. You'll see fewer Pursues, and each one has been checked harder.
See how verdicts work4-bedroom house · ST17 0TZ
Listing removedListed 208 days
Opportunity summary
See Archie’s verdict, returns by strategy and what to check before viewing.
About
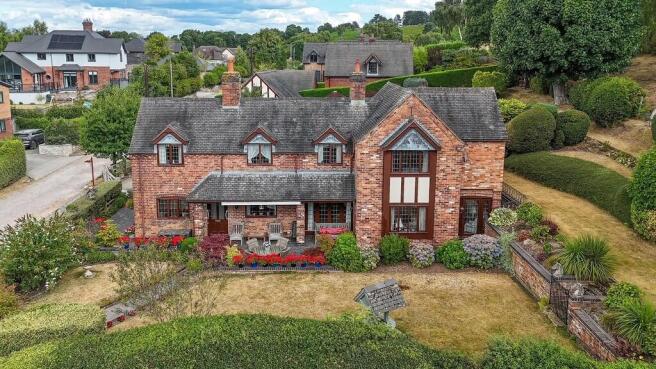
Call us 9AM - 9PM -7 days a week, 365 days a year! Ever fancied having Cannock Chase as your back garden? Autumn Cottage might just make that dream a reality.
Tucked away along Brook Lane in the extremely popular village of Brocton, this is a home that impresses from the moment you arrive, offering not just a beautiful place to live, but a lifestyle that’s hard to come by.
Brocton itself is a firm favourite for buyers wanting that village feel without losing convenience of nearby towns.
There is a real sense of community here, along with easy access into Stafford for a wider range of shops, schools and mainline rail links, making it ideal for families and commuters alike.
Step inside and the space immediately feels welcoming and well thought out.
An entrance porch leads through to a central hallway, where the staircase rises to the first floor and there is plenty of room to greet guests and kick off shoes and coats.
Doors lead off to the main living spaces, and the layout strikes a great balance between open flow and clearly defined rooms, giving you flexibility depending on how you like to live.
The living room is a particularly lovely space, enjoying a dual aspect with a bay window to the front and views out over the rear garden.
It is filled with natural light throughout the day, creating a bright yet comfortable atmosphere, while the feature fireplace with a cast iron living flame gas fire provides a focal point for evenings in.
There is ample space here for a range of seating, making it ideal for both relaxing and entertaining.
The sitting room offers that all-important extra reception space and is a versatile room that could easily serve as a snug, home office, playroom or even a hobby space.
It is nicely positioned to the front of the house, giving it a quiet and private feel away from the main family areas.
To the rear of the house, the dining room enjoys a pleasant outlook over the garden and provides a fantastic setting for more formal meals or family gatherings.
Double doors connect it through to the kitchen/dining room, allowing the two spaces to work together seamlessly when needed, while still retaining the option to close things off for a more intimate feel.
The kitchen/dining room is undoubtedly the heart of the home. It is a bright and inviting space, fitted with a range of units and complementing work surfaces.
Integrated appliances include a Stoves double oven, multi burner gas hob and Siemens dishwasher, while there is also plenty of room for a dining table, making it ideal for everyday family life.
Double doors open directly out onto the garden, creating a natural extension of the living space during the warmer months.
Just off the kitchen, the separate utility room adds a huge amount of practicality, with additional cupboard space and room for laundry appliances, helping to keep the main kitchen area clutter free.
Upstairs, the landing feels bright and airy, with useful built-in cupboards providing excellent storage. From here, doors lead to four well-proportioned bedrooms.
Three are comfortable doubles, the fourth also a double is currently configured as a single and study/home office, all benefitting from fitted or built-in furniture, making them immediately usable.
The principal bedroom is a particularly generous room, complete with its own en suite shower room featuring a modern suite, including his and hers vanity wash hand basins, mirrors above and a tiled shower enclosure.
The remaining bedrooms are equally well suited to family life, whether used as children’s rooms, guest accommodation or additional workspace.
The family bathroom is well appointed, fitted with a suite that includes a WC, wash hand basin, panelled bath and a separate tiled shower cubicle, along with useful bathroom cabinetry for storage.
Outside is where this home really comes into its own.
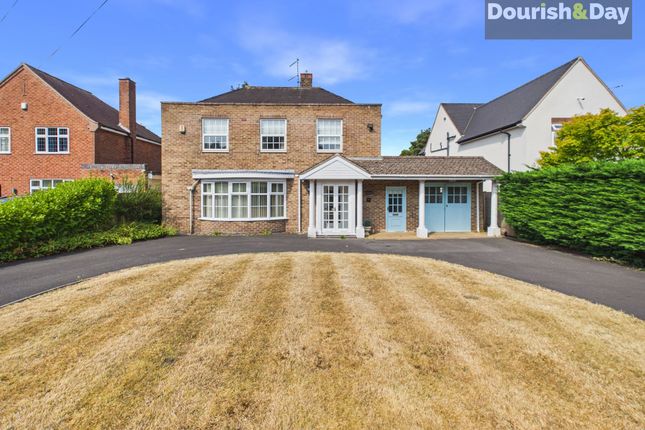
The gated frontage provides a strong sense of privacy, with a substantial block paved driveway offering ample parking and access to the double detached garage, which is fitted with electric roller shutter doors.
To the rear, the garden has clearly been a labour of love.
It has been thoughtfully landscaped over different levels, starting with a generous paved patio that runs along the rear and side of the house, ideal for outdoor dining and entertaining.
Steps lead up to beautifully stocked planting beds and rockeries, filled with a wide variety of plants, shrubs and small trees, creating colour and interest throughout the seasons.
A charming circular seating area provides a perfect spot to sit and enjoy the surroundings, while a decorative pond and a covered wooden gazebo add further character and tranquillity.
At the very back, a well-kept lawn leads to a gate that opens directly onto Cannock Chase, giving you instant access to miles of scenic walks, cycling routes and open countryside.
All in all, Autumn Cottage offered with no upward chain is a fantastic family home in a truly special setting, offering generous living space, a versatile layout and a wonderful connection to the outdoors that is becoming increasingly hard to find.
Entrance Porch - Entrance Hall - Guest WC - Sitting Room - Living Room - Dining Room - Kitchen/Dining Room - Utility Room - First Floor Landing - Bedroom One - En-Suite Shower Room - Bedroom Two - Bedroom Three - Bedroom Four - Family Bathroom - Anti-Money Laundering & Id Checks Once an offer is accepted on a property marketed by Dourish & Day estate agents we are required to complete id verification checks on all buyers and to apply ongoing monitoring until the transaction ends.
Whilst this is the responsibility of Dourish & Day we may use the services of MoveButler or Guild365, to verify Clients’ identity.
This is not a credit check and therefore will have no effect on your credit history. You agree for us to complete these checks, and the cost of these checks is £30.00 inc. VAT per buyer.
This is paid in advance, when an offer is agreed and prior to a sales memorandum being issued. This charge is non-refundable.
Front Garden The gated frontage provides a strong sense of privacy, with a substantial block paved driveway offering ample parking and access to the double detached garage, which is fitted with electric roller shutter doors.
Rear Garden The rear garden has clearly been a labour of love.
It has been thoughtfully landscaped over different levels, starting with a generous paved patio that runs along the rear and side of the house, ideal for outdoor dining and entertaining.
Steps lead up to beautifully stocked planting beds and rockeries, filled with a wide variety of plants, shrubs and small trees, creating colour and interest throughout the seasons.
A charming circular seating area provides a perfect spot to sit and enjoy the surroundings, while a decorative pond and a covered wooden gazebo add further character and tranquillity.
At the very back, a well-kept lawn leads to a gate that opens directly onto Cannock Chase, giving you instant access to miles of scenic walks, cycling routes and open countryside.
Parking - Driveway Parking - Double Garage
Value & comps
No previous sales on record.
Returns
Set an offer; the calculator follows it.
We're still gathering serviced-accommodation data for this area.
Archie refurb estimate: a Pro feature
0.0% below asking
This is not financial or investment advice. Prop AI Deals is not authorised by the Financial Conduct Authority (FCA) to provide investment advice.
All investment calculators, property analyses, and AI-generated insights are for informational purposes only. Property investment carries risk and may result in financial loss. All calculations should be independently verified and you should consult with FCA-authorised financial advisers before making any investment decisions.
Past performance does not guarantee future results. Tax implications vary by individual circumstances.
Deal
Properties like this can earn 2–3x BTL yields when converted to HMO, with retrofit costs around £10k/room. Sign in to see the full tier, yield projection, and cost breakdown.
Commercial properties like this can earn 30-50% higher yields when converted to residential under Class MA / Q / P / PA, with prior approval costing ~GBP 96/unit. Sign in to see the recommended route, yield uplift, and cost breakdown.
BRRR-suited properties can recycle 80-100% of investor capital on refi, leaving a high-yielding rental with most of the money out. Sign in to see the refurb cost stack, ARV projection, and refinance maths.
Detached + large garden = sub-division play. Pro tier unlocks the tier badge, plot size, uplift estimate, and regional land benchmark.
Short-lease flats trade at deep discount, but extending under the 1993 Act often costs far less than the discount. Pro tier unlocks the tier badge, premium breakdown, long-lease ARV and arbitrage maths.
See projected short-stay revenue vs a vanilla BTL for this property.
See real sub-let margins (HMO room rates & SA nightly rates) vs the landlord rent.
Area
Agent & docs
FAQ
About Autumn Cottage Brook Lane, Stafford
Explore nearby