We've tightened what earns a Pursue. A home now needs a published valuation, a strategy that still makes money after real running costs and lender stress tests, and no listing problems that would stop a mortgage. You'll see fewer Pursues, and each one has been checked harder.
See how verdicts work3-bedroom semi-detached house · IP14 4FL
Listing removedListed 179 days
Opportunity summary
See Archie’s verdict, returns by strategy and what to check before viewing.
About
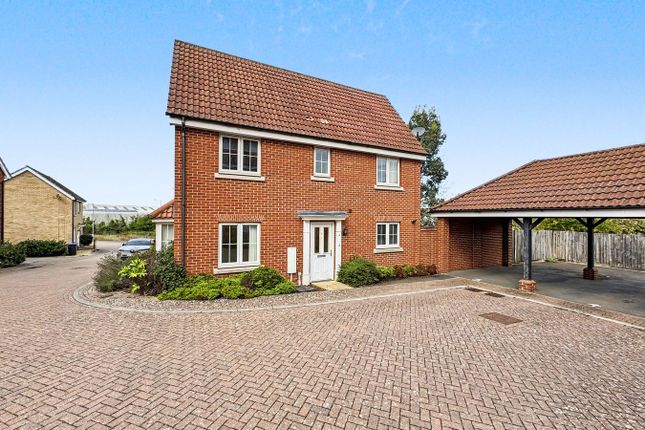
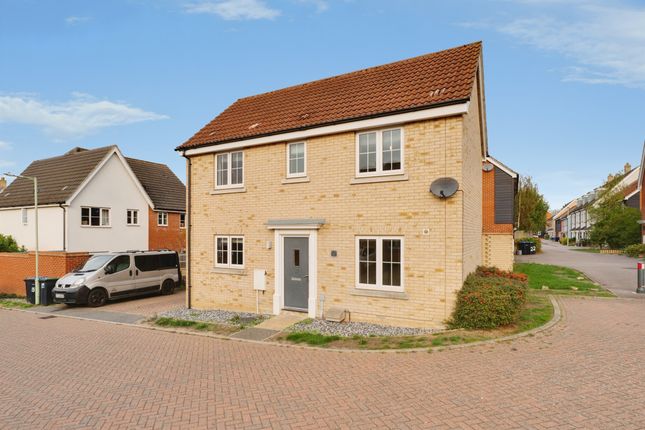
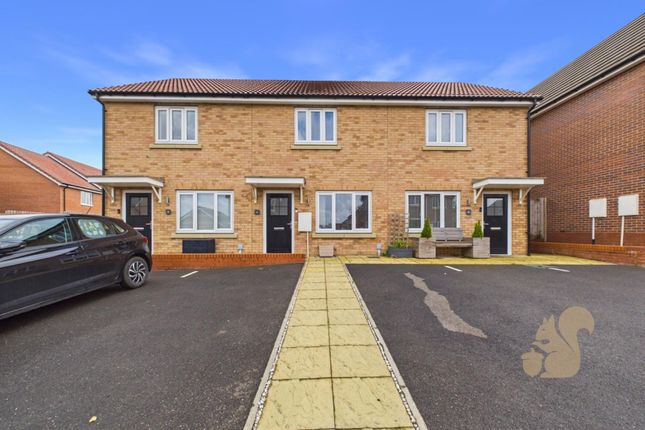
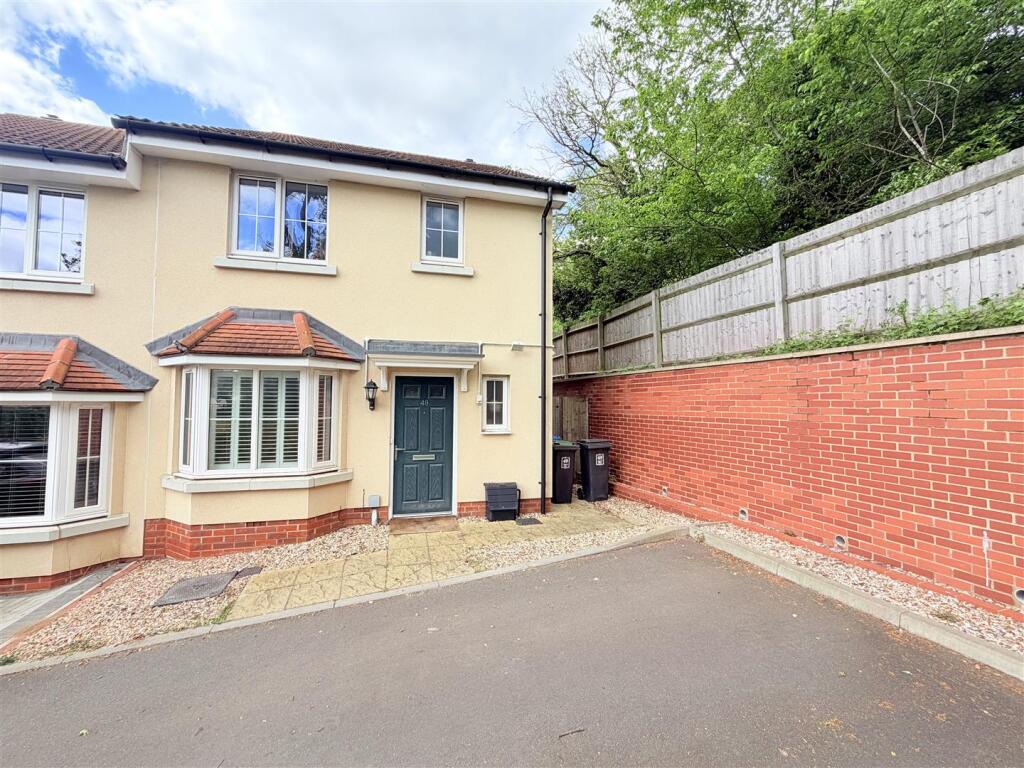
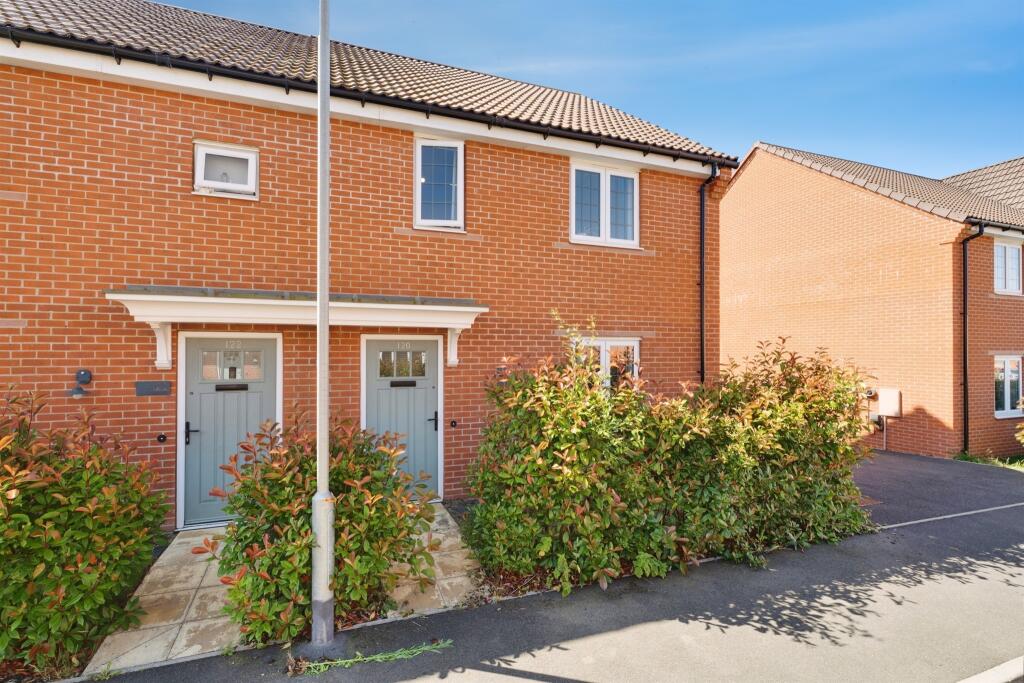
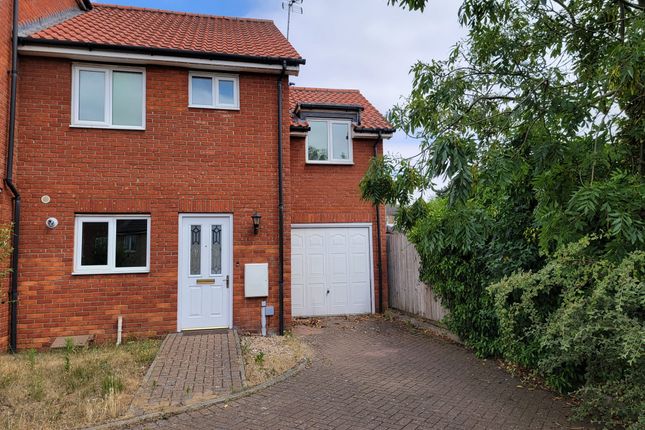
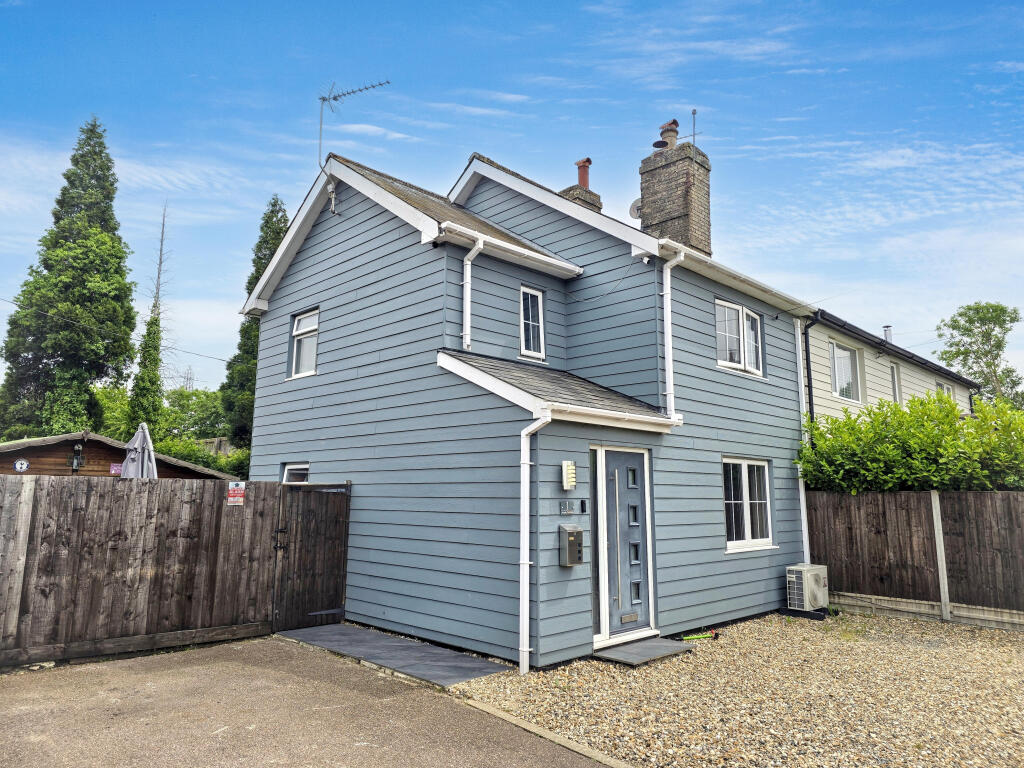
***no onward chain - 69% shared ownership opportunity - option to staircase to 100% full ownership opportunity available*** Marks And Mann are delighted to present this fantastic example of a three bedroom semi-detached home available on the recently developed oak farm meadow estate in the desirable village of Stowupland.
Offering a blend of modern and practical living, this property benefits from off-road parking for two cars, three generously-sized bedrooms, a family bathroom, en-suite to the primary bedroom and ground floor W/C, open-plan kitchen/diner and a large reception room.
This property is available for resale on a shared ownership basis of a 69% share at £200,100 and can also be offered at 100% freehold ownership for £290,000.
Providing rural surroundings whilst still being conviniently located to access the A14 trunk road and Stowmarket Town Centre/mainline train station, this home is not to be missed!
Kitchen/Dining Room A bright and spacious kitchen/dining room with ample space for a large dining table offers a range of overhead and undercounter cupboards, low-level oven, a gas-fired hob and extractor overhead with a composite splashback, inset stainless steel sink and drainer, composite worktops, space and plumbing for a washing machine, space for a tumbledryer/dishwasher, luxury vinyl tile flooring, UPVC double glazed window to the front aspect, radiator.
Reception A deceptively spacious reception with a fitted cupbaord for additional storage. Fitted carpet.
A UPVC double glazed window and double French doors to the rear aspect allows natural light to beam in from the south facing rear garden. Fitted carpet. Radiator.
Cloakroom A useful space containing a wash basin with tiled splashback and a W/C. Vinyl flooring. Radiator. UPVC frosted double glazed window to the front aspect.
Bedroom One A well-proportioned double room with ample space for a double bed, storage solutions and bedside tables. Fitted carpet. Radiator. UPVC double glazed window to the rear aspect.
En-Suite A three-piece suite off the primary bedroom comprising of a fully-tiled, double length shower cubicle, a wash basin with tiled splashback and a W/C. Vinyl tile flooring. Extractor fan.
Heated towel rail. Bedroom Two Another well-proportioned double room with ample space for a double bed and storage solutions. A UPVC double glazed window overlooks the front aspect. Fitted carpet.
Radiator. Family Bathroom This generous three-piece suite consists of a bath with shower attachement, wash basin with tiled splashback and a W/C. Part-tiled walls.
A UPVC frosted double glazed window allows light and air in from the front aspect. Vinyl tiled flooring. Extractor fan. Heated towel rail.
Bedroom Three A deceptively spacious third bedroom allows for a single bed and storage or could be utilised as a great work from home space/hobby room.
A UPVC double glazed window overlooks the far-reaching rear aspect. Fitted carpet. Radiator.
Outside A generous blend of patio and grass areas make up this low maintenace and fully enclosed rear garden with access to the front available through the side gate.
There is also a useful felt-roofed storage shed which provides watertight storage for all gardening equipment and more.
To the front of the property, there are two off-road parking spaces and a storm porch over the front door.
Important Information Tenure – Share of leasehold Shared Ownership rent - £261.15 payable monthly.
Service charge - £55.98 payable monthly inclusive of estate fee, management fee, buildings insurance, admin fee and an audit fee.
Services – We understand that mains gas, electricity, water and drainage are connected to the property. Council tax band C. EPC rating B.
Directions Using a SatNav, please use IP14 4FL as the point of destination.
Anti-Money Laundering Regulations Intending purchasers will be asked to produce identification documentation at a later stage and we would ask for your co-operation in order that there will be no delay in agreeing the sale.
Disclaimer In accordance with Consumer Protection from Unfair Trading Regulations, Marks and Mann Estate Agents have prepared these sales particulars as a general guide only.
Reasonable endeavours have been made to ensure that the information given in these particulars is materially correct but any intending purchaser should satisfy themselves by inspection, searches, enquiries and survey as to the correctness of each statement.
No statement in these particulars is to be relied upon as a statement or representation of fact. Any areas, measurements or distances are only approximate.
Value & comps
No previous sales on record.
Returns
Set an offer; the calculator follows it.
We're still gathering serviced-accommodation data for this area.
Archie refurb estimate: a Pro feature
0.0% below asking
This is not financial or investment advice. Prop AI Deals is not authorised by the Financial Conduct Authority (FCA) to provide investment advice.
All investment calculators, property analyses, and AI-generated insights are for informational purposes only. Property investment carries risk and may result in financial loss. All calculations should be independently verified and you should consult with FCA-authorised financial advisers before making any investment decisions.
Past performance does not guarantee future results. Tax implications vary by individual circumstances.
Deal
Properties like this can earn 2–3x BTL yields when converted to HMO, with retrofit costs around £10k/room. Sign in to see the full tier, yield projection, and cost breakdown.
Commercial properties like this can earn 30-50% higher yields when converted to residential under Class MA / Q / P / PA, with prior approval costing ~GBP 96/unit. Sign in to see the recommended route, yield uplift, and cost breakdown.
BRRR-suited properties can recycle 80-100% of investor capital on refi, leaving a high-yielding rental with most of the money out. Sign in to see the refurb cost stack, ARV projection, and refinance maths.
Detached + large garden = sub-division play. Pro tier unlocks the tier badge, plot size, uplift estimate, and regional land benchmark.
Short-lease flats trade at deep discount, but extending under the 1993 Act often costs far less than the discount. Pro tier unlocks the tier badge, premium breakdown, long-lease ARV and arbitrage maths.
See projected short-stay revenue vs a vanilla BTL for this property.
See real sub-let margins (HMO room rates & SA nightly rates) vs the landlord rent.
Area
Agent & docs

FAQ
About 6, Post drive, Stowmarket
Explore nearby