We've tightened what earns a Pursue. A home now needs a published valuation, a strategy that still makes money after real running costs and lender stress tests, and no listing problems that would stop a mortgage. You'll see fewer Pursues, and each one has been checked harder.
See how verdicts work5-bedroom house · DN18 5QD
Listing removedListed 182 days
Opportunity summary
See Archie’s verdict, returns by strategy and what to check before viewing.
About
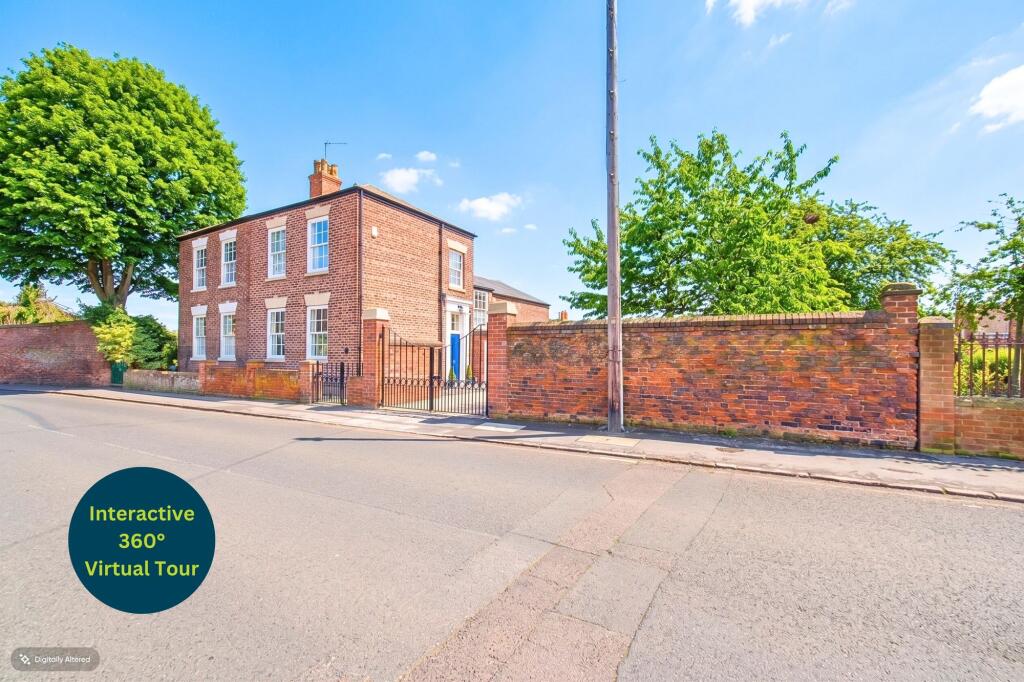
'Fleetgate House' is a Charming mid-19 century residence of distinction, situated on a substantial plot within the heart of the popular township of Barton upon Humber.
The largely extended accommodation has been sympathetically renovated throughout and provides a self-contained studio apartment, creating spacious and highly versatile living, thought ideal for a multi-generational family.
The most beautiful, landscaped gardens are arranged to the rear through twin wrought iron electric gates with;;[; a sweeping driveway allowing direct access to the main house and a sizeable, detached garage with adjoining workshop and a first-floor storage area.
Well stocked mature gardens surround the rear being principally lawned and offering several well-placed seating areas including an excellent garden room/bar with its very own overhead hot tub jacuzzi area creating the perfect setting to entertain and relax.
The ground floor enjoys a fine reception hallway benefiting from original periods features with high ceilings, deep cornicing, and an open spindled staircase to the first floor.
Typifying styling of the era are two principal bay fronted reception rooms both with fitted blinds and central fireplaces.
A set of double doors lead from the dining room into the breakfasting kitchen in which consists of a range of traditional styled solid oak fronted cabinets, a range style cooker, and integral appliances.
To the rear aspect is a comfortable sitting/garden room with an exposed brick fireplace with a gas fired stove providing a cosy retreat with French doors which open onto an outside sitting area.
The original staircase with polished wood handrail to the first floor enjoys a return landing with full-length arched window over the staircase allowing for natural light to enter the hallway and a door to a handy cloakroom where the staircase continues to the main landing.
The master forward facing bedroom has a period cast fireplace with marble surround and double doors open into the stylish family bathroom in a jack and jill arrangement to provide an en-suite.
There are three further sizable double bedrooms one in which provides its own wc. An inner corridor opens to a laundry room and the spacious self-contained studio apartment.
The studio is arranged to the first floor with its own access as well as internal access to the main house from the ground and first floors.
There are two separate entrances of a solid wood door from the front aspect which opens into a lobby which also has a door to the rear garden.
The lobby also has a cloakroom and leads to a spacious reception room currently used as a office/music room.
This reception room can be accessed from the main house or be used in conjunction with the studio.
A return staircase from the entrance lobby leads up to the open plan studio apartment with living/games area open to a modern kitchenette with French doors onto a Juliette balcony over the rear garden.
The open plan living space leads around to a dressing area and into a modern shower room.
This is perfect for a family member wanting to be more independent whilst still been close by or the possibility of providing an income as an air bed and breakfast subject to any planning required.
EPC Rating; tbc. Council Tax Band; tbc. Viewing of this fine home comes with the agents highest of recommendations. View via our Finest department within our Brigg or Barton Branch.
Living Room Dimensions: 5.77m x 4.56m. Dining Room Dimensions: 4.6m x 5.06m. Sitting Room/Snug Dimensions: 3.81m x 4m. Kitchen Breakfast Room Dimensions: 5.55m x 3.94m.
Reception/Family Room Dimensions: 5m x 4.82m. Utility Room Dimensions: 1.9m x 1.9m. Master Bedroom Dimensions: 4.56m x 4.9. Master Bathroom Dimensions: 4m x 4.46m.
Annexe/Bedroom 2 Dimensions: 4.2m x 8.3.
Value & comps
No previous sales on record.
Returns
Set an offer; the calculator follows it.
We're still gathering serviced-accommodation data for this area.
Archie refurb estimate: a Pro feature
0.0% below asking
This is not financial or investment advice. Prop AI Deals is not authorised by the Financial Conduct Authority (FCA) to provide investment advice.
All investment calculators, property analyses, and AI-generated insights are for informational purposes only. Property investment carries risk and may result in financial loss. All calculations should be independently verified and you should consult with FCA-authorised financial advisers before making any investment decisions.
Past performance does not guarantee future results. Tax implications vary by individual circumstances.
Deal
Properties like this can earn 2–3x BTL yields when converted to HMO, with retrofit costs around £10k/room. Sign in to see the full tier, yield projection, and cost breakdown.
Commercial properties like this can earn 30-50% higher yields when converted to residential under Class MA / Q / P / PA, with prior approval costing ~GBP 96/unit. Sign in to see the recommended route, yield uplift, and cost breakdown.
BRRR-suited properties can recycle 80-100% of investor capital on refi, leaving a high-yielding rental with most of the money out. Sign in to see the refurb cost stack, ARV projection, and refinance maths.
Detached + large garden = sub-division play. Pro tier unlocks the tier badge, plot size, uplift estimate, and regional land benchmark.
Short-lease flats trade at deep discount, but extending under the 1993 Act often costs far less than the discount. Pro tier unlocks the tier badge, premium breakdown, long-lease ARV and arbitrage maths.
See projected short-stay revenue vs a vanilla BTL for this property.
See real sub-let margins (HMO room rates & SA nightly rates) vs the landlord rent.
Area
Agent & docs

FAQ
About 87 Fleetgate, Barton-Upon-Humber
Explore nearby