We've tightened what earns a Pursue. A home now needs a published valuation, a strategy that still makes money after real running costs and lender stress tests, and no listing problems that would stop a mortgage. You'll see fewer Pursues, and each one has been checked harder.
See how verdicts work4-bedroom house · TA13 5BD
Listing removedReduced £10k (−2.1%) on 20 JunListed 191 days
Opportunity summary
See Archie’s verdict, returns by strategy and what to check before viewing.
About
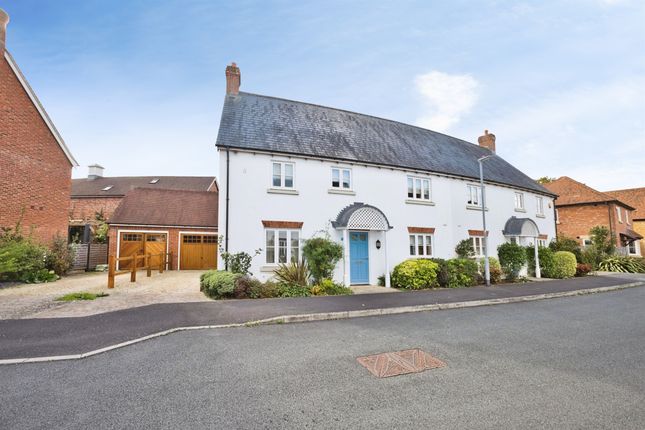
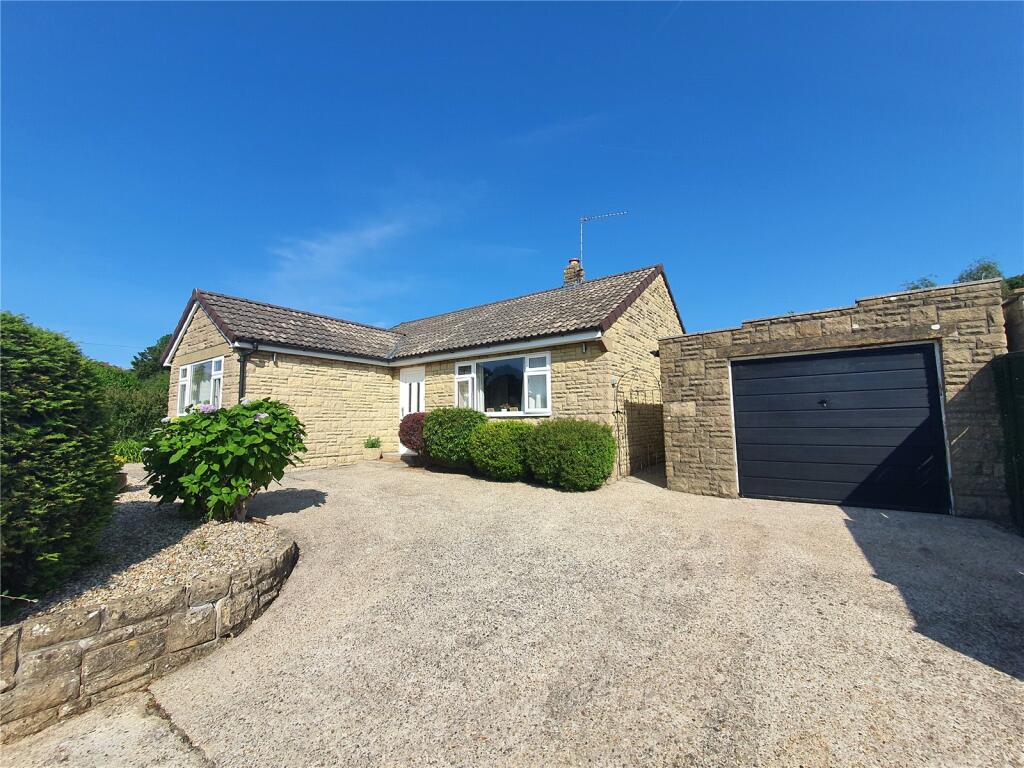
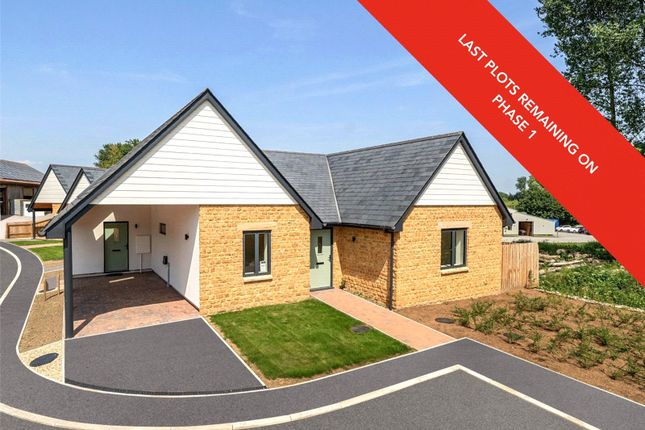
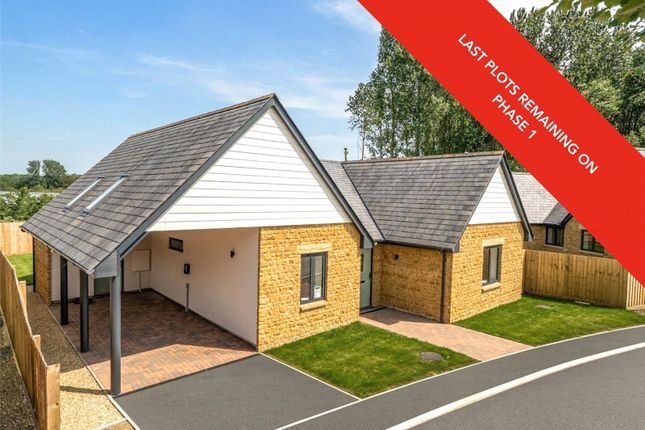
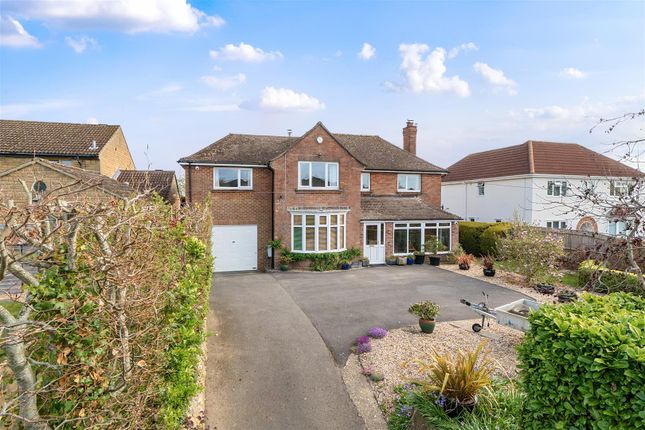
Situated in a prime and highly sought after position on St Michaels Gardens, South Petherton, this immaculate four bedroom detached family home offers exceptional living space, high quality finishes throughout, and a generous plot with driveway parking and an integrated garage.
The property is presented in excellent condition and has been thoughtfully upgraded to provide comfortable, modern living while remaining practical for family life.
A driveway provides offroad parking for two to three vehicles, with access to the integrated garage fitted with a remote controlled electric Garador door, internal lighting, heavy duty electrical supply suitable for workshop equipment, and a rear side access door.
Ground Floor Accommodation The welcoming hallway features a composite, insulated front door installed by Anglian Windows, a triple glazed window, spotlight feature lighting for artwork, double power socket, and a useful storage cupboard with fitted shelving, coat hooks, and a shoe rack.
A downstairs cloakroom includes a hand basin and WC, double glazed window, and houses the electric fuse box and solar panel array controls.
The lounge is a comfortable and well proportioned space, benefitting from central heating, a gas fire set within a marble fireplace, tripleglazed window, and doubleglazed French doors opening onto the rear garden.
TV coaxial points are fitted at both ends of the room, with electric sockets positioned on three corners for flexibility.
Flowing through double doors is the dining area, featuring a striking large triple glazed picture window (by Notaro) with farreaching views across open fields, as well as double glazed French doors leading into the conservatory.
The space links seamlessly through to the kitchen, creating an ideal layout for family living and entertaining.
The conservatory, installed by Anglian Windows, is fully double glazed and enhanced with internal white ceiling roof insulation, making it suitable for year round use.
It includes an electric radiator, double power points either side of the French door entrance, double French doors to the garden, and three additional single doors providing further garden access.
The kitchen is exceptionally well appointed and finished to a high standard, featuring quality Magnet cabinetry and resin work surfaces by Bath Stone.
A central breakfast island creates a sociable and practical focal point.
Integrated neff appliances include two main ovens, a separate plate warming drawer, large induction hob, extractor hood with lighting, and instruction manuals included.
Additional builtin appliances comprise an AEG fridge, AEG freezer, Zanussi washing machine, and Electrolux dishwasher. A Logic Combi 35 gas boiler is installed.
Lighting is thoughtfully zoned with six separate switches covering flooring, island, work surfaces, main kitchen area, and two cupboards.
Further features include five double power points, a rotating “Monte Carlo” corner shelving system, smart speaker connection above cupboards, and a heavy duty triple glazed Notaro side door giving direct garden access.
First Floor Accommodation The upstairs landing provides access to all bedrooms and includes a loft hatch (no ladder) and double power socket.
The principal bedroom benefits from fitted officestyle double wardrobes with shelving and hanging space, two double power sockets, and a private ensuite shower room with WC.
Bedroom two features fitted white wardrobes and chest of drawers, along with two double power points. Bedroom three, currently used for storage, offers good proportions and two double power points.
Bedroom four, currently arranged as a study, includes fitted officestyle wardrobes, shelving, hanging/storage space, and two double power points.
The main family bathroom has been fully replaced from the original Persimmon specification and now includes new plumbing, fittings, cabinetry, ceiling extractor, and a power point beside the cabinet suitable for a smart speaker.
An airing cupboard is fitted with a small radiator, shelving, and hanging rail, allowing clothes to dry efficiently.
Outside The front garden includes a landscaped strip along the boundary planted with mature bushes and trees, with the remainder laid to lawn and complemented by established shrubs and roses.
Paved pathways run along both sides of the house, with secure gated access.
The rear garden is a superb outdoor space, featuring a combination of standard concrete paving directly to the rear of the property and an attractive Indian stone patio area ideal for outdoor dining and entertaining.
Side access leads to a paved area connecting the rear of the garage and shed, with a doublelocked gate to the southeast corner and concealed bin storage to the opposite side.
Additional Features • 16panel solar array mounted on the northfacing roof, included in the sale • Fully gascentrally heated • Immaculately maintained and move in ready An exceptional family home in one of South Petherton’s most desirable locations, early viewing is highly recommended to fully appreciate the quality, space, and setting on offer.
Value & comps
No previous sales on record.
Returns
Set an offer; the calculator follows it.
We're still gathering serviced-accommodation data for this area.
Archie refurb estimate: a Pro feature
0.0% below asking
This is not financial or investment advice. Prop AI Deals is not authorised by the Financial Conduct Authority (FCA) to provide investment advice.
All investment calculators, property analyses, and AI-generated insights are for informational purposes only. Property investment carries risk and may result in financial loss. All calculations should be independently verified and you should consult with FCA-authorised financial advisers before making any investment decisions.
Past performance does not guarantee future results. Tax implications vary by individual circumstances.
Deal
Properties like this can earn 2–3x BTL yields when converted to HMO, with retrofit costs around £10k/room. Sign in to see the full tier, yield projection, and cost breakdown.
Commercial properties like this can earn 30-50% higher yields when converted to residential under Class MA / Q / P / PA, with prior approval costing ~GBP 96/unit. Sign in to see the recommended route, yield uplift, and cost breakdown.
BRRR-suited properties can recycle 80-100% of investor capital on refi, leaving a high-yielding rental with most of the money out. Sign in to see the refurb cost stack, ARV projection, and refinance maths.
Detached + large garden = sub-division play. Pro tier unlocks the tier badge, plot size, uplift estimate, and regional land benchmark.
Short-lease flats trade at deep discount, but extending under the 1993 Act often costs far less than the discount. Pro tier unlocks the tier badge, premium breakdown, long-lease ARV and arbitrage maths.
See projected short-stay revenue vs a vanilla BTL for this property.
See real sub-let margins (HMO room rates & SA nightly rates) vs the landlord rent.
Area
Agent & docs

FAQ
About 43, St. Michaels Gardens, Somerset
Explore nearby