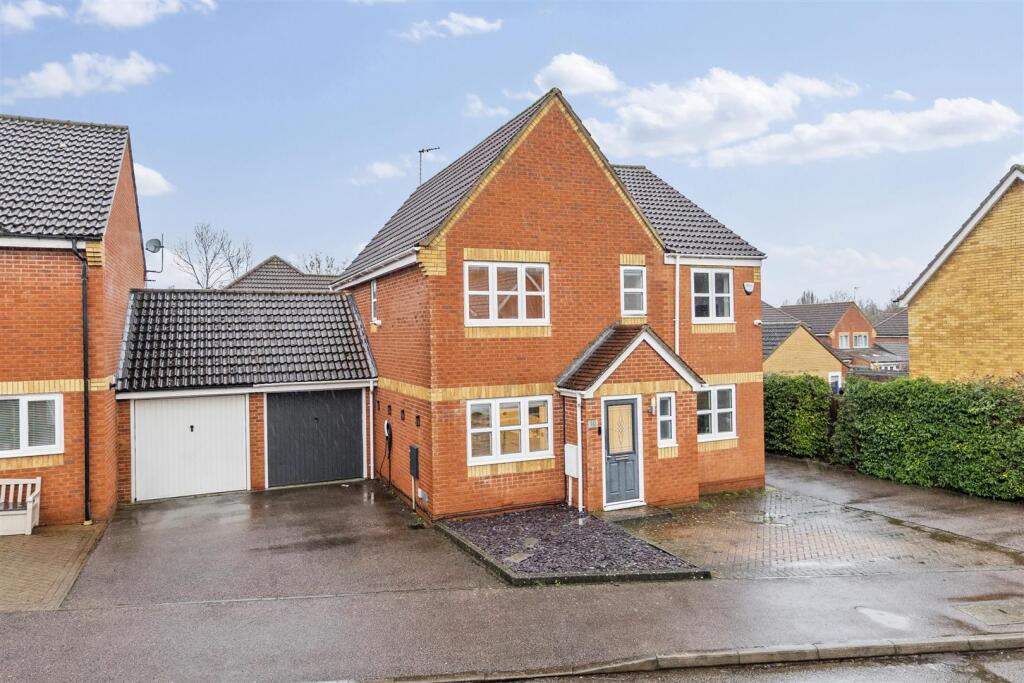
5-bedroom house · MK4 3DS
For saleReduced £20k (−2.5%) on 20 OctListed 123 days
Opportunity summary
See Archie’s verdict, returns by strategy and what to check before viewing.
About
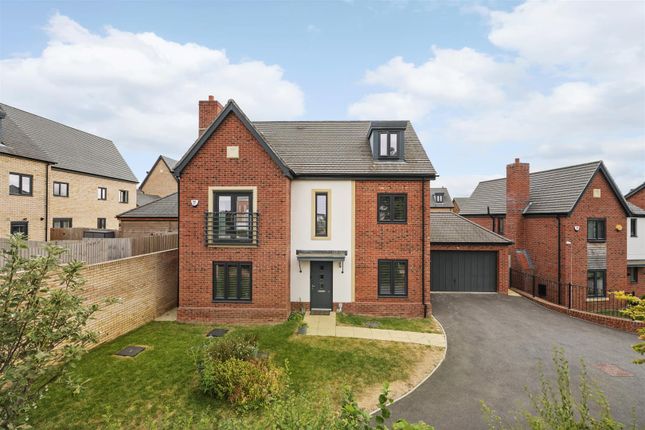
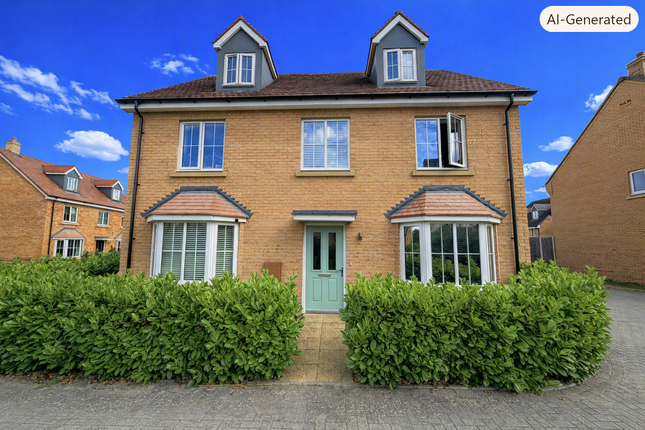
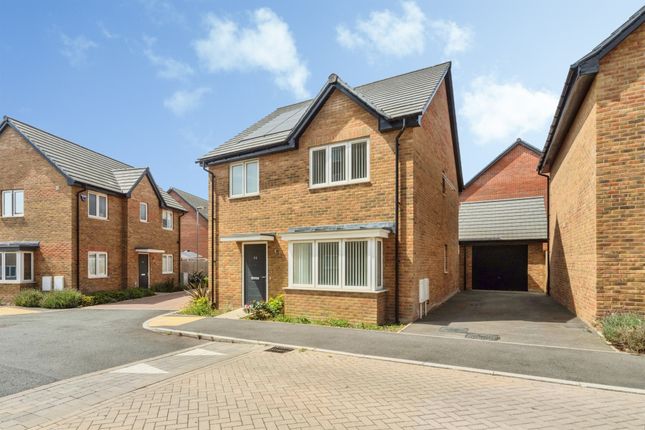
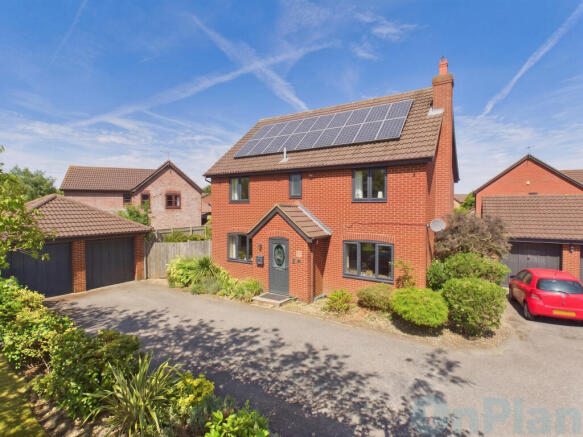
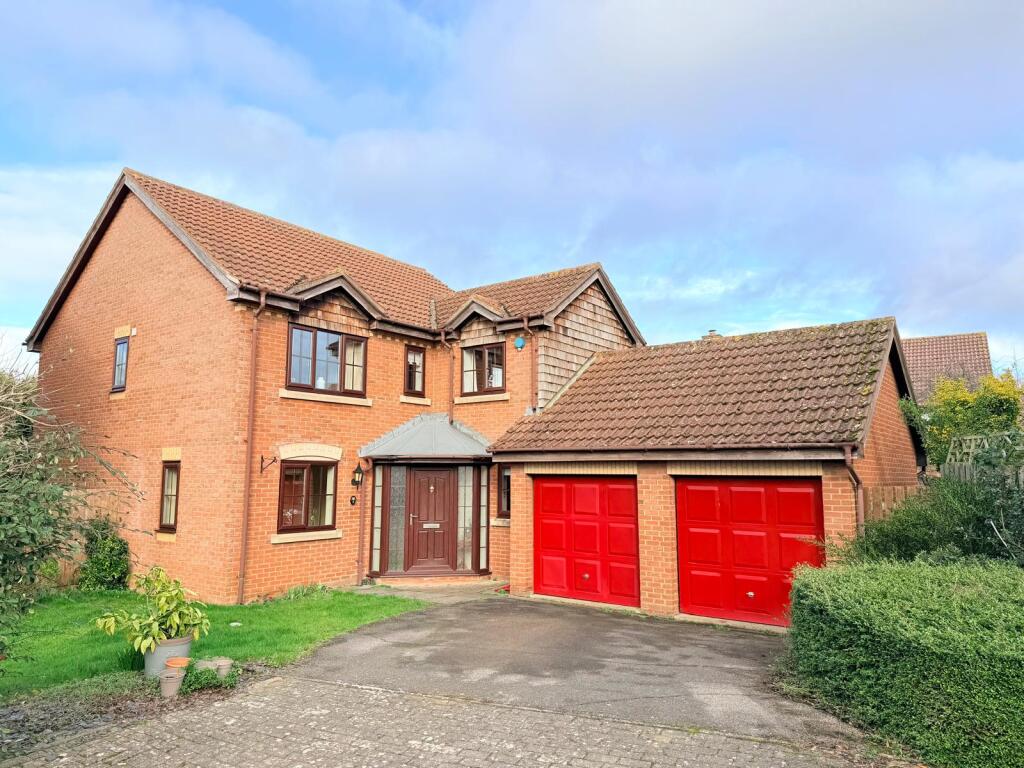
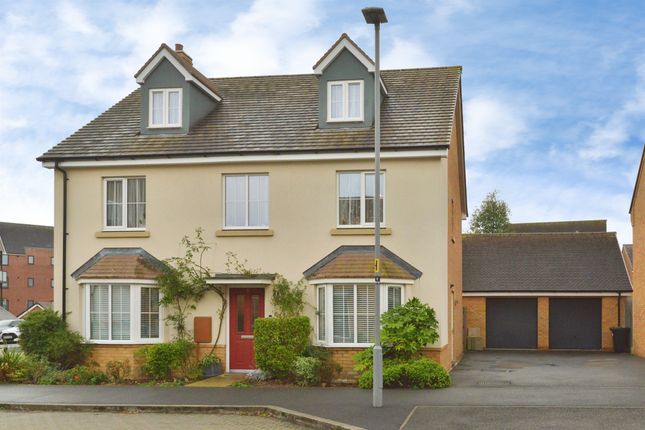
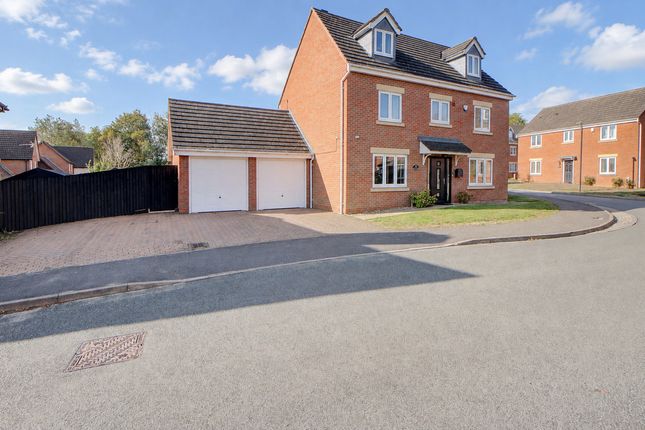
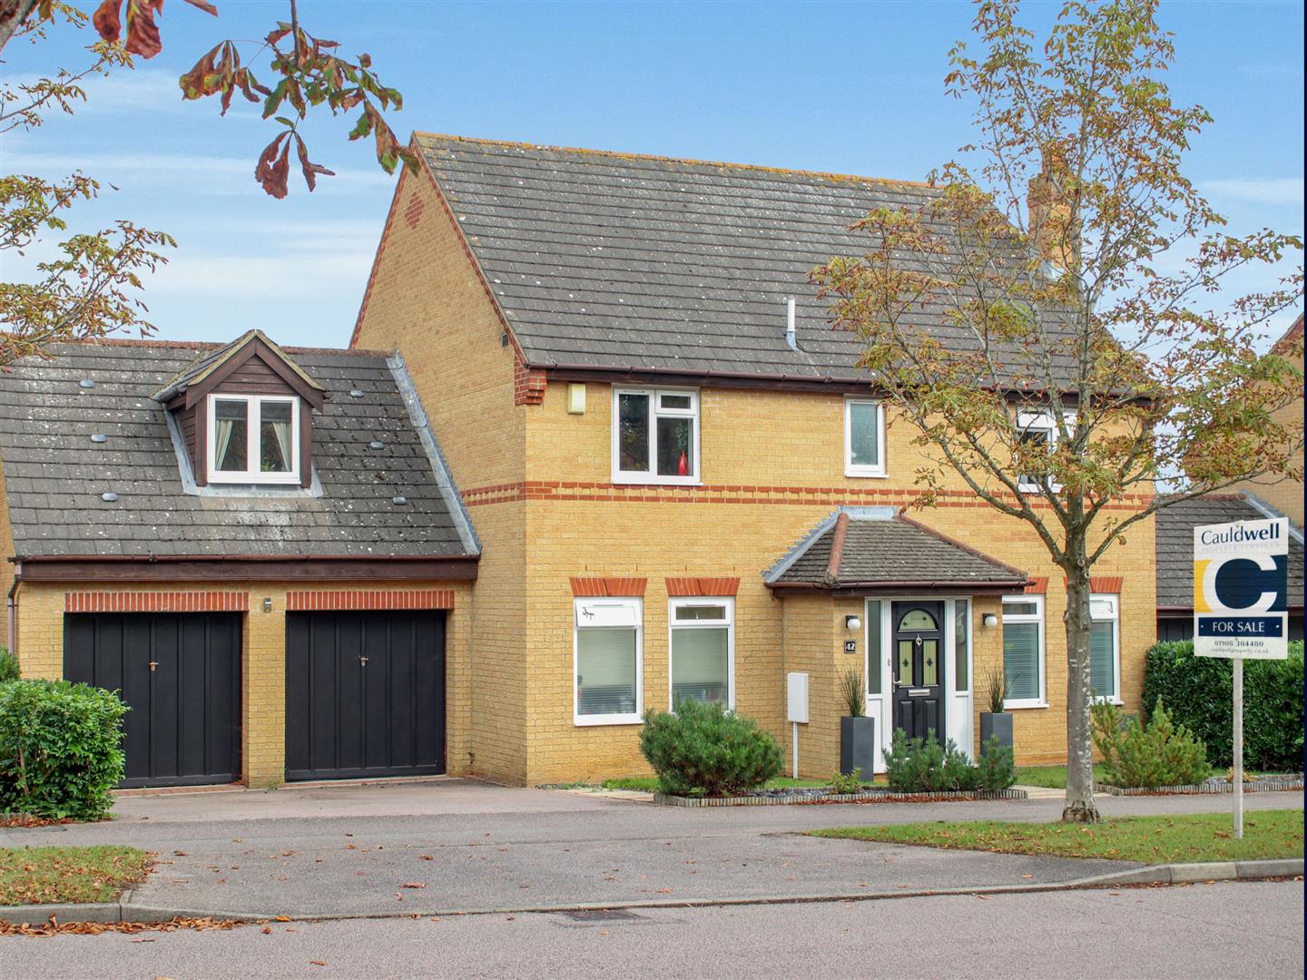
This beautifully presented five-bedroom detached family home offers contemporary living with generous proportions, having been extended to the rear and enhanced by a loft conversion.
Finished to a high standard throughout, the property combines style, comfort, and practicality in an ideal family setting.
The heart of the home is a stunning 31-foot refitted kitchen and dining room, featuring sleek high-gloss units, integrated appliances, under-cabinet lighting, and a statement island with wine storage.
French doors open onto the landscaped garden, creating a seamless flow for entertaining.
A spacious lounge, extended to the rear with two sets of bi-fold doors opening into the garden and a roof lantern bringing in more light.
Upstairs, five well-proportioned bedrooms are complemented by three refitted bath and shower rooms, all finished with contemporary fittings and under-floor heating.
Outside, the low-maintenance landscaped garden offers multiple patio areas and a private outlook, ideal for both relaxation and social gatherings.
Further benefits include a detached double garage, ample off-road parking, home office, utility room, air conditioning in select rooms, and a quiet cul-de-sac location close to Linear Park.
A superb modern home offering stylish family living in a sought-after setting.
Location Tattenhoe is a desirable residential area on the south-west edge of Milton Keynes in Buckinghamshire that blends suburban convenience with plentiful green space.
Situated just a short drive from Milton Keynes city centre and excellent transport links - including easy access to the A421, A5 and M1 and nearby Bletchley and Milton Keynes Central train stations with fast services to London - it offers great connectivity for commuters.
The neighbourhood is well served by local amenities, with Westcroft District Centre providing supermarkets, shops, cafés and services within minutes, and a wider choice of retail and leisure options at centre:mk and MK1 Shopping Park a short drive away.
Families benefit from good schooling options nearby and community facilities such as Tattenhoe Pavilion sports hub, local pubs like The Prince George, and active community groups.
Outdoor enthusiasts enjoy direct access to attractive green spaces including Tattenhoe Valley Park and ancient Howe Park Wood, popular for walking, cycling and wildlife spotting, giving the area a peaceful, village-like feel while still being close to urban amenities.
Entrance Hall Tiled flooring, stairs first floor landing. Cloakroom White suite comprising, wash hand basin with storage under and WC with hidden cistern, tiled flooring.
Lounge (7.29m x 4.62m) Tiled flooring, two bi-fold doors give access to garden, remote controlled fire, roof lantern. Study (2.57m x 2.52m) Window to front, tiled flooring.
Kitchen/Dining Room (9.45m x 2.69m) Refitted with a matching range of base and eye level units with worktop space, 1+1/2 bowl sink unit with mixer tap, built-in fridge/freezer and dishwasher, built-in electric oven, hob with extractor hood over, microwave, window to front, window to side, double door to garden.
Utility Room (2.57m x 1.68m) Refitted with a matching range of base and eye level with worktop space, stainless steel sink with single drainer and mixer tap, plumbing for washing machine, window to side, radiator, door to garden.
First Floor Landing Stairs to second floor landing. Bedroom 2 (3.76m x 3.81m) Maximum. Window to rear, fitted wardrobe.
En-Suite Shower Room Refitted with white suite comprising wash hand basin with storage under and double shower enclosure, WC with hidden cistern, full height tiling to all walls, window to side, heated towel rail, tiled flooring.
Bedroom 3 (3.63m x 2.69m) Window to front, radiator, built in wardrobe. Bedroom 4 (3.86m x 3.02m) Maximum. Two windows to front, radiator, built in wardrobe.
Bedroom 5 (3.00m x 2.46m) Window to rear, radiator, fitted wardrobes.
Shower Room Refitted with white suite comprising double shower enclosure, wash hand basin with storage under and WC with hidden cistern, full height tiling to all walls, window to side, heated towel rail, tiled flooring.
Second Floor Landing Skylight. Bedroom 1 (6.35m x 3.33m) Window to rear, skylight. Dressing Area Window to rear, fitted range of wardrobes, shelving and drawer units.
En-Suite Bathroom Fitted with white suite comprising panelled bath, wash hand basin with storage under, double shower enclosure and low-level WC, full height tiling to all walls, skylight, heated towel rail, tiled flooring.
Parking - Double Garage Parking - Driveway
Value & comps
No previous sales on record.
Returns
Set an offer; the calculator follows it.
We're still gathering serviced-accommodation data for this area.
Archie refurb estimate: a Pro feature
0.0% below asking
This is not financial or investment advice. Prop AI Deals is not authorised by the Financial Conduct Authority (FCA) to provide investment advice.
All investment calculators, property analyses, and AI-generated insights are for informational purposes only. Property investment carries risk and may result in financial loss. All calculations should be independently verified and you should consult with FCA-authorised financial advisers before making any investment decisions.
Past performance does not guarantee future results. Tax implications vary by individual circumstances.
Deal
Properties like this can earn 2–3x BTL yields when converted to HMO, with retrofit costs around £10k/room. Sign in to see the full tier, yield projection, and cost breakdown.
Commercial properties like this can earn 30-50% higher yields when converted to residential under Class MA / Q / P / PA, with prior approval costing ~GBP 96/unit. Sign in to see the recommended route, yield uplift, and cost breakdown.
BRRR-suited properties can recycle 80-100% of investor capital on refi, leaving a high-yielding rental with most of the money out. Sign in to see the refurb cost stack, ARV projection, and refinance maths.
Detached + large garden = sub-division play. Pro tier unlocks the tier badge, plot size, uplift estimate, and regional land benchmark.
Short-lease flats trade at deep discount, but extending under the 1993 Act often costs far less than the discount. Pro tier unlocks the tier badge, premium breakdown, long-lease ARV and arbitrage maths.
See projected short-stay revenue vs a vanilla BTL for this property.
See real sub-let margins (HMO room rates & SA nightly rates) vs the landlord rent.
Area
Agent & docs

FAQ
About 9 Godrevy Grove, Milton Keynes
Explore nearby