We've tightened what earns a Pursue. A home now needs a published valuation, a strategy that still makes money after real running costs and lender stress tests, and no listing problems that would stop a mortgage. You'll see fewer Pursues, and each one has been checked harder.
See how verdicts work5-bedroom house · MK4 3FX
Listing removedListed 255 days
Opportunity summary
See Archie’s verdict, returns by strategy and what to check before viewing.
About
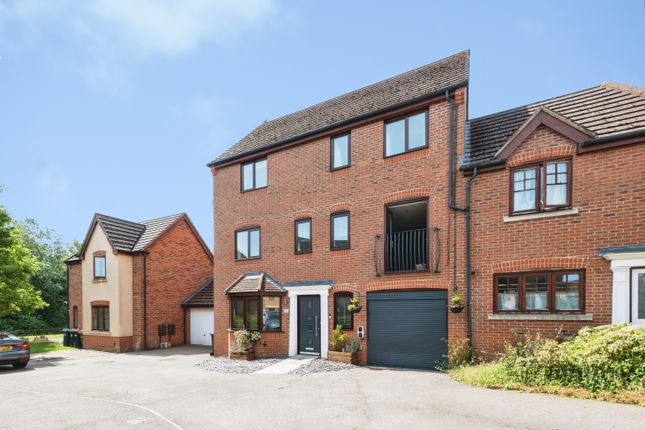
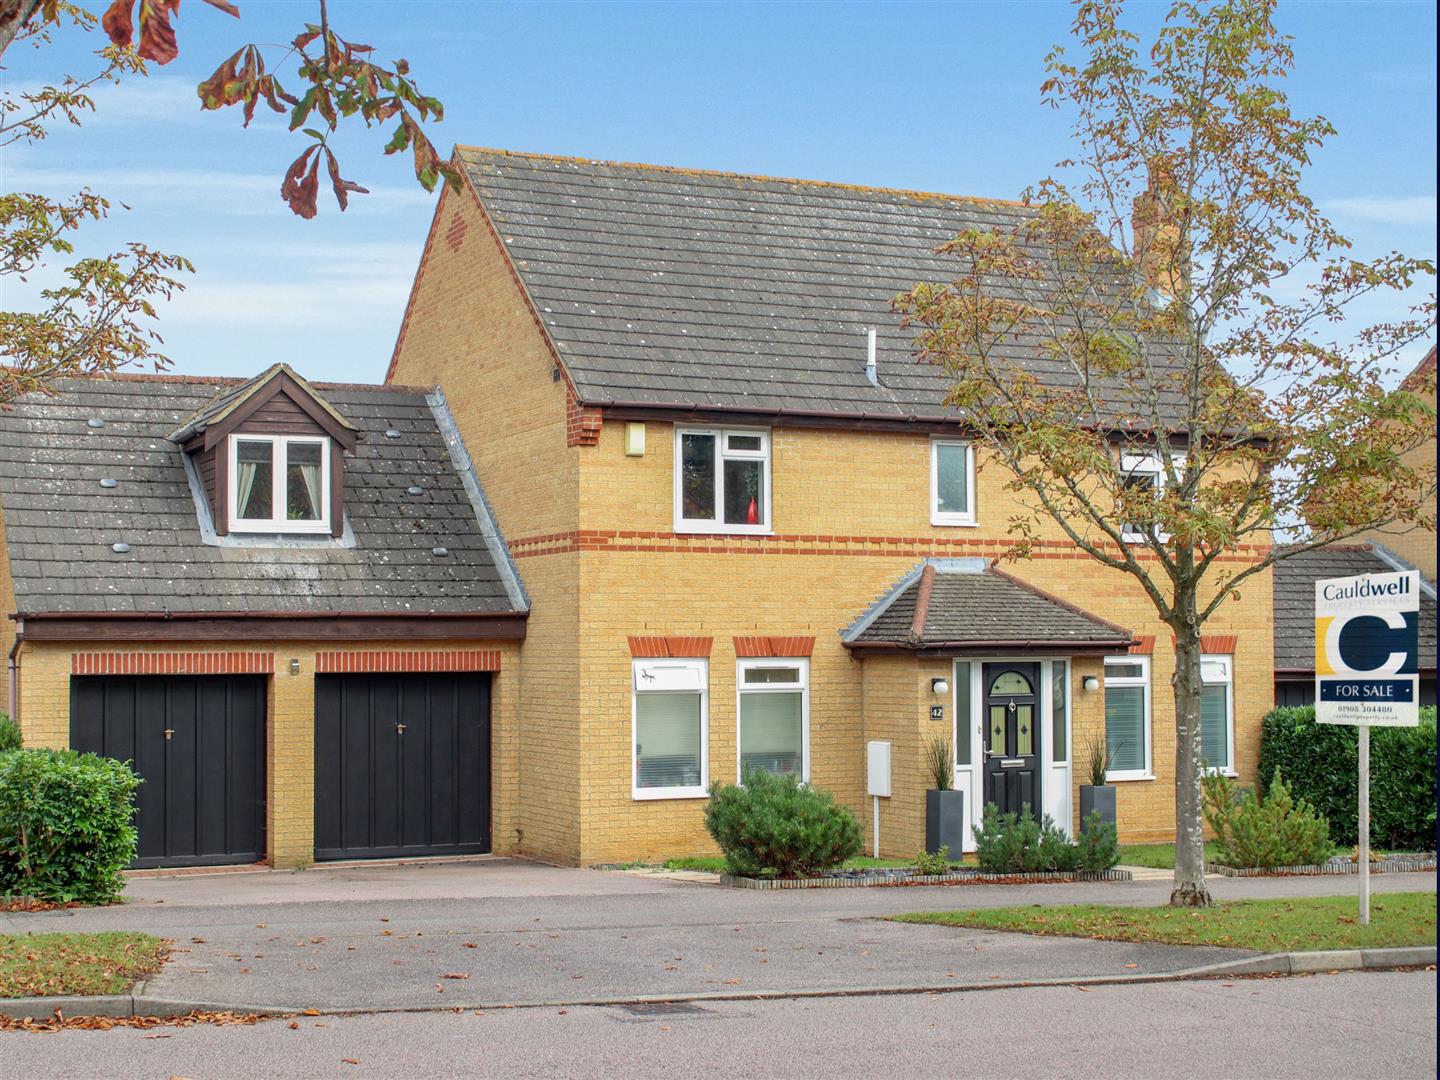
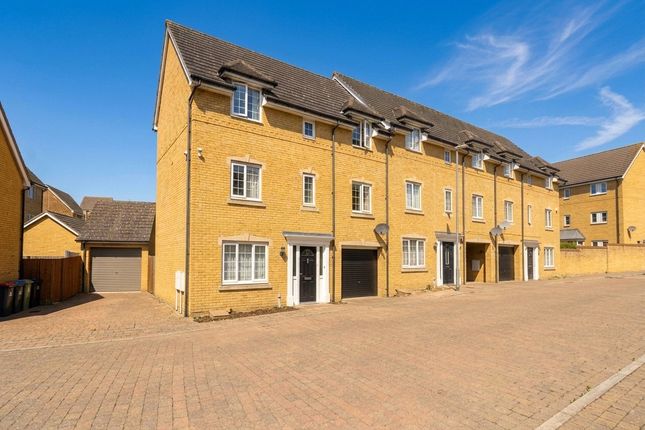
“An Interior and Proportions to Impress!” Occupying a desirable position, this executive five-bedroom link-detached family home impresses with its generous square footage, flexible layout, and beautifully presented interior, complemented by high-quality fixtures and fittings throughout.
Located in a highly sought-after residential area within walking distance of Prince George, Howe Park Wood, and Giles Brook Primary School, the property also offers easy access to Milton Keynes and Bletchley.
An inviting entrance hall with attractive flooring provides access to the study and guest WC, with stairs rising to the first floor.
The beautifully appointed living room is finished to a high standard and features a front-facing window with Venetian blinds. A ground floor study offers an ideal space for home working.
The open-plan kitchen/dining room overlooks the rear garden, creating a fantastic entertaining space filled with natural light and French doors leading outside.
The kitchen includes a range of eye- and base-level units, worktops, a stainless steel sink with draining board, integrated double oven with gas hob, fridge/freezer, dishwasher, and understairs storage.
A second reception room with French doors to the rear offers flexibility as a snug, playroom, or formal dining room.
There are five generously sized bedrooms, all presented in excellent decorative order.
The impressive principal bedroom features window to front aspect, built-in storge cupboard, and an ensuite shower room comprising a double-width shower, low-level WC, and wash hand basin.
The enclosed rear garden offers privacy and has been landscaped for entertaining, with a paved patio and power supply for a hot tub. Entrance Hall - Door to living room, study and cloakroom.
Stairs to first floor landing. Living Room - 5.20 x 3.60 (17'0" x 11'9") - Window to font aspect. Door to kuchen/dining room. Kitchen/Dining Room - 4.80 x 3.40 (15'8" x 11'1") - Window to rear aspect.
French doors to rear garden. Opening into family room. Family Room - 5.40 x 2.60 (17'8" x 8'6") - French doors to rear garden. Study - 3.20 x 2.60 (10'5" x 8'6") - Window to front aspect.
Cloakroom - Window to front aspect. Two-piece suite. First Floor Landing - Doors to Bedroom one, two, three, four, five and family bathroom. Storage cupboard.
Bedroom One - 4.00 x 3.40 (13'1" x 11'1") - Window to front aspect. Door to ensuite. Storage cupboard. Ensuite - Window to front aspect. Three-piece suite.
Bedroom Two - 3.60 x 2.40 (11'9" x 7'10") - Window to front aspect. Storage cupboard. Bedroom Three - 3.40 x 2.60 (11'1" x 8'6") - Window to rear aspect. Family Bathroom - Window to side aspect.
Three-piece suite. Bedroom Four - 3.40 x 2.40 (11'1" x 7'10") - Window to rear aspect. Bedroom Five - 2.40 x 2.40 (7'10" x 7'10" ) - Window to rear aspect. Rear Garden - Enclosed. Mainly paved.
Artificial lawn. Gated side access. Door to garage. Garage - Up and over door. Power and lighting. Door to rear garden. Driveway - Off road parking. Electric vehicle charger.
Improvements - · Previous owners extended the property (2 additional bedrooms, downstairs study and reception room) · Added glass Balustrade at the top of the stairs · LVT herringbone flooring downstairs and in the bathrooms upstairs · New carpets · Bathrooms and WC refreshed (changed sinks and added storage units) · Shower unit added to family bathroom · Spot lighting installed throughout the house including inside the wardrobe in the bedroom · Low lighting added underneath kitchen cupboards · Loft is half boarded by MK Loft Boarding · Potential to add a bedroom in the loft with a dressing area and en-suite · Upstairs study can fit single bed, wardrobe and desk (previous owners had the items mentioned in the room) · New fuse box · EV Charging point · Low maintenance garden with artificial lawn · New blinds installed by Elegancy Blind (Information not verified by the estate agent) Epc & Council Tax Band - EPC: C.
Tax Band: D.
Disclaimer - The information given in these particulars is intended to help you decide whether you wish to view this property and to avoid wasting your time in viewing unsuitable properties.
We have tried to make sure that these particulars are accurate, but to a large extent we have to rely on what the seller tells us about the property and measurement are there for an indication of size only and not to be taken as exact measurements.
We do not check every single piece of information ourselves as the cost of doing so would be prohibitive and we do not wish to unnecessarily add to the cost of moving house.
Once you find the property you want to buy, you will need to carry out more investigations into the property than it is practical or reasonable for an estate agent to do when preparing sales particulars.
For example, we have not carried out any kind of survey of the property to look for structural defects and would advise any homebuyer to obtain a surveyors report before exchanging contracts.
If you do not have your own surveyor, we would be pleased to recommend one.
We have not checked whether any equipment in the property (such as central heating) is in working order and would advise homebuyers to check this.
You should also instruct a solicitor to investigate all legal matters relating to the property (e.g.
title, planning permission etc) as these are specialist matters in which estate agents are not qualified. Your solicitor will also agree with the seller what items (e.g.
carpets, curtains etc) will be included in the sale.
Value & comps
No previous sales on record.
Returns
Set an offer; the calculator follows it.
We're still gathering serviced-accommodation data for this area.
Archie refurb estimate: a Pro feature
0.0% below asking
This is not financial or investment advice. Prop AI Deals is not authorised by the Financial Conduct Authority (FCA) to provide investment advice.
All investment calculators, property analyses, and AI-generated insights are for informational purposes only. Property investment carries risk and may result in financial loss. All calculations should be independently verified and you should consult with FCA-authorised financial advisers before making any investment decisions.
Past performance does not guarantee future results. Tax implications vary by individual circumstances.
Deal
Properties like this can earn 2–3x BTL yields when converted to HMO, with retrofit costs around £10k/room. Sign in to see the full tier, yield projection, and cost breakdown.
Commercial properties like this can earn 30-50% higher yields when converted to residential under Class MA / Q / P / PA, with prior approval costing ~GBP 96/unit. Sign in to see the recommended route, yield uplift, and cost breakdown.
BRRR-suited properties can recycle 80-100% of investor capital on refi, leaving a high-yielding rental with most of the money out. Sign in to see the refurb cost stack, ARV projection, and refinance maths.
Detached + large garden = sub-division play. Pro tier unlocks the tier badge, plot size, uplift estimate, and regional land benchmark.
Short-lease flats trade at deep discount, but extending under the 1993 Act often costs far less than the discount. Pro tier unlocks the tier badge, premium breakdown, long-lease ARV and arbitrage maths.
See projected short-stay revenue vs a vanilla BTL for this property.
See real sub-let margins (HMO room rates & SA nightly rates) vs the landlord rent.
Area
Agent & docs

FAQ
About Portishead Drive, Tattenhoe, Milton Keynes
Explore nearby