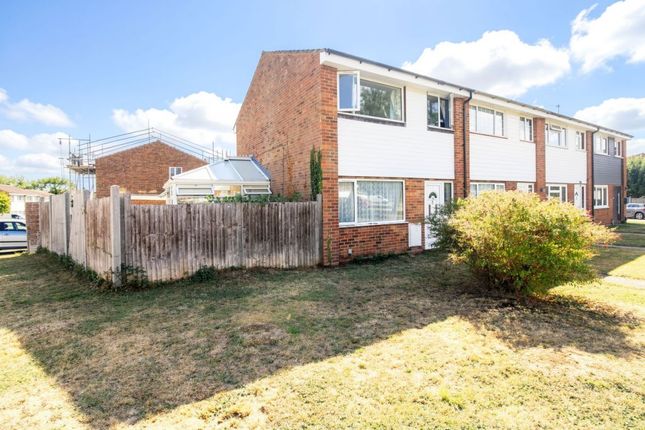
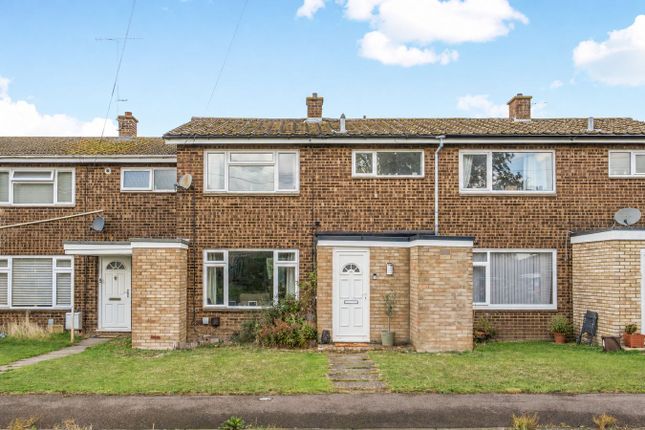
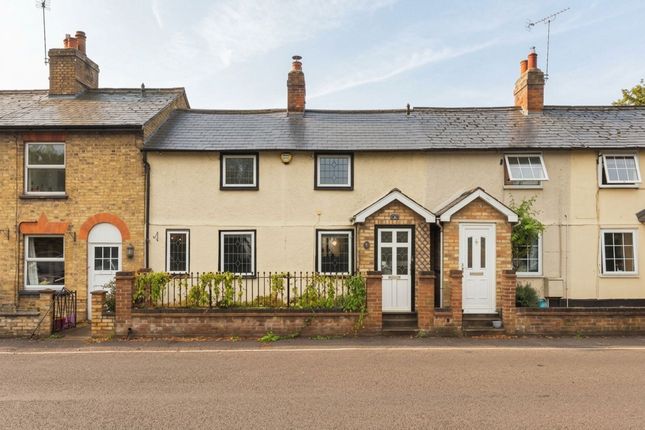
2-bedroom house · SG5 3NH
For saleReduced £10k (−3.6%) on 16 SepListed 451 days
Opportunity summary
See Archie’s verdict, returns by strategy and what to check before viewing.
About
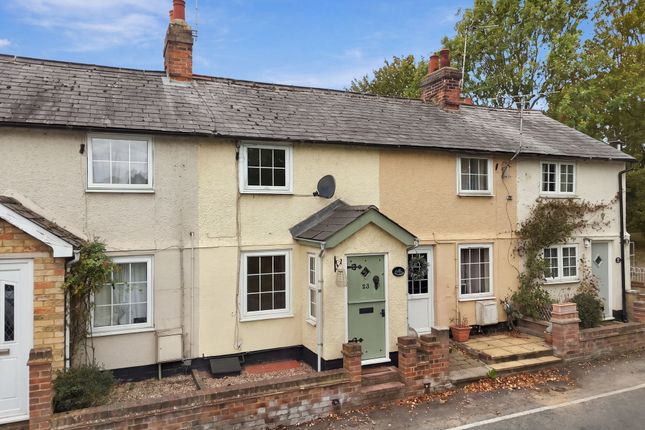
Located in the heart of the village of Shillington, on the picturesque Hertfordshire/Bedfordshire border, this charming two-bedroom character property dates back to 1850 and offers a wonderful blend of period charm and village lifestyle.
Offered chain free, the home is ideal for those looking to move swiftly and make their own mark.
Perfect for first-time buyers, this property also benefits from no stamp duty, making it a fantastic opportunity to step onto the property ladder.
Set within a vibrant community with local amenities, countryside walks, and excellent transport links nearby. Living Room 12' 0" x 11' 7" (3.66m x 3.53m) Enter into living room.
Feature original Victorian style working fire with quarry tiled hearth. Built in alcove cupboards. Double glazed window to front. Door into kitchen.
Kitchen 11' 9" x 8' 8" (3.58m x 2.64m) Single glazed window to rear and side. Range of eye and base level units with complementary worksurfaces over.
Electric oven and hob with stainless steel extractor over. Stainless steel sink/drainer unit with mixer tap over. Space for fridge freezer. Stairs rising to first floor.
Part glazed door into inner lobby Inner Lobby Latch door into shower room. Part glazed door to rear. Tiled flooring. Shower Room Single glazed window to rear.
Three piece suite comprising wc, wash hand basin with vanity under. Separate shower cubicle. Heated towel rail. Tiled flooring Landing Door into Bedroom 1 and 2. Cupboard housing gas boiler.
Bedroom 1 11' 11" x 11' 11" (3.63m x 3.63m) Double glazed window to front. Radiator. Feature original Victorian open fireplace. Exposed floor boards.
Bedroom 2 9' 0" x 8' 9" (2.74m x 2.67m) Double glazed window to rear. Radiator. Exposed floor boards. Front Garden Pathway leading to front door.
Dwarf brick wall, small garden area with shrub planting.
There is no allocated parking with the property, however there are a number of off road parking spaces opposite the property that are on a first come first served basis.
Rear Garden Courtyard area to rear of property leads to brick built workshop/Utility area. Gate provides access to shared paved pathway leading to off-set garden. Off set garden.
Fully enclosed with paved patio area with pergola with various shrub and tree borders, Mainly laid to lawn. Further paved seating area.
Utility Area 8' 8" x 5' 4" (2.64m x 1.63m) Door access into Utility area with opening leading into workshop. Workshop 8' 8" x 8' 8" (2.64m x 2.64m) Two windows to side. Fitted with power and light.
Agents Note There is a pedestrian right of way for the neighbouring property no 11 - we would advise any buyer to confirm this information with their legal representative prior to exchange of contracts.
For all your mortgage needs contact Dawn Olney at Mortgage Vision on or email: Preliminary details - not yet approved and may be subject to changes
Value & comps
No previous sales on record.
Returns
Set an offer; the calculator follows it.
We're still gathering serviced-accommodation data for this area.
Archie refurb estimate: a Pro feature
0.0% below asking
This is not financial or investment advice. Prop AI Deals is not authorised by the Financial Conduct Authority (FCA) to provide investment advice.
All investment calculators, property analyses, and AI-generated insights are for informational purposes only. Property investment carries risk and may result in financial loss. All calculations should be independently verified and you should consult with FCA-authorised financial advisers before making any investment decisions.
Past performance does not guarantee future results. Tax implications vary by individual circumstances.
Deal
Properties like this can earn 2–3x BTL yields when converted to HMO, with retrofit costs around £10k/room. Sign in to see the full tier, yield projection, and cost breakdown.
Commercial properties like this can earn 30-50% higher yields when converted to residential under Class MA / Q / P / PA, with prior approval costing ~GBP 96/unit. Sign in to see the recommended route, yield uplift, and cost breakdown.
BRRR-suited properties can recycle 80-100% of investor capital on refi, leaving a high-yielding rental with most of the money out. Sign in to see the refurb cost stack, ARV projection, and refinance maths.
Detached + large garden = sub-division play. Pro tier unlocks the tier badge, plot size, uplift estimate, and regional land benchmark.
Short-lease flats trade at deep discount, but extending under the 1993 Act often costs far less than the discount. Pro tier unlocks the tier badge, premium breakdown, long-lease ARV and arbitrage maths.
See projected short-stay revenue vs a vanilla BTL for this property.
See real sub-let margins (HMO room rates & SA nightly rates) vs the landlord rent.
Area
Agent & docs
FAQ
About 9, Hillfoot Road, Hitchin
Explore nearby