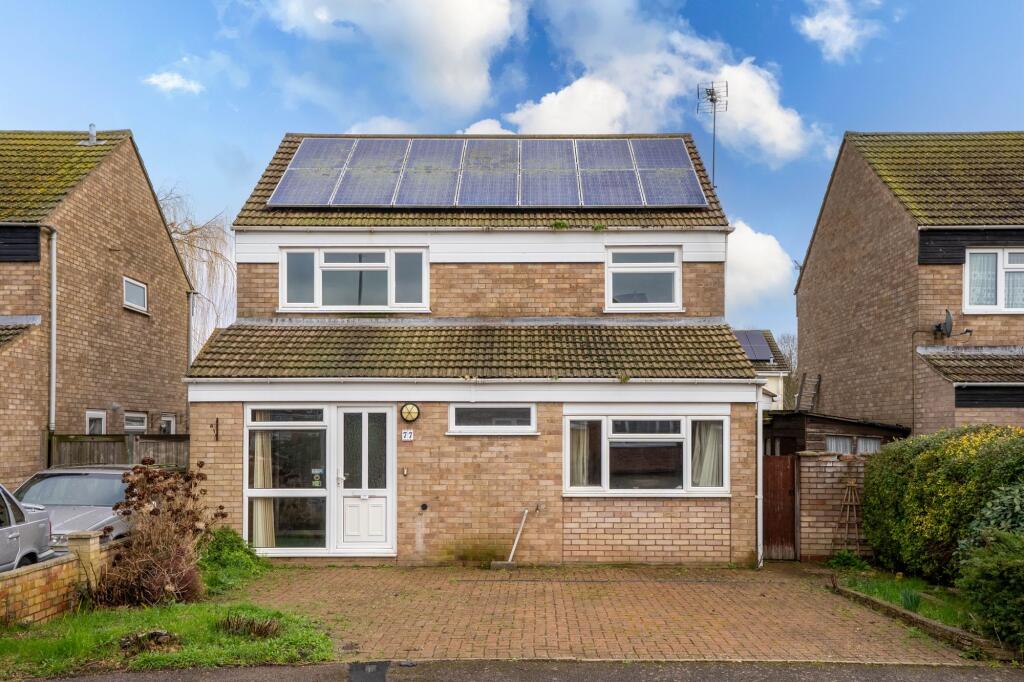
4-bedroom house · CB23 8TH
Sold STCReduced £25k (−5.9%) on 5 SepListed 174 days
Opportunity summary
See Archie’s verdict, returns by strategy and what to check before viewing.
About
The property opens into a welcoming entrance hall with stairs rising to the first floor, an understairs storage cupboard, and access to all principal ground-floor rooms.
A convenient cloakroom is fitted with a WC and a hand basin set within a vanity unit, complemented by a tiled splashback, radiator, and an obscured window to the side.
The kitchen is fitted with a range of wall and base units with work surfaces over and tiled splashbacks.
It includes a sink unit with mixer tap, built-in oven and hob with extractor hood above, and space and plumbing for a washing machine, tumble dryer, dishwasher, and fridge/freezer.
The room benefits from inset ceiling spotlights, Karndean flooring, a window to the rear, a door to the side, and opens through to the dining room.
The dining room provides a bright and airy space, with French doors opening onto the rear garden, inset ceiling spotlights, a radiator, and continuation of the Karndean flooring.
The living room enjoys a pleasant front aspect with a large window, inset spotlights, and a radiator, offering a comfortable and inviting reception space.
Upstairs, the first floor landing features a side window, loft access, and an airing cupboard housing the hot water tank with shelving.
There are four bedrooms in total, each well-proportioned and benefitting from inset ceiling spotlights and radiators.
The principal bedroom includes a built-in double wardrobe, while a second bedroom also benefits from built-in storage.
The family bathroom is well-appointed with a WC, hand basin set within a vanity unit, and a p-shaped bath with a chrome shower over.
The room is fully tiled and further benefits from a heated towel rail, inset ceiling spotlights, glass display shelving, a wall-mounted cabinet, and an obscured window to the side.
Outside and parking The front of the property features a lawned garden with a variety of flowers and shrubs to borders and beds.
A block-paved driveway provides off-road parking for two vehicles and leads to a single brick-built garage, complete with power, lighting, and overhead storage.
Gated side access leads through to the rear garden.
The rear garden is enclosed by fencing and is mainly laid to lawn, complemented by well-stocked borders with a variety of flowers and shrubs, creating a pleasant and private outdoor space.
There is a large area of patio, complete with a pergola providing a wonderfully private area, ideal for outdoor dining.
Location Located approximately 7 miles north-west of Cambridge, Bar Hill is a well-planned and modern village positioned close to the A14, providing excellent transport links to Cambridge, Huntingdon and the wider national motorway network.
The village is well served by frequent bus services into Cambridge, while cyclists benefit from an extensive network of dedicated cycle paths connecting Bar Hill to surrounding villages and the city, including safe routes via Dry Drayton and the new A14 cycle infrastructure.
Bar Hill has a strong, family-oriented community and offers an impressive range of local amenities.
At its heart is a large Tesco Extra, complemented by a variety of shops, cafés, takeaways, a post office, hotel, medical centre and pharmacy.
Leisure facilities include a popular golf course with clubhouse, extensive green spaces, children’s play areas, a church, community centre and a range of sports clubs, making the village largely self-sufficient.
Education is a particular strength, with Bar Hill Primary School well regarded locally and feeding into Swavesey Village College, one of Cambridgeshire’s leading secondary schools, rated Outstanding by Ofsted.
Safe and direct cycle routes, including access to the Guided Busway cycle path, allow older students to travel easily to Swavesey. EPC Rating: C
Value & comps
No previous sales on record.
Returns
Set an offer; the calculator follows it.
We're still gathering serviced-accommodation data for this area.
Archie refurb estimate: a Pro feature
0.0% below asking
This is not financial or investment advice. Prop AI Deals is not authorised by the Financial Conduct Authority (FCA) to provide investment advice.
All investment calculators, property analyses, and AI-generated insights are for informational purposes only. Property investment carries risk and may result in financial loss. All calculations should be independently verified and you should consult with FCA-authorised financial advisers before making any investment decisions.
Past performance does not guarantee future results. Tax implications vary by individual circumstances.
Deal
Properties like this can earn 2–3x BTL yields when converted to HMO, with retrofit costs around £10k/room. Sign in to see the full tier, yield projection, and cost breakdown.
Commercial properties like this can earn 30-50% higher yields when converted to residential under Class MA / Q / P / PA, with prior approval costing ~GBP 96/unit. Sign in to see the recommended route, yield uplift, and cost breakdown.
BRRR-suited properties can recycle 80-100% of investor capital on refi, leaving a high-yielding rental with most of the money out. Sign in to see the refurb cost stack, ARV projection, and refinance maths.
Detached + large garden = sub-division play. Pro tier unlocks the tier badge, plot size, uplift estimate, and regional land benchmark.
Short-lease flats trade at deep discount, but extending under the 1993 Act often costs far less than the discount. Pro tier unlocks the tier badge, premium breakdown, long-lease ARV and arbitrage maths.
See projected short-stay revenue vs a vanilla BTL for this property.
See real sub-let margins (HMO room rates & SA nightly rates) vs the landlord rent.
Area
Agent & docs
FAQ
About 116 Hillcrest, Cambridge
Explore nearby