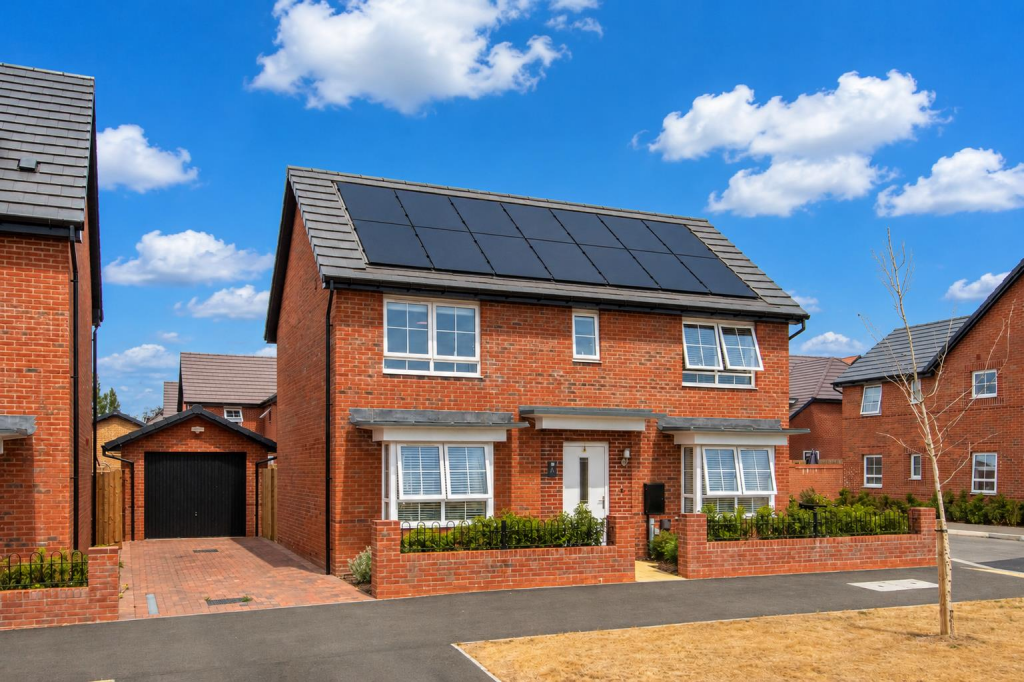
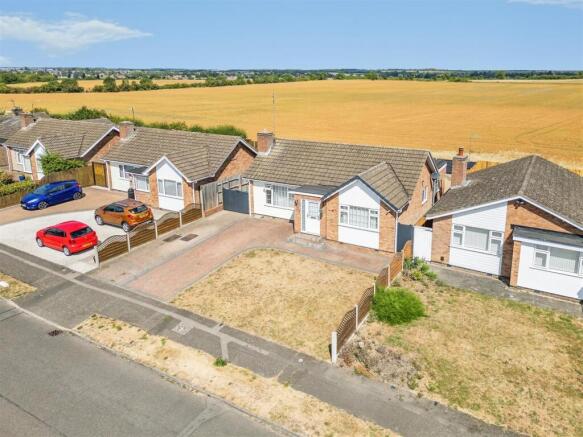
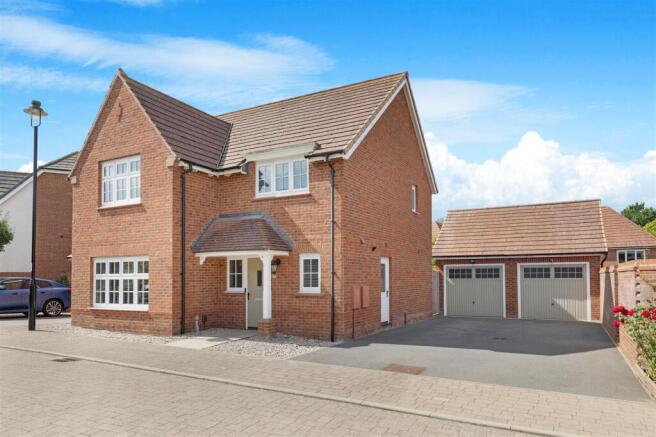
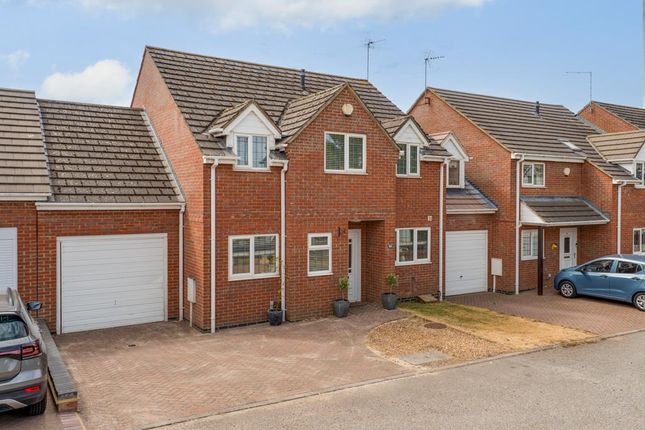
4-bedroom house · NN15 6SR
Sold STCListed 252 days
Opportunity summary
See Archie’s verdict, returns by strategy and what to check before viewing.
About
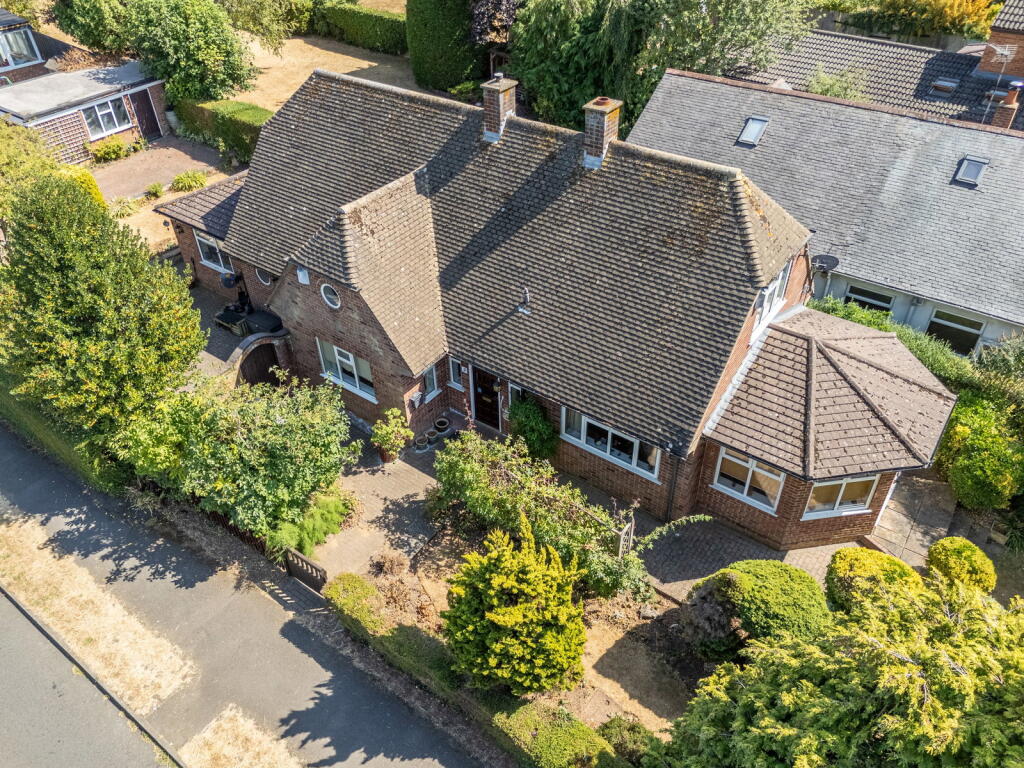
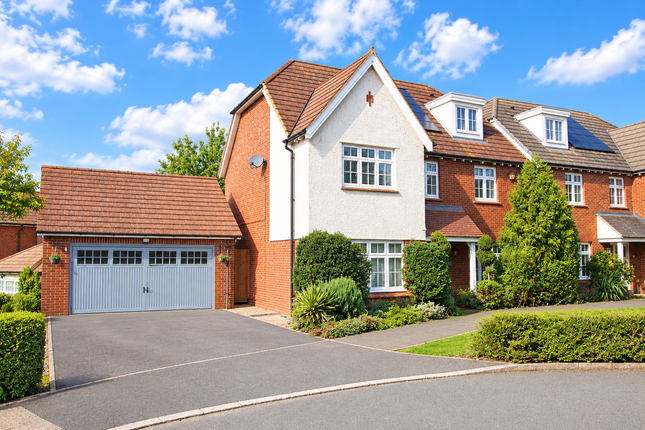
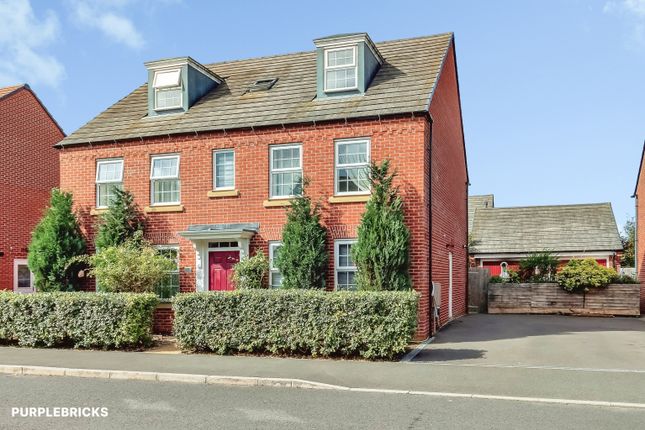
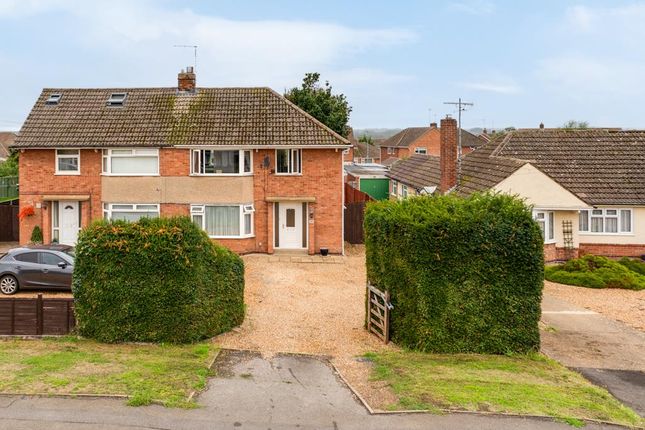
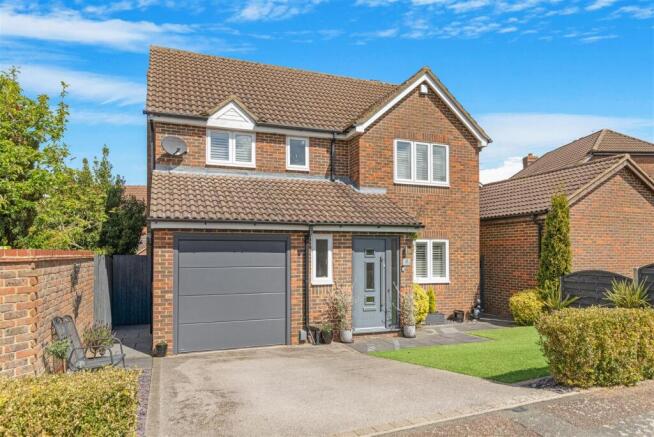
"A Sense of History" This significant period residence occupies a desirable position by the Village Green, in the heart of the historic village area of Barton Seagrave.
Formerly the village Bakehouse, much of which remains evident, then latterly the Post Office, this impressive home has been owned by the same family for 115 years.
The interior and exterior has undergone significant enhancements presented to an exacting standard, sympathetic to the period feel, retaining many of the original features with Oak lintels, stone elevations, and striking fireplaces to name a few.
The interior includes an entrance hallway, guest cloakroom, living room enjoying the warmth of a log burner, fabulous kitchen/dining room with exposed beams flowing to a snug also with an attractive fireplace and a study/boot room.
Upstairs you will find the shower room and four generous bedrooms, three of which are double in size and the main bedroom with sumptuous ensuite.
The driveway is accessed via electric gates, the manicured gardens are beautifully kept enjoying a good degree of privacy. Barton Hall, Wicksteed Park, and lovely walks are moments away.
- Approved Planning for Two Storey Extension - Enquire for Details - Entrance Hallway - with flooring, useful storage cupboard - Guest Cloakroom - with low level WC, wash hand basin, heated towel rail and exposed stone elevation - Living Room - with exposed brick fireplace and log burner, storage to either side and French doors to garden - Study/Boot Room - a versatile space used as a boot room but would also be ideal for home working, exposed stone elevation and Oak flooring - Snug - a versatile space with exposed brick fireplace and log burner.
- Kitchen/Dining Room - with a bespoke range of base and eye level units, butler sink with monobloc tap inset to Quartz worktops, space for range cooker, integrated dishwasher, fridge and freezer, additional Oak worktop with storage, wonderful vaulted ceilings with beams, dining space and French doors to outside - Upstairs there are four bedrooms, three of which are double in size.
The fourth is a generous single room that could accommodate a double bed if required.
There are built in wardrobes to two rooms and the master bedroom has a lovely exposed brick fireplace - Shower Room - suite comprising low level WC, pedestal wash hand basin, glass shower enclosure with rainfall shower, paneled walls, ceramic tiled splash backs and heated towel rail - Ensuite with low level WC, twin pedestal wash hand basins, free standing bath with shower attachment, walk in glass shower enclosure with rainfall shower, ceramic tiled splash backs and flooring The gravelled driveway is accessed through electric gates.
A natural stone patio is set over three tiers with sleeper steps, the perfect spot for outdoor living. The rear garden is enclosed, with attractive stone wall topped with pan tiles.
The manicured lawn is surrounded by mature planted borders. Additional graveled and patio areas provide further vantage point from which to admire the garden.
You will also find a garden shed and log store.
Living Room - 4.6m x 3.38m (15'1" x 11'1") Study - 2.72m x 1.8m (8'11" x 5'11") Living Room - 4.65m x 4.6m (15'3" x 15'1") Kitchen/Dining Room - 7.21m x 3.07m (23'8" x 10'1") WC - 1.85m x 0.99m (6'1" x 3'3") Bedroom One - 5.23m x 3.68m (17'2" x 12'1") Ensuite - 3.23m x 3.18m (10'7" x 10'5") Bedroom Two - 3.58m x 2.54m (11'9" x 8'4") Bedroom Three - 3.63m x 2.54m (11'11" x 8'4") Bedroom Four - 3.07m x 2.49m (10'1" x 8'2") Shower Room - 2.59m x 1.5m (8'6" x 4'11")
Value & comps
No previous sales on record.
Returns
Set an offer; the calculator follows it.
We're still gathering serviced-accommodation data for this area.
Archie refurb estimate: a Pro feature
0.0% below asking
This is not financial or investment advice. Prop AI Deals is not authorised by the Financial Conduct Authority (FCA) to provide investment advice.
All investment calculators, property analyses, and AI-generated insights are for informational purposes only. Property investment carries risk and may result in financial loss. All calculations should be independently verified and you should consult with FCA-authorised financial advisors before making any investment decisions.
Past performance does not guarantee future results. Tax implications vary by individual circumstances.
Deal
Properties like this can earn 2–3x BTL yields when converted to HMO, with retrofit costs around £10k/room. Sign in to see the full tier, yield projection, and cost breakdown.
Commercial properties like this can earn 30-50% higher yields when converted to residential under Class MA / Q / P / PA, with prior approval costing ~GBP 96/unit. Sign in to see the recommended route, yield uplift, and cost breakdown.
BRRR-suited properties can recycle 80-100% of investor capital on refi, leaving a high-yielding rental with most of the money out. Sign in to see the refurb cost stack, ARV projection, and refinance maths.
Detached + large garden = sub-division play. Pro tier unlocks the tier badge, plot size, uplift estimate, and regional land benchmark.
Short-lease flats trade at deep discount, but extending under the 1993 Act often costs far less than the discount. Pro tier unlocks the tier badge, premium breakdown, long-lease ARV and arbitrage maths.
See projected short-stay revenue vs a vanilla BTL for this property.
See real sub-let margins (HMO room rates & SA nightly rates) vs the landlord rent.
Area
Agent & docs
FAQ
About 45 St Botolphs Road, Barton Seagrave NN15
Explore nearby