4-bedroom bungalow · NN15 5EE
For saleListed 71 days
Opportunity summary
See Archie’s verdict, returns by strategy and what to check before viewing.
About
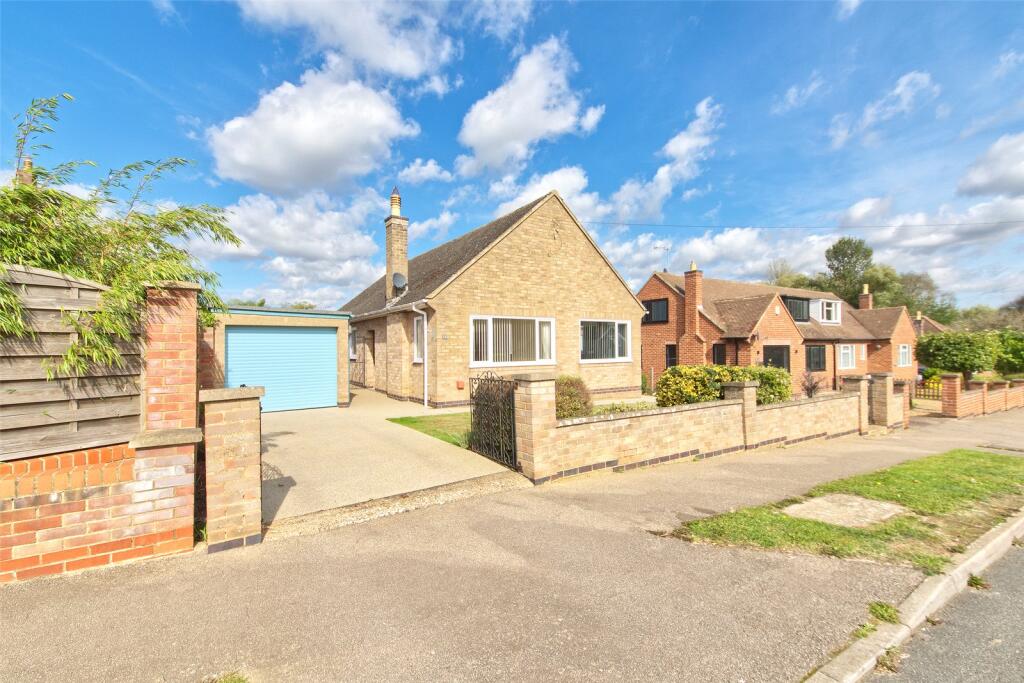
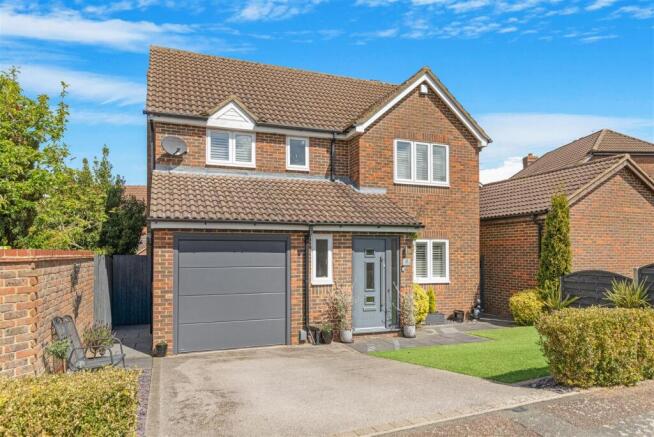
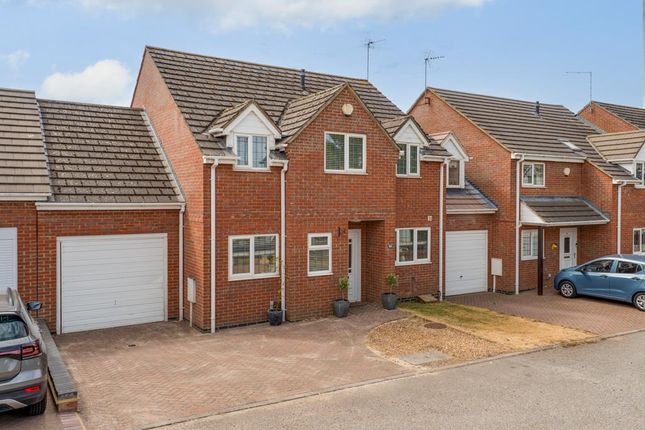
Occupying a peaceful position on the edge of the sought-after Ise Lodge development, this exceptional detached bungalow offers a spacious, light-filled home offering versatile modern living.
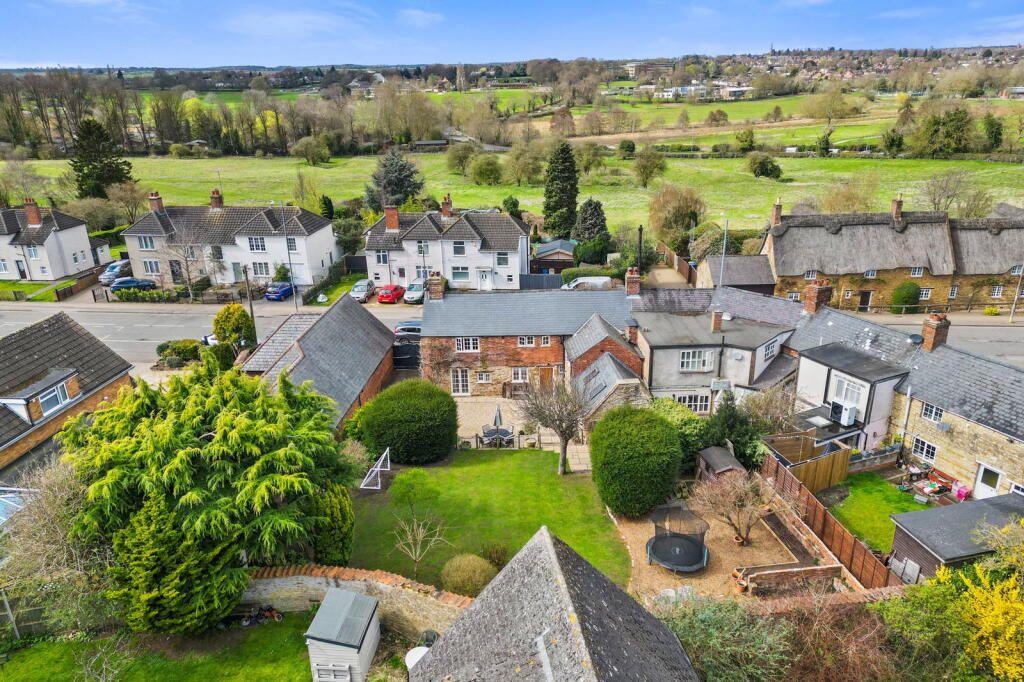
Enjoying beautiful views across open green fields to the rear, this is a property that truly needs to be seen to be appreciated.
A large and welcoming hallway creates an impressive first impression, with access to the accommodation throughout.
Bedrooms one and two are positioned at the front of the property, both offering generous double bedroom proportions and natural light.
Bedroom one benefits from fitted wardrobes spanning the width of the room, whilst bedroom three is situated to the side and enjoys its own en-suite shower room.
A stylish family bathroom completes the main accommodation. The heart of the home is the impressive 28ft open-plan living, dining and family space, designed for modern living.
Two skylights flood the room with natural light, while French doors open onto the rear garden, creating a seamless connection between inside and out.
The adjoining kitchen overlooks the family area through an open archway and also provides access to a private courtyard.
A superb addition is the versatile self-contained annexe, ideal for guests, multi-generational living or a home office, complete with its own entrance, living/bedroom space, en-suite shower room and utility room.
It also presents as an opportunity to generate additional rental income.
Outside, the property offers generous front and rear gardens, with the rear garden enjoying uninterrupted views over open fields.
To the front, there is off-road parking for at least four vehicles with further potential.
This exceptional bungalow combines generous a living space with a stunning countryside outlook, while remaining well connected.
With direct rail services to London in under an hour, it offers the perfect balance of peaceful living and commuter convenience. Early viewing is highly recommended.
Lounge, Dining And Family Room - 8.66m x 3.68m (28'5 x 12'1) - The heart of the home, this generous open-plan living space offers plenty of room to relax, entertain, and gather with family.
With space for comfortable seating and a dining table, it's a bright and welcoming area that's perfect for everyday living as well as hosting friends.
Kitchen - 5.26m x 2.34m (17'3 x 7'8) - A practical, well-proportioned kitchen with ample workspace and storage.
Positioned close to the main living area, it creates an easy flow for family meals while still offering a dedicated space for cooking and preparing your favourite dishes.
Bedroom One - 3.89m x 3.28m (12'9 x 10'9) - A comfortable double bedroom overlooking the front of the property.
Its generous proportions make it an inviting retreat, with plenty of space for wardrobes and additional furniture to create a relaxing sanctuary.
Bedroom Two - 3.76m x 2.97m (12'04 x 9'9 ) - A spacious and versatile bedroom, complete with fitted wardrobes that provide excellent built-in storage while maximising floor space.
Ideal as a guest room, children's bedroom, or a peaceful home office, its flexible layout makes it easy to adapt to changing family needs.
Bedroom Three - 3.28m x 2.67m (10'9 x 8'9) - Another well-sized bedroom with the added benefit of a private en-suite shower room.
Perfect as a principal bedroom, guest suite, or a comfortable space for older children seeking a little extra privacy.
Bedroom Three En-Suite - A private shower room serving bedroom three, offering added convenience and comfort for guests or everyday family living.
Family Bathroom - 2.34m x 1.75m (7'8 x 5'9) - A stylish and well-appointed family bathroom featuring a large double walk-in shower.
Conveniently located close to all three bedrooms, it's designed for both comfort and practicality, making busy mornings and everyday living effortless.
Annexe/Bedroom Four - 5.87m x 2.13m (19'3 x 7'65) - A fantastic and versatile self-contained annexe, offering its own living/bedroom space, complete with an en-suite shower room and utility room.
Benefiting from private French doors, it provides independent access, making it ideal for multi-generational living, guests, or those working from home.
At the same time, the annexe remains connected to the main house, allowing easy internal access whenever needed, giving you the best of both privacy and convenience.
Disclaimer Paragraph - 1.Money Laundering: Buyers will need to provide ID, proof of address, and evidence of funds in line with current regulations. If funds are from a third party (e.g.
family), we may also request their documents. 2. Photographs: Some images may have been taken with a wide-angle lens to help show the space or layout. 3.
Measurements & Fixtures: All sizes are approximate and for guidance only. Buyers should confirm before incurring costs. We have not tested any appliances or systems. 4.
Title & Legal Checks: Prime Choice Ltd has not checked the legal title or planning consents. Buyers must confirm these with their solicitor. 5.
Offer Process: We may request proof of deposit or an Agreement in Principle when an offer is made, to ensure vendors are dealing with serious buyers. All information is treated in confidence. 6.
General Information: These details are provided to help you decide whether to view. They do not form part of any offer or contract.
Buyers are advised to make their own investigations and obtain a survey before exchange.
Value & comps
No previous sales on record.
Returns
Set an offer; the calculator follows it.
We're still gathering serviced-accommodation data for this area.
Archie refurb estimate: a Pro feature
0.0% below asking
This is not financial or investment advice. Prop AI Deals is not authorised by the Financial Conduct Authority (FCA) to provide investment advice.
All investment calculators, property analyses, and AI-generated insights are for informational purposes only. Property investment carries risk and may result in financial loss. All calculations should be independently verified and you should consult with FCA-authorised financial advisors before making any investment decisions.
Past performance does not guarantee future results. Tax implications vary by individual circumstances.
Deal
Properties like this can earn 2–3x BTL yields when converted to HMO, with retrofit costs around £10k/room. Sign in to see the full tier, yield projection, and cost breakdown.
Commercial properties like this can earn 30-50% higher yields when converted to residential under Class MA / Q / P / PA, with prior approval costing ~GBP 96/unit. Sign in to see the recommended route, yield uplift, and cost breakdown.
BRRR-suited properties can recycle 80-100% of investor capital on refi, leaving a high-yielding rental with most of the money out. Sign in to see the refurb cost stack, ARV projection, and refinance maths.
Detached + large garden = sub-division play. Pro tier unlocks the tier badge, plot size, uplift estimate, and regional land benchmark.
Short-lease flats trade at deep discount, but extending under the 1993 Act often costs far less than the discount. Pro tier unlocks the tier badge, premium breakdown, long-lease ARV and arbitrage maths.
See projected short-stay revenue vs a vanilla BTL for this property.
See real sub-let margins (HMO room rates & SA nightly rates) vs the landlord rent.
Area
Agent & docs
FAQ
About St. Catherines Road, Kettering
Explore nearby