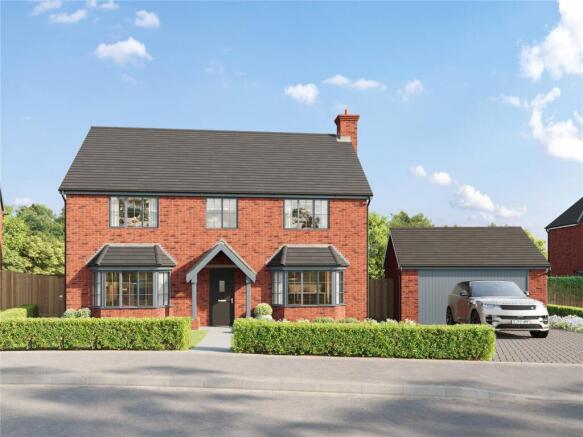
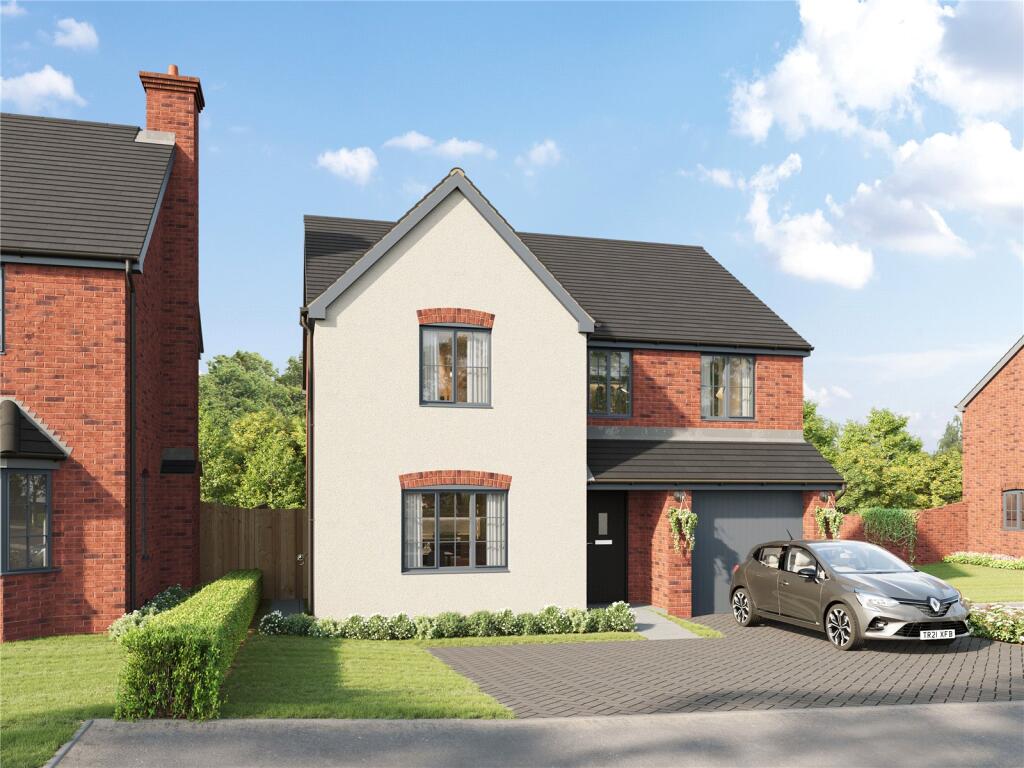
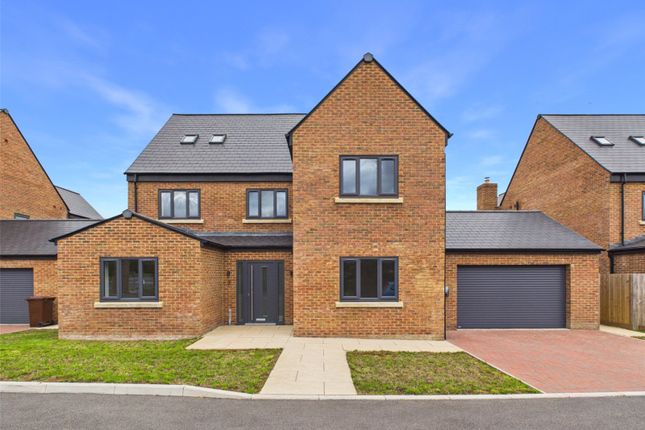
4-bedroom detached house · GL2 3ST
For saleReduced £20k (−2.5%) on 21 JunListed 468 days
Opportunity summary
See Archie’s verdict, returns by strategy and what to check before viewing.
About
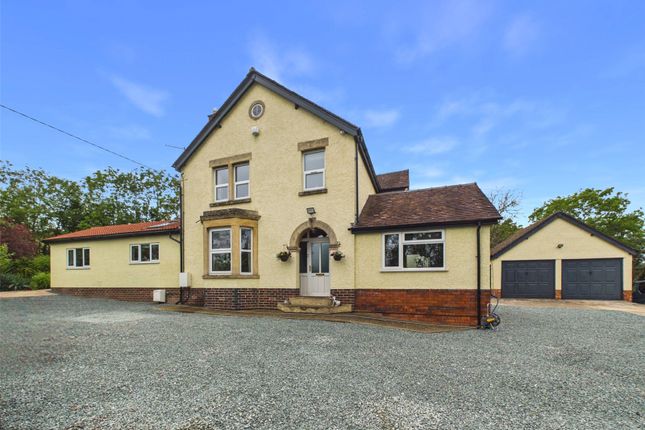
Hunters Estate Agents are delighted to offer this spacious four bedroom detached family house located in a serene rural area.
The house is well-proportioned and spacious, boasting an impressive four bedrooms with two en-suites plus additional carpeted loft space.
This makes it an ideal residence for a growing family, or indeed anyone who appreciates generous living spaces.
The property's layout enhances its appeal with a living room with log burner, bar area and large garden/games/dining room, offering ample space for relaxation, entertainment, or even work from home setups.
The house also benefits from a fully-equipped kitchen/breakfast room meeting all the necessities of modern living.
The kitchen complements the property's overall aesthetics while offering a practical space for cooking and dining.
The property also includes convenient off-street parking for six plus vehicles, and a single garage, providing secure storage for vehicles or additional household items.
Additionally, there are privately owned solar panels on the roof. The standout features of this residence is the beautifully maintained garden.
This outdoor space is perfect for the kids to play, for adults to relax, or for hosting social gatherings during the warmer months.
There are various seating areas, a large pond and plenty of lawned spaces for kids toys.
From the garden, you have two gates that lead to the circa 5 acre field directly behind the house with existing block built shed and wooden chicken house which is available to purchase with the property.
Owners Comments Archie’s has been a wonderful family home for the last 35 years.
It is in the friendly and peaceful hamlet of Elmore Back which is very rural, yet only 15 mins from the M5, with fabulous countryside and access to great walks along the Severn Way.
We are very fortunate to benefit from the reinforcement to the banks of the Severn meaning the river has never affected my home. Porch UPVC double glazed entrance door & window.
Entrance Hall Stairs to first floor with under stairs cupboard, electric heater and phone point.
Cloakroom Low level WC, sink, tiled floor, splashback tiling, electric heater and a UPVC double glazed & frosted window to front.
Living Room (6.43m x 3.68m (21'1" x 12'0")) UPVC double glazed bay window to front & windows to rear, TV point, phone point and log burner.
Bar Area (3.22m x 2.85m (10'6" x 9'4")) Can be used as a dining area. Electric heater and double doors into garden/games/dining room.
Kitchen/Breakfast Room (4.76m x 5.13m (15'7" x 16'9")) Good range of wall, floor & drawer kitchen units, drainer stainless steel sink with mixer tap, built-in dishwasher, space for fridge/freezer & range cooker, extractor fan, tiled flooring, splashback tiling, under cupboard lighting, space for table & chairs and UPVC double glazed window & french doors to rear with views.
Utility Room (1.69m x 2.59m (5'6" x 8'5")) Wall & floor kitchen units, drainer stainless steel sink with mixer tap, space for washing machine, tumble-dryer & fridge/freezer, door into garage and UPVC double glazed window to rear with views.
Garden/Games/Dining Room (5.83m x 3.90m (19'1" x 12'9")) Flexible room which is currently used as games room / dining room, underfloor electric heating, UPVC double glazed french doors & windows throughout with views.
First Floor Landing UPVC double glazed windows to front, storage cupboard and cupboard containing hot water tank.
Bedroom One (5.32m x 4.65m (17'5" x 15'3")) UPVC double glazed windows to rear with views, electric heater and heated towel rail.
En-Suite Low level WC, twin vanity sink with mixer tap, walk-in shower with rainwater shower, large double ended bath with mixer tap, extractor fan, splashback tiling, underfloor electric heating, tiled flooring and a UPVC double glazed windows to front.
Bedroom Two (2.99m x 3.78m max (9'9" x 12'4" max)) PVC double glazed windows to rear with views, electric heater, phone point and fitted wardrobes.
En-Suite Low level WC, vanity sink with mixer tap, shower cubicle, shower off mains, splashback tiling, tiled flooring and UPVC double glazed window to rear with views.
Bedroom Three (2.62m x 3.67m (8'7" x 12'0")) UPVC double glazed windows to front, electric heater and built-in wardrobe.
Bedroom Four (4.25m x 2.33m (13'11" x 7'7")) UPVC double glazed windows to rear with views and a electric heater.
Bathroom Low level WC, vanity sink with mixer tap, panelled bath with mixer tap, shower off mains, splashback tiling, tiled flooring, heated towel rail and a UPVC double glazed windows to rear.
Top Floor Carpeted Loft Space (6.38m max x 5.04m max (20'11" max x 16'6" max)) UPVC double glazed windows to front & rear, two power points. This currently being used as an office.
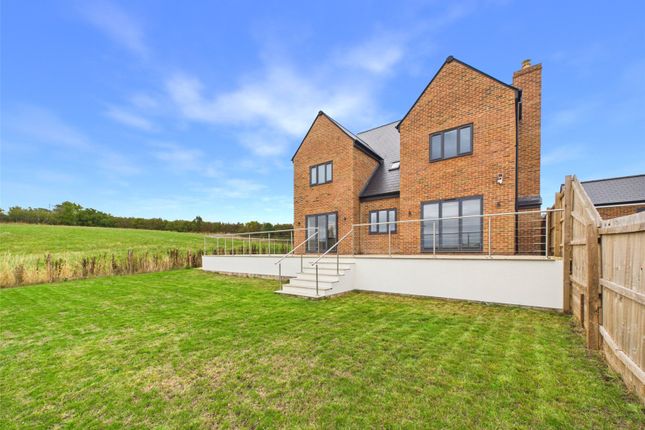
Exterior The fabulous rear/side garden is set within fence/hedged borders with two sets of gates which lead to the additional circa 5 acres of land. The garden is mainly laid to lawn.
Further benefits include stone chippings seating area, decking seating area looking over a large pond with water feature, additional seating area underneath a pergola with grape vines/wisteria, outside lighting, outside tap, various bedding areas, well and a walnut tree.
Off-Street Parking Driveway parking at the front for 6+ vehicles. Garage (5.40m x 5.04m max (17'8" x 16'6" max)) Up & over door, power & lighting and access into utility room.
Additional Land Available To Purchase There is circa 5 acres of land available to purchase behind the property. Currently being used for livestock but has the potential to turn into a paddock.
The land can be accessed via its own gated access along the road or via two gates within the properties garden. Please note there is is public footpath which runs within the land.
Currently there is an existing block built shed and wooden chicken house. Please see title plan within the photos for exact location.
There is an additional plot of land/orchard circa 0.8 acres on the other side of the road which is also available by separate negotiation. Please see title plan within the photos for exact location.
Solar Panels The property benefits from privately owned solar panels. Council Tax Band The council tax band is F.
Tenure Freehold Social Media Like and share our Facebook page (@HuntersStroud) & Instagram Page (@hunterseastroud) to see our new properties, useful tips and advice on selling/purchasing your home.
Value & comps
No previous sales on record.
Returns
Set an offer; the calculator follows it.
We're still gathering serviced-accommodation data for this area.
Archie refurb estimate: a Pro feature
0.0% below asking
This is not financial or investment advice. Prop AI Deals is not authorised by the Financial Conduct Authority (FCA) to provide investment advice.
All investment calculators, property analyses, and AI-generated insights are for informational purposes only. Property investment carries risk and may result in financial loss. All calculations should be independently verified and you should consult with FCA-authorised financial advisors before making any investment decisions.
Past performance does not guarantee future results. Tax implications vary by individual circumstances.
Deal
Properties like this can earn 2–3x BTL yields when converted to HMO, with retrofit costs around £10k/room. Sign in to see the full tier, yield projection, and cost breakdown.
Commercial properties like this can earn 30-50% higher yields when converted to residential under Class MA / Q / P / PA, with prior approval costing ~GBP 96/unit. Sign in to see the recommended route, yield uplift, and cost breakdown.
BRRR-suited properties can recycle 80-100% of investor capital on refi, leaving a high-yielding rental with most of the money out. Sign in to see the refurb cost stack, ARV projection, and refinance maths.
Detached + large garden = sub-division play. Pro tier unlocks the tier badge, plot size, uplift estimate, and regional land benchmark.
Short-lease flats trade at deep discount, but extending under the 1993 Act often costs far less than the discount. Pro tier unlocks the tier badge, premium breakdown, long-lease ARV and arbitrage maths.
See projected short-stay revenue vs a vanilla BTL for this property.
See real sub-let margins (HMO room rates & SA nightly rates) vs the landlord rent.
Area
Agent & docs
FAQ
About Archie, Elmore Back, Gloucester
Explore nearby