4-bedroom detached house · LL53 7TF
For saleListed 156 days
Opportunity summary
See Archie’s verdict, returns by strategy and what to check before viewing.
About
Crynodeb | summary: Cartref arfordirol ar wahân gyda golygfeydd o'r môr, 3/4 llofft, gerddia garej, mewn lleoliad arbennig ger y traeth yn Llanbedrog.
Detached coastal home with elevated sea views, flexible 3/4 bed layout, gardens, garage and convenient Llanbedrog location.
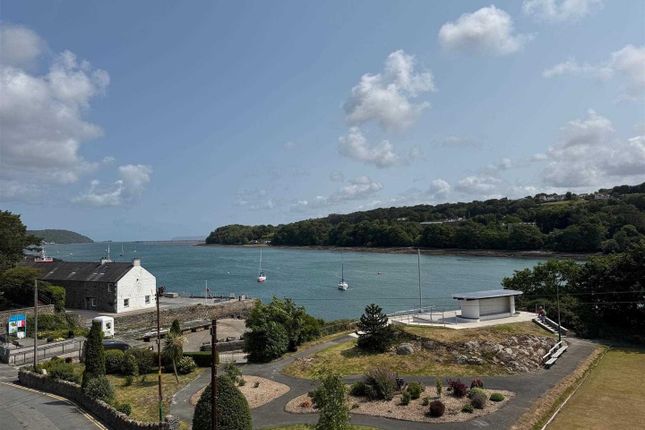
Croeso | welcome: A spacious detached coastal residence commanding exceptional panoramic sea and countryside views across the bay and surrounding coastline.
Occupying a generous plot in a convenient yet well connected coastal setting, this impressive home offers flexible accommodation extending to approximately 2,241 sq.ft.
Overall, including the integral garage. The versatile layout is ideally suited to modern family living, home working or multi-generational occupation.
The accommodation briefly comprises an entrance hall, spacious lounge opening into the conservatory, separate dining room, fitted kitchen, utility room, family bathroom, integral garage and two ground floor double bedrooms.
To the first floor is an impressive principal bedroom suite with dressing room and shower room, together with a further bedroom/home office enjoying outstanding coastal views.
Externally, the property stands within generous surrounding grounds with ample parking, lawned gardens and uninterrupted open aspects towards the coastline and countryside, creating an excellent sense of space, privacy and natural light throughout.
Situated on the outskirts of Llanbedrog, with convenient access to Abersoch, Pwllheli and the wider coastline, the property is ideally positioned for nearby beaches, coastal walks, local amenities and transport links.
The setting makes this an ideal permanent residence, family home or coastal retreat in one of the area’s most desirable locations.
Neuadd fynediad | entrance hall: Welcoming entrance hall with staircase rising to the first floor and useful understairs storage incorporating a cloak and footwear area.
Cegin | kitchen: - 2.4m x 5.5m (7'10" x 18'0") Fitted with a comprehensive range of base and wall units with complementary work surfaces incorporating a Range Master cooking range.
Lolfa | lounge: - 4.4m x 4.4m (14'5" x 14'5") Comfortable reception room centred around an attractive feature fireplace with inset log burner and enjoying pleasant outlooks towards the surrounding scenery.
Opening into: Ystafell haul | conservatory: - 2.2m x 4.1m (7'2" x 13'5") Bright conservatory enjoying delightful garden and coastal aspects with patio doors opening directly onto the outside seating areas, creating an ideal space for relaxation and entertaining.
Ystafell fwyta | dining room: - 3.7m x 3.75m (12'1" x 12'3") Well proportioned dining room providing an excellent space for family dining and entertaining.
Llofft 2 | bedroom 2: - 3.45m x 3.2m (11'3" x 10'5") Double bedroom with built-in wardrobes and attractive open outlooks.
Llofft 3 | bedroom 3: - 3.45m x 2.9m (11'3" x 9'6") Further double bedroom with fitted wardrobes and pleasant outlook.
Ystafell ymolchi | bathroom: - 2.4m x 2.45m (7'10" x 8'0") Well appointed bathroom comprising panelled bath, vanity wash basin with storage, WC and corner shower cubicle with rainfall and handheld fittings.
Fully tiled walls and illuminated mirror. Iwtiliti | utility: - 2.1m x 2.6m (6'10" x 8'6") Practical utility room with fitted storage units and space for laundry appliances.
Cyntedd | inner hall: Inner hallway featuring full height glazing providing excellent natural light, together with useful built-in storage and internal access to the garage.
Garej | garage: - 4m x 5.7m (13'1" x 18'8") Integral garage with electric up and over door and rear access door.
Pen grisiau llawr cyntaf | first floor landing: Landing with hatch providing access to roof space.
Llofft 1 | main bedroom 1: - 3.5m x 8.3m (11'5" x 27'2") Exceptionally spacious principal bedroom enjoying superb panoramic sea and countryside views from two dormer windows.
Extensive fitted wardrobes and direct access to adjoining dressing room and shower facilities.
Llofft 4 | bedroom 4 / office: - 2.6m x 3.6m (8'6" x 11'9") Versatile room enjoying outstanding coastal views, ideal as a guest bedroom, study or home office.
Ystafell newid | dressing room: - 2.3m x 3.7m (7'6" x 12'1") Useful dressing room with built-in storage and access to eaves storage.
Ystafell gawod | shower room: - 2.75m x 1.8m (9'0" x 5'10") Comprising shower cubicle, WC and wash basin.
Tu allan | outside: The property occupies a generous plot with lawned gardens to the front, side and rear together with ample off road parking.
The setting enjoys uninterrupted open aspects towards the surrounding coastline and countryside, with convenient access to nearby beaches and coastal walks.
Gwasanaethau | services (not tested): We believe that mains electricity, water, and drainage are connected.
Perchnogaeth | tenure: Freehold tystysgrif ynni | energy performance certificate: E treth cyngor | council tax band: F cyfarwyddiadau | directions: From Pwllheli, turn left onto Beach Road, Maesteg can be found as the first property on your left hand side after Llanbedrog Service Station.
Map coordinates 52.859416, -4.478316 What3Words: ///destiny.catching.shimmered
Value & comps
No previous sales on record.
Returns
Set an offer; the calculator follows it.
We're still gathering serviced-accommodation data for this area.
Archie refurb estimate: a Pro feature
0.0% below asking
This is not financial or investment advice. Prop AI Deals is not authorised by the Financial Conduct Authority (FCA) to provide investment advice.
All investment calculators, property analyses, and AI-generated insights are for informational purposes only. Property investment carries risk and may result in financial loss. All calculations should be independently verified and you should consult with FCA-authorised financial advisors before making any investment decisions.
Past performance does not guarantee future results. Tax implications vary by individual circumstances.
Deal
Properties like this can earn 2–3x BTL yields when converted to HMO, with retrofit costs around £10k/room. Sign in to see the full tier, yield projection, and cost breakdown.
Commercial properties like this can earn 30-50% higher yields when converted to residential under Class MA / Q / P / PA, with prior approval costing ~GBP 96/unit. Sign in to see the recommended route, yield uplift, and cost breakdown.
BRRR-suited properties can recycle 80-100% of investor capital on refi, leaving a high-yielding rental with most of the money out. Sign in to see the refurb cost stack, ARV projection, and refinance maths.
Detached + large garden = sub-division play. Pro tier unlocks the tier badge, plot size, uplift estimate, and regional land benchmark.
Short-lease flats trade at deep discount, but extending under the 1993 Act often costs far less than the discount. Pro tier unlocks the tier badge, premium breakdown, long-lease ARV and arbitrage maths.
See projected short-stay revenue vs a vanilla BTL for this property.
See real sub-let margins (HMO room rates & SA nightly rates) vs the landlord rent.
Area
Agent & docs
FAQ
About Maesteg, Beach Road, Pwllheli
Explore nearby