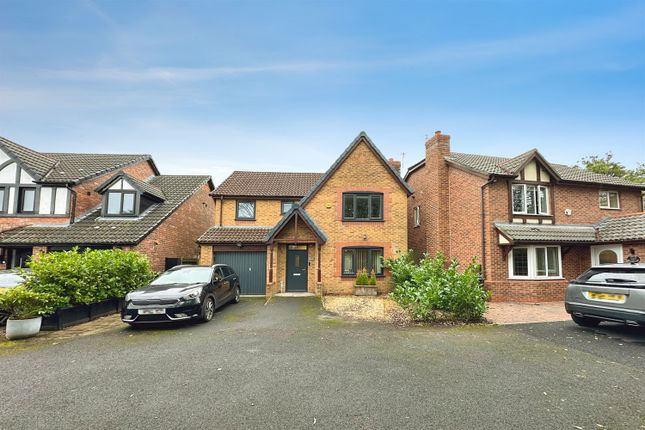
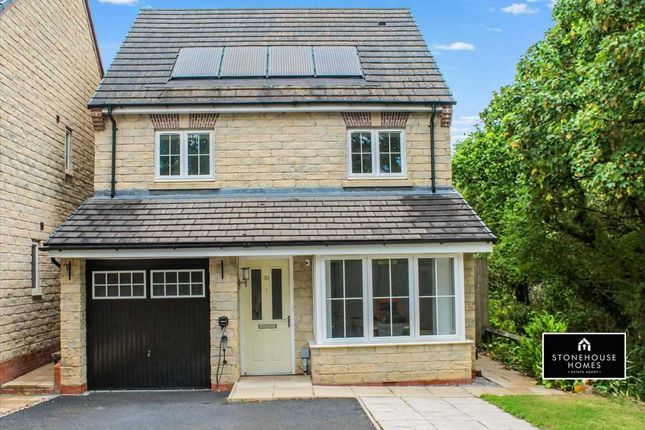
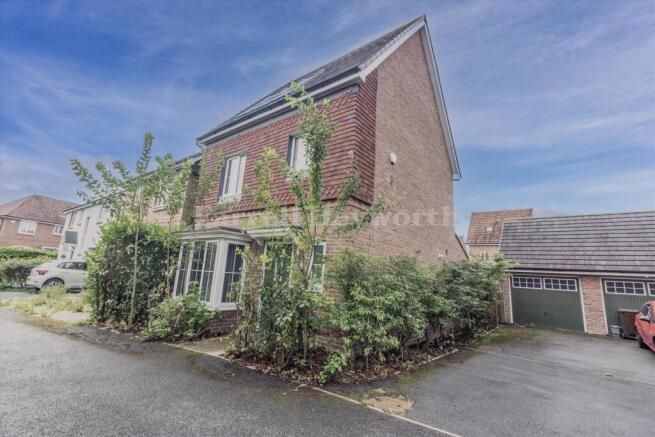
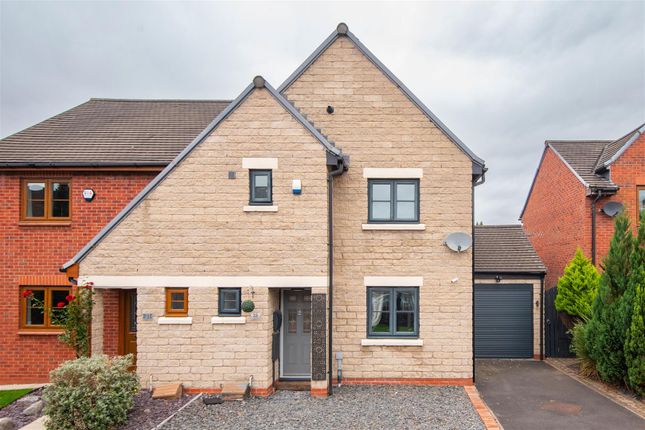
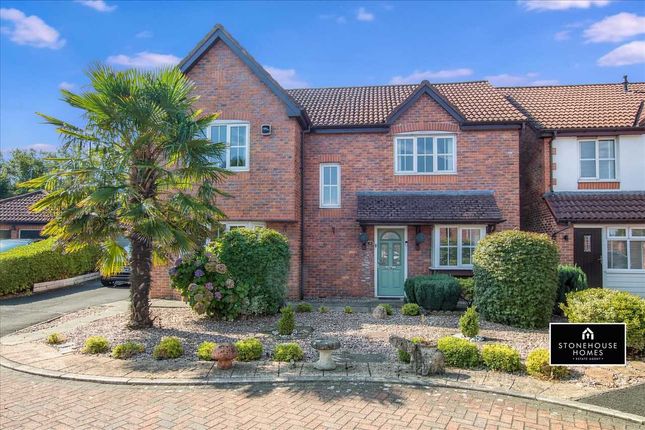
4-bedroom detached house · PR5 6AG
For saleListed 209 days
Opportunity summary
See Archie’s verdict, returns by strategy and what to check before viewing.
About
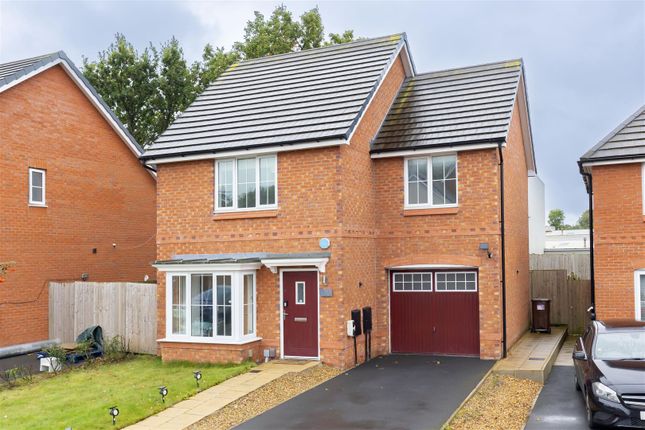
This beautiful four-bedroom detached home can be yours to move into this summer - and to make it even easier, we are offering part-exchange options for your current property!
Cottage Gardens is an exclusive cul-de-sac development of just 11 detached homes, thoughtfully created on a previous Dorbcrest site.
Each home combines modern aesthetics with the latest building specifications, ensuring energy efficiency, low maintenance, and sustainable living.
Dorbcrest carefully selects development locations that balance convenience and lifestyle, providing easy access to all local amenities while remaining close to the surrounding countryside.
Perfectly positioned near Bamber Bridge Centre, residents can enjoy the variety of shops, restaurants, and services on offer.
The development is also just a short drive from Chorley and Leyland, with excellent schools and additional local amenities nearby.
Commuters benefit from superb travel links via the M6, M61, and M65 motorways, and the area even has its own train station.
The properties themselves offer flexible and contemporary living spaces, finished to an exceptionally high standard with meticulous attention to detail.
Sustainable features include solar panels and mechanical ventilation with heat recovery.
This four-bedroom detached home features: Large lounge with a welcoming, spacious layout Open-plan dining kitchen with doors opening onto the rear garden Downstairs WC for convenience Four bedrooms, including a master with en-suite Stylish bathrooms with ROCA sanitary ware and PORCELANOSA tiles Externally, the home offers a private rear garden, parking for two cars, and an electric vehicle charging point.
These homes are being constructed to an exacting standard by the Dorbcrest family, designed to appeal to discerning buyers seeking a modern, sustainable family home.
The properties are Freehold, with a modest annual service fee of £300.
Our sales team will guide you through a smooth, stress-free purchasing experience, with many buyers able to move in within just eight weeks. Viewings are available through Roberts & Co Estate Agents.
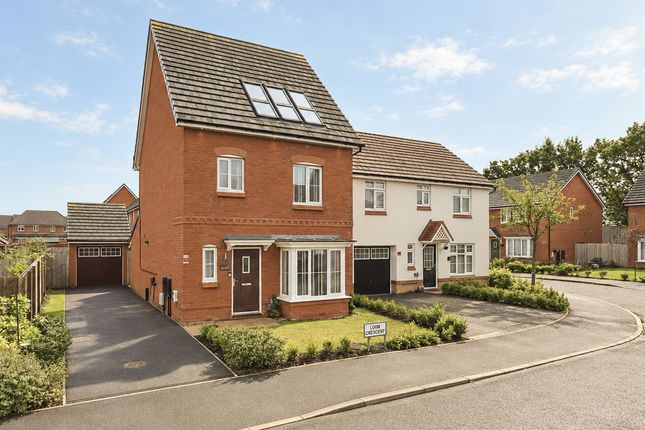
Please note that the photos featured are of The Beeley Show Home, located on-site, and illustrate the high standard of finish you can expect.
Contact us to arrange an appointment to view the plans of the home currently under construction or to visit the show home.
PORCH LIVING ROOM 11' 8" x 16' 9" (3.56m x 5.11m) FAMILY DINING KITCHEN 21' 10" x 13' 2" (6.65m x 4.01m) DOWNSTAIRS WC 7' 9" x 3' 8" (2.36m x 1.12m) GARAGE 9' 6" x 20' 3" (2.9m x 6.17m) * Electric Charging Point * LANDING BEDROOM ONE 12' 11" x 13' 8" (3.94m x 4.17m) * Wired for TV/Sky/Virgin * ENSUITE 8' 1" x 6' 9" (2.46m x 2.06m) * White ROCA sanitaryware throughout * Contemporary brassware by ROCA * Feature light and vanity mirror by ROCA above basin unit to main bath and ensuite * plot specific * Chrome towel radiators to main bath and ensuite * Two drawer Victoria N basin vanity unit with soft close doors by ROCA * PORCELANOSA ceramic wall tiles * Isolated extractor * Shaver socket to ensuite * BEDROOM TWO 8' 7" x 13' 8" (2.62m x 4.17m) BEDROOM THREE 11' 3" x 10' (3.43m x 3.05m) BEDROOM FOUR 10' 4" x 10' (3.15m x 3.05m) BATHROOM 8' 8" x 6' 2" (2.64m x 1.88m) * White ROCA sanitaryware throughout * Contemporary brassware by ROCA * Feature light and vanity mirror by ROCA above basin unit to main bath and ensuite * plot specific * Chrome towel radiators to main bath and ensuite * Two drawer Victoria N basin vanity unit with soft close doors by ROCA * PORCELANOSA ceramic wall tiles * Isolated extractor * OUTSIDE * Integral Garage * Turf to front and rear gardens * Landscaped in accordance with site development plan * 1.8m high timber fencing * Privacy gate to side of property with bolt and latch * Tarmac driveway * York stone effect flagged path and patio area * Dark Grey concrete roof tile with dry ridge/verge * Whilst we believe the data within these statements to be accurate, any person(s) intending to place an offer and/or purchase the property should satisfy themselves by inspection in person or by a third party as to the validity and accuracy.
Please call to arrange a viewing on this property alternatively site office is open Saturday and Sunday 10 till 5pm. By appointment all other days.
Value & comps
No previous sales on record.
Returns
Set an offer; the calculator follows it.
We're still gathering serviced-accommodation data for this area.
Archie refurb estimate: a Pro feature
0.0% below asking
This is not financial or investment advice. Prop AI Deals is not authorised by the Financial Conduct Authority (FCA) to provide investment advice.
All investment calculators, property analyses, and AI-generated insights are for informational purposes only. Property investment carries risk and may result in financial loss. All calculations should be independently verified and you should consult with FCA-authorised financial advisors before making any investment decisions.
Past performance does not guarantee future results. Tax implications vary by individual circumstances.
Deal
Properties like this can earn 2–3x BTL yields when converted to HMO, with retrofit costs around £10k/room. Sign in to see the full tier, yield projection, and cost breakdown.
Commercial properties like this can earn 30-50% higher yields when converted to residential under Class MA / Q / P / PA, with prior approval costing ~GBP 96/unit. Sign in to see the recommended route, yield uplift, and cost breakdown.
BRRR-suited properties can recycle 80-100% of investor capital on refi, leaving a high-yielding rental with most of the money out. Sign in to see the refurb cost stack, ARV projection, and refinance maths.
Detached + large garden = sub-division play. Pro tier unlocks the tier badge, plot size, uplift estimate, and regional land benchmark.
Short-lease flats trade at deep discount, but extending under the 1993 Act often costs far less than the discount. Pro tier unlocks the tier badge, premium breakdown, long-lease ARV and arbitrage maths.
See projected short-stay revenue vs a vanilla BTL for this property.
See real sub-let margins (HMO room rates & SA nightly rates) vs the landlord rent.
Area
Agent & docs

FAQ
About Cottage Gardens, Bamber Bridge
Explore nearby